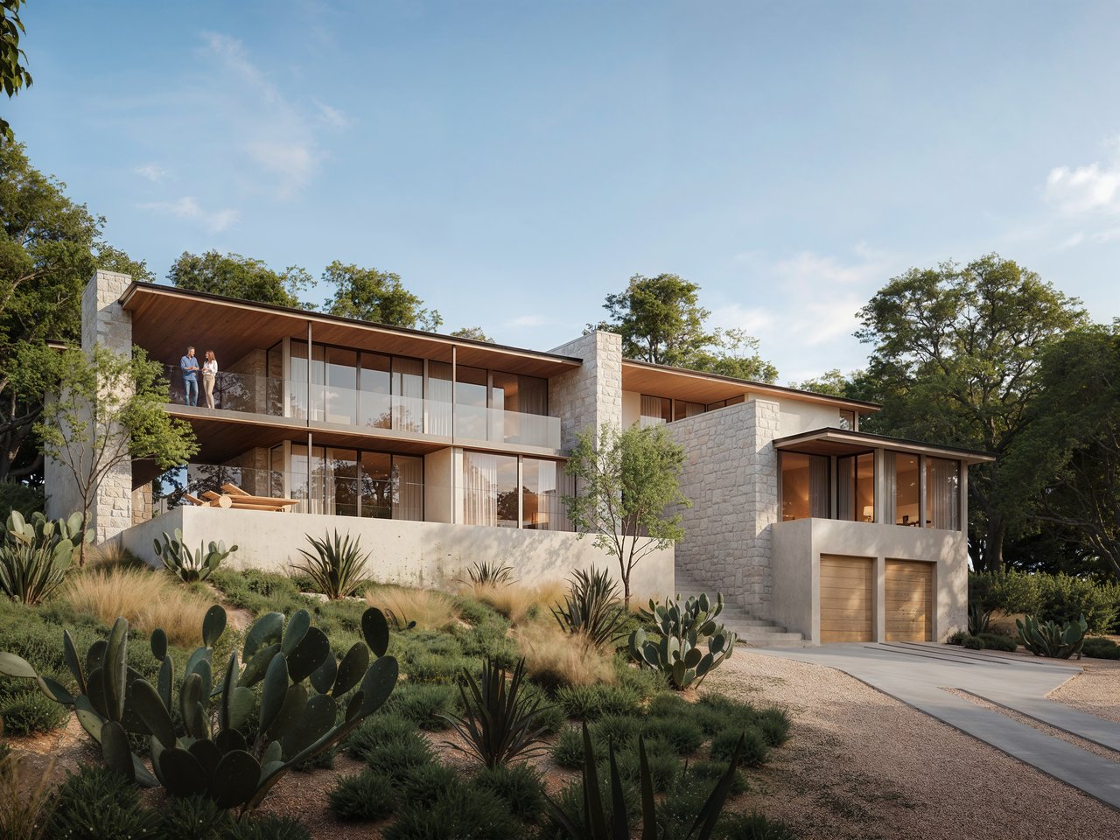
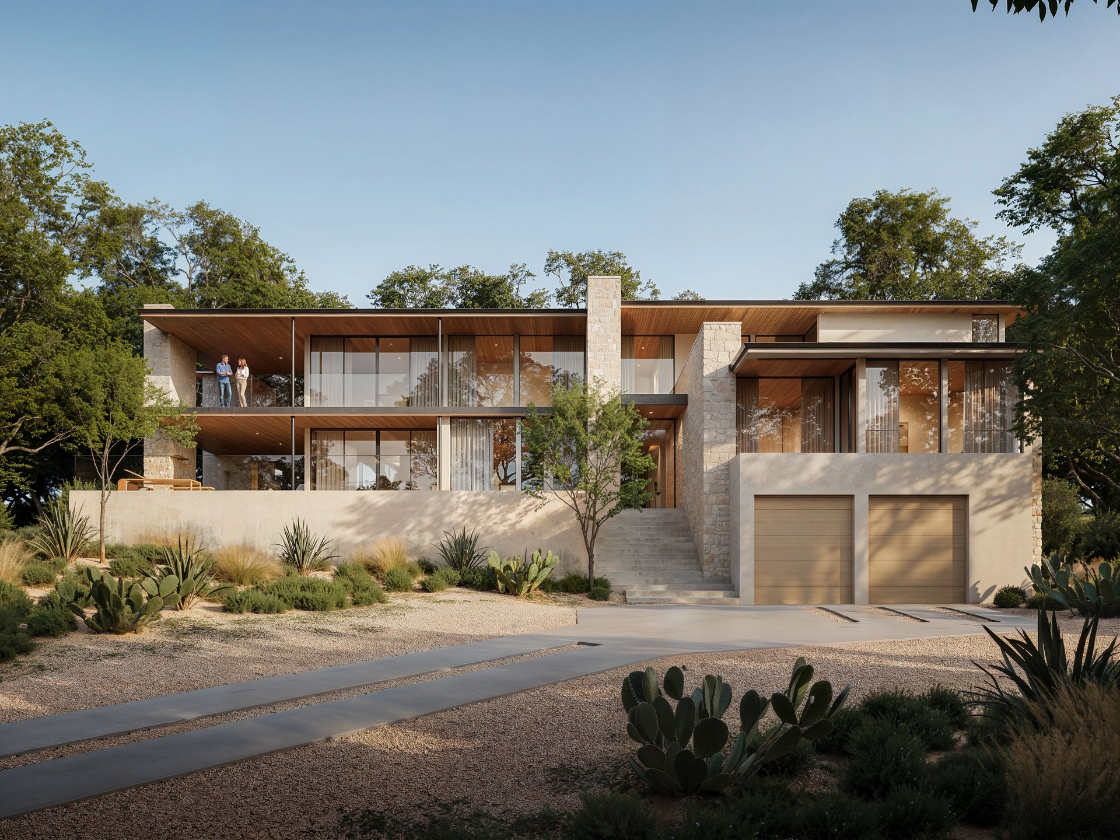
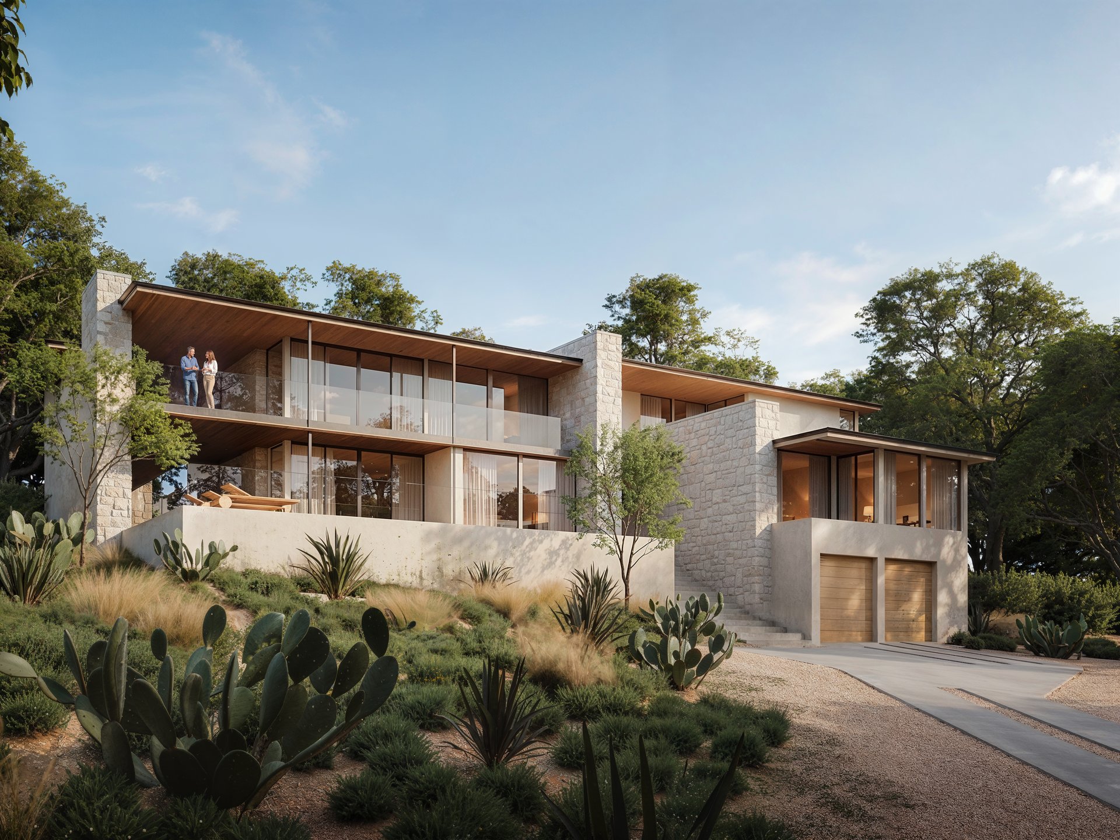
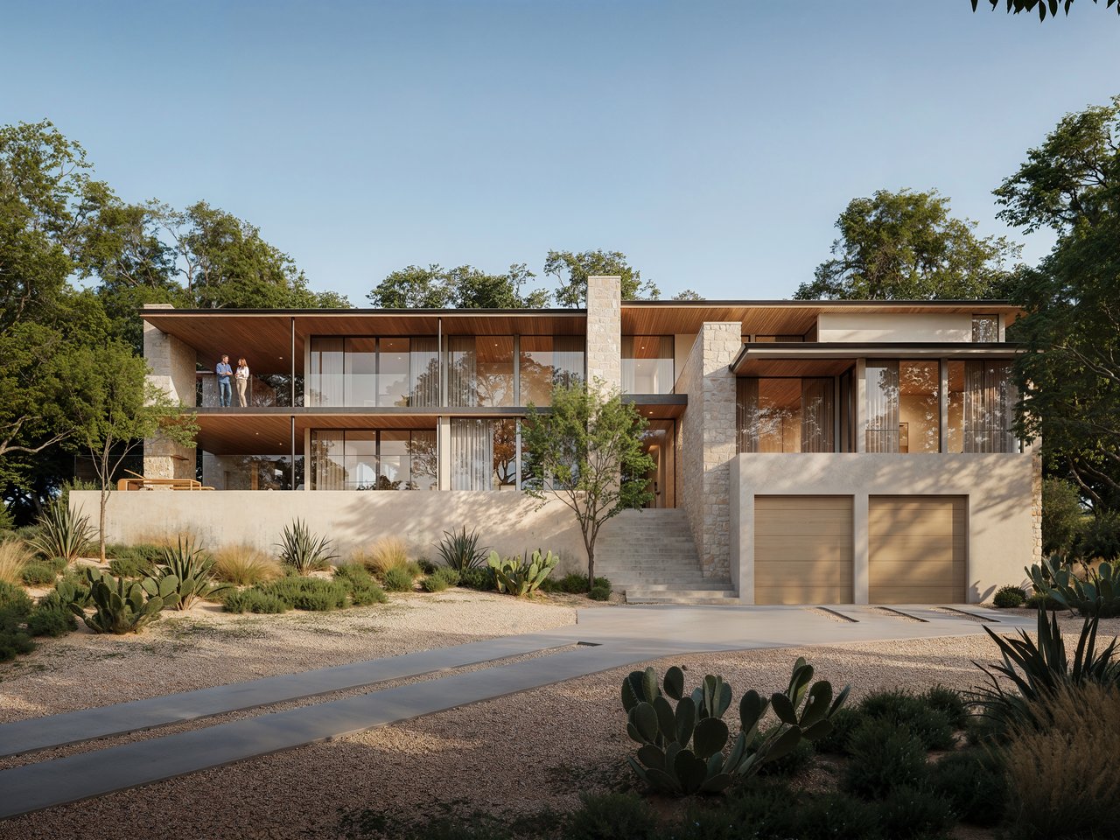
Modern two-story home with stone walls, expansive glass, desert landscaping, and two people on the balcony.
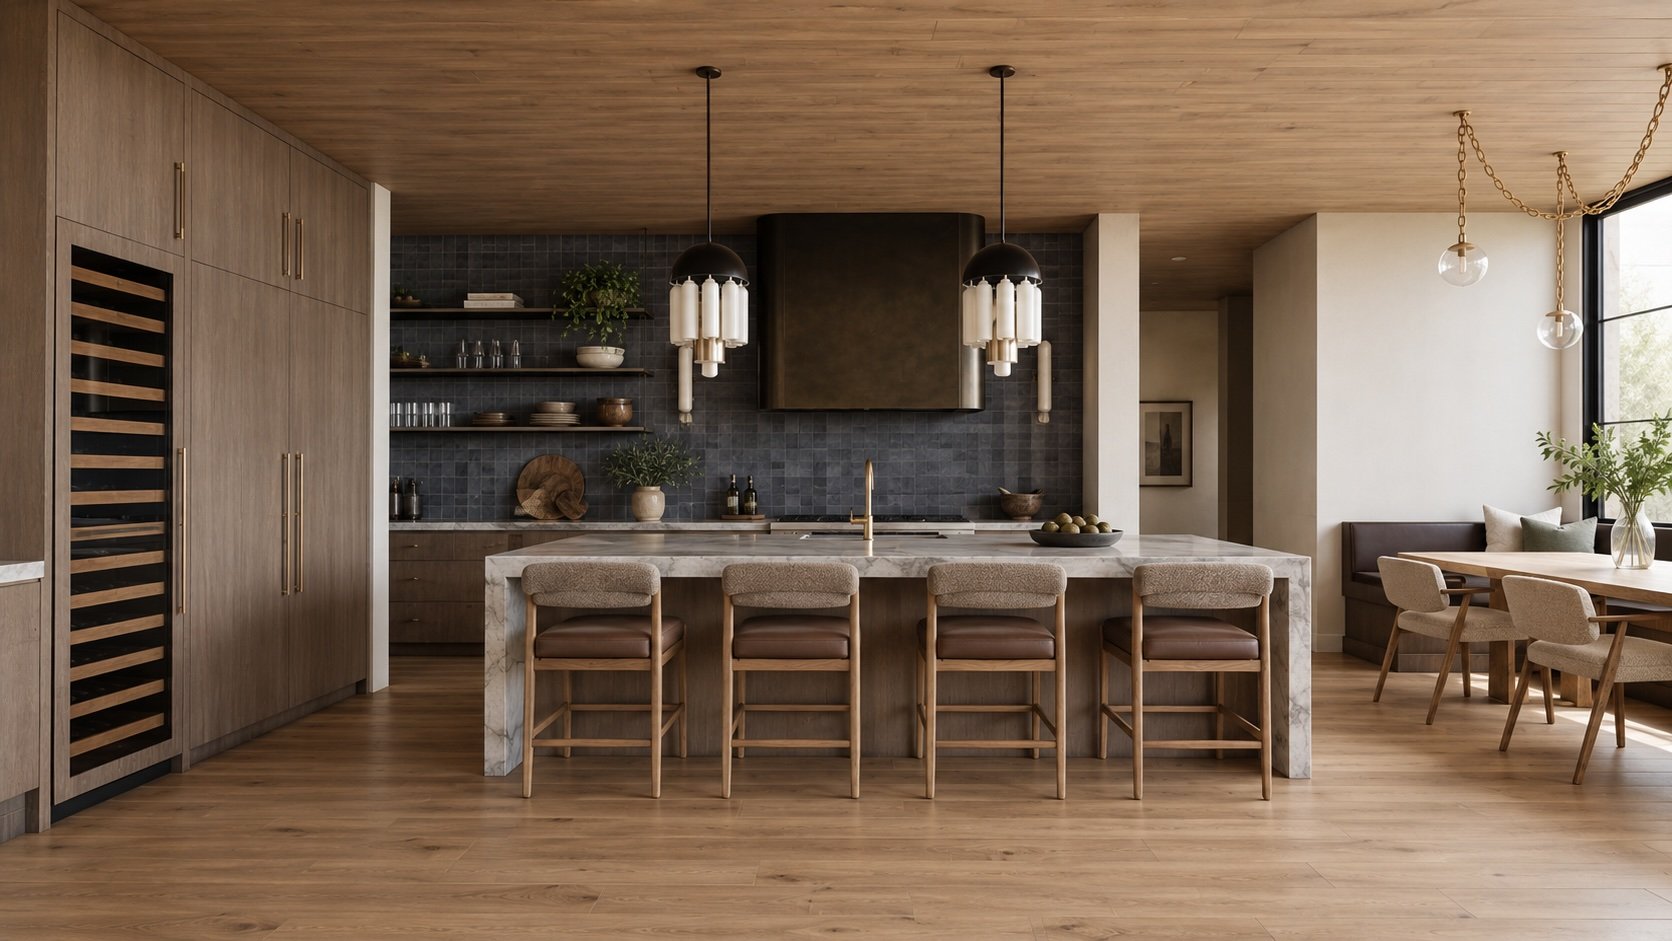
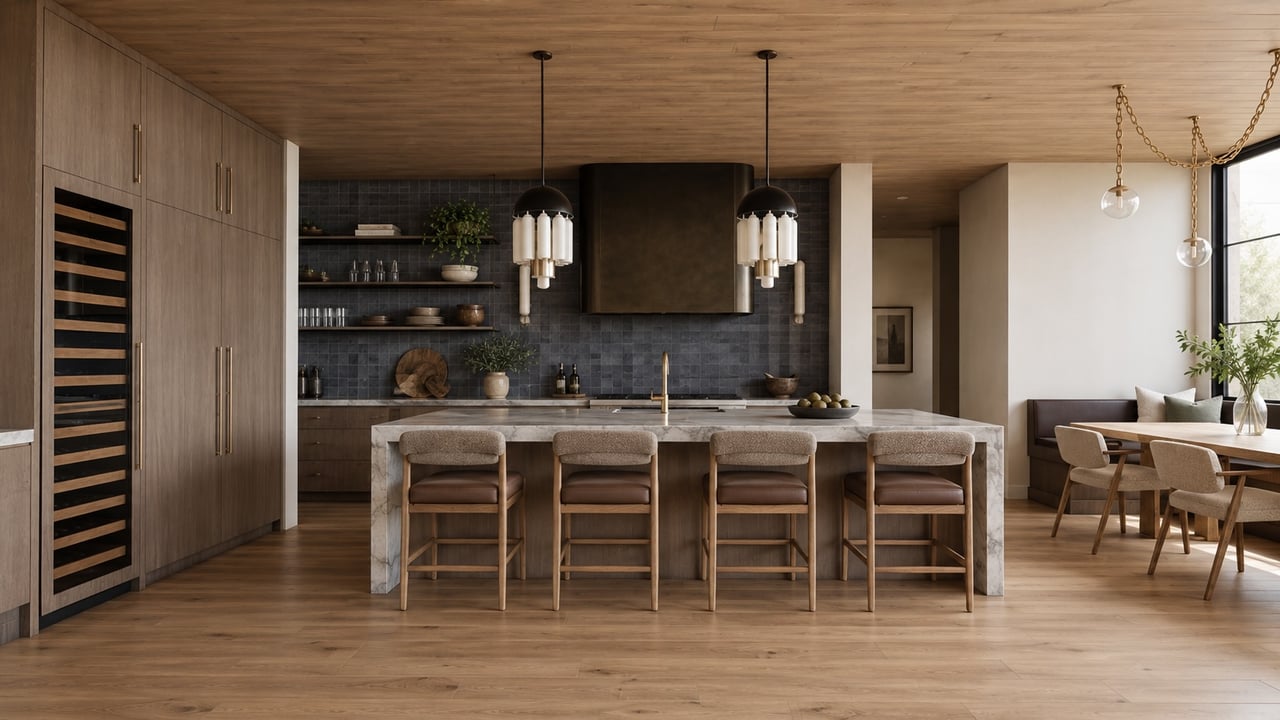
Modern kitchen with a marble island, four bar stools, dark tiled backsplash, and dining area by tall windows.
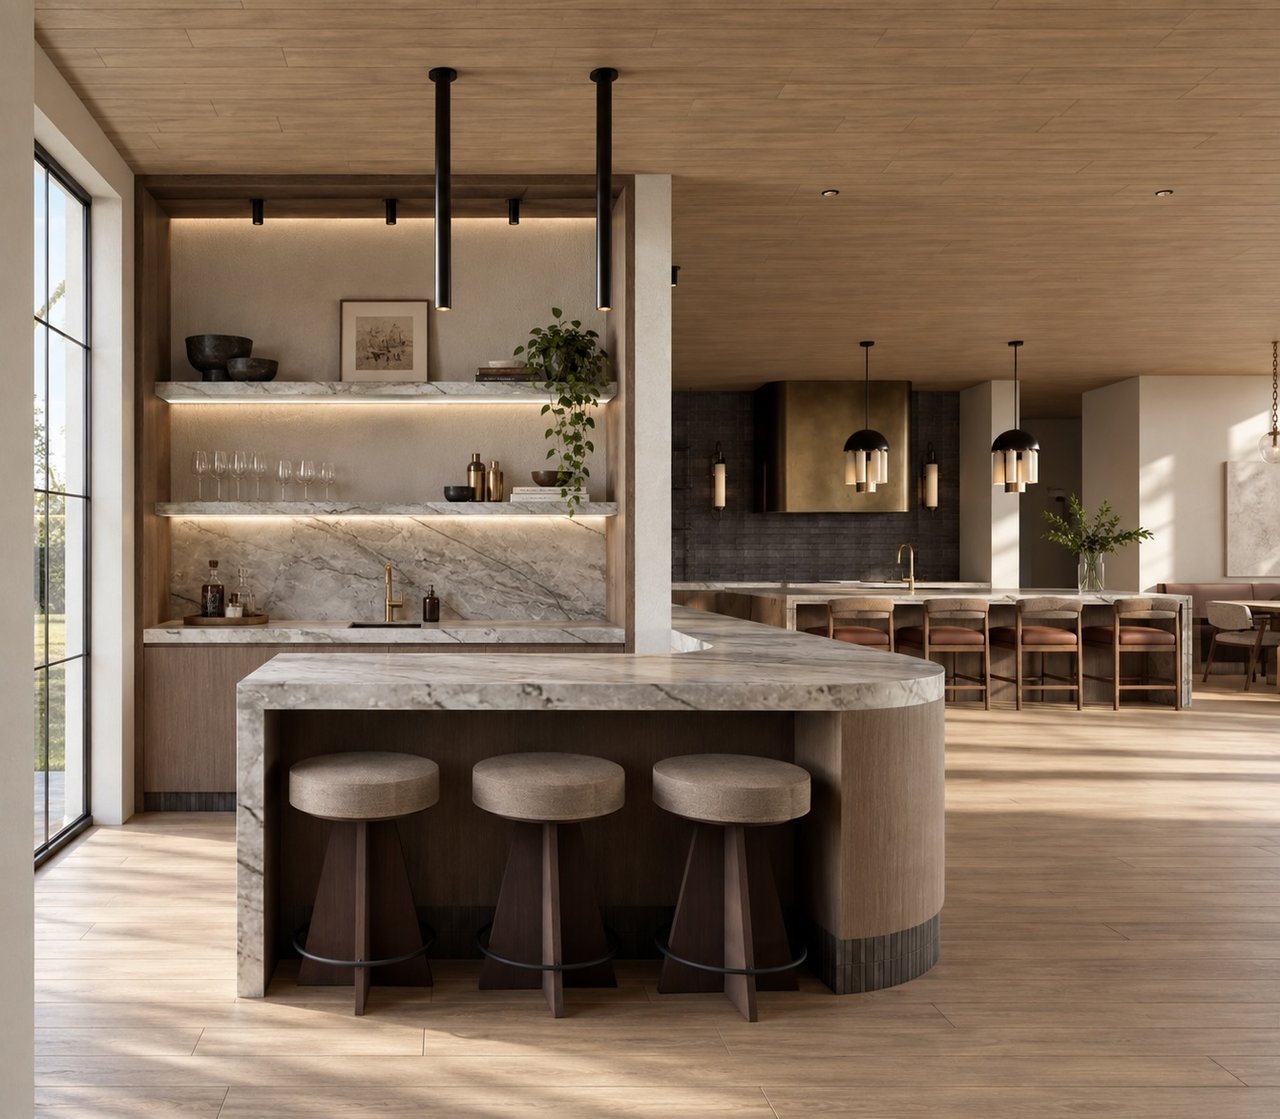
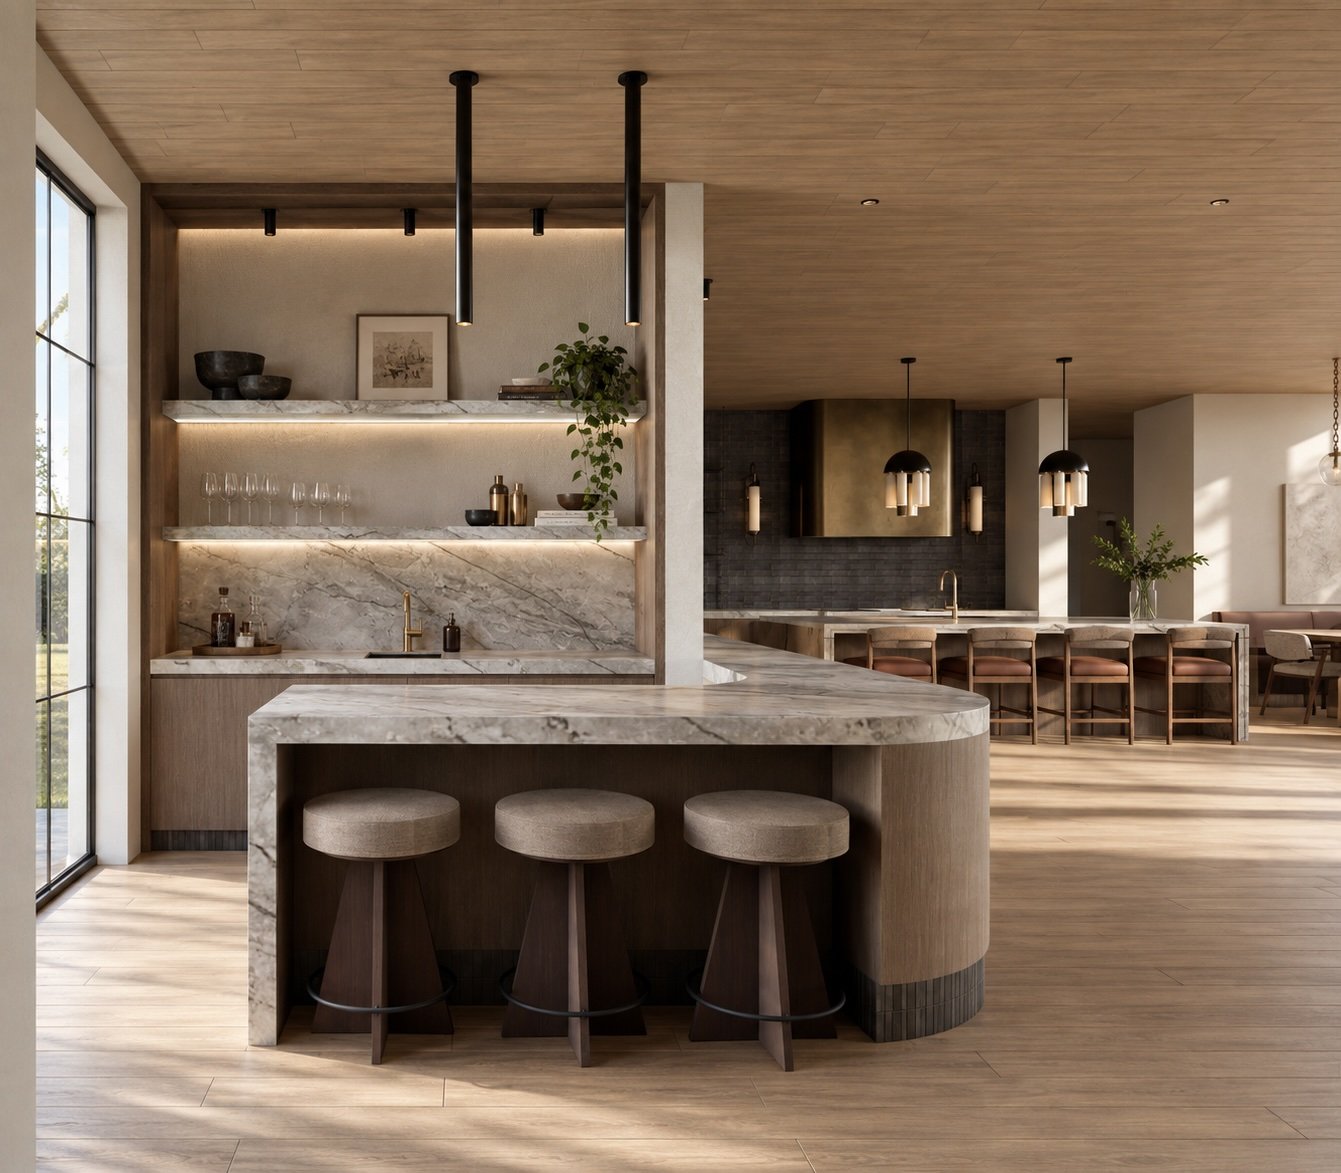
Modern kitchen with a curved marble island, three stools, illuminated shelves, and a long breakfast bar.
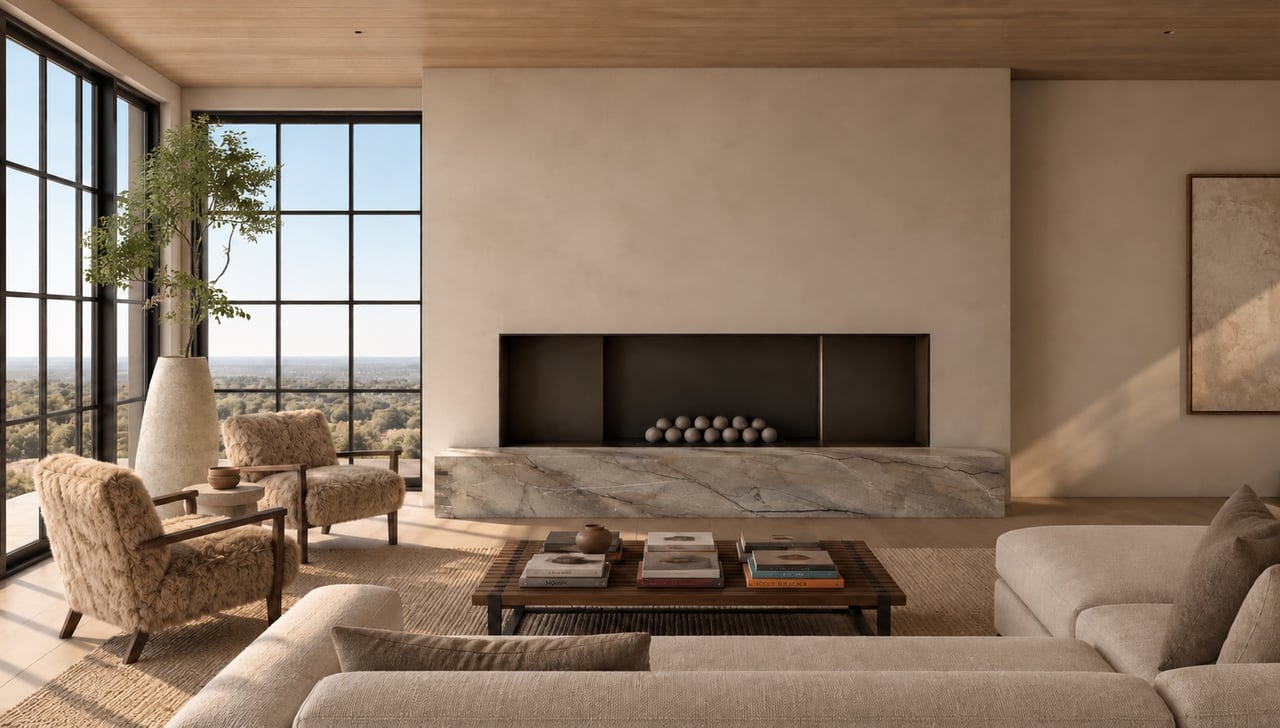
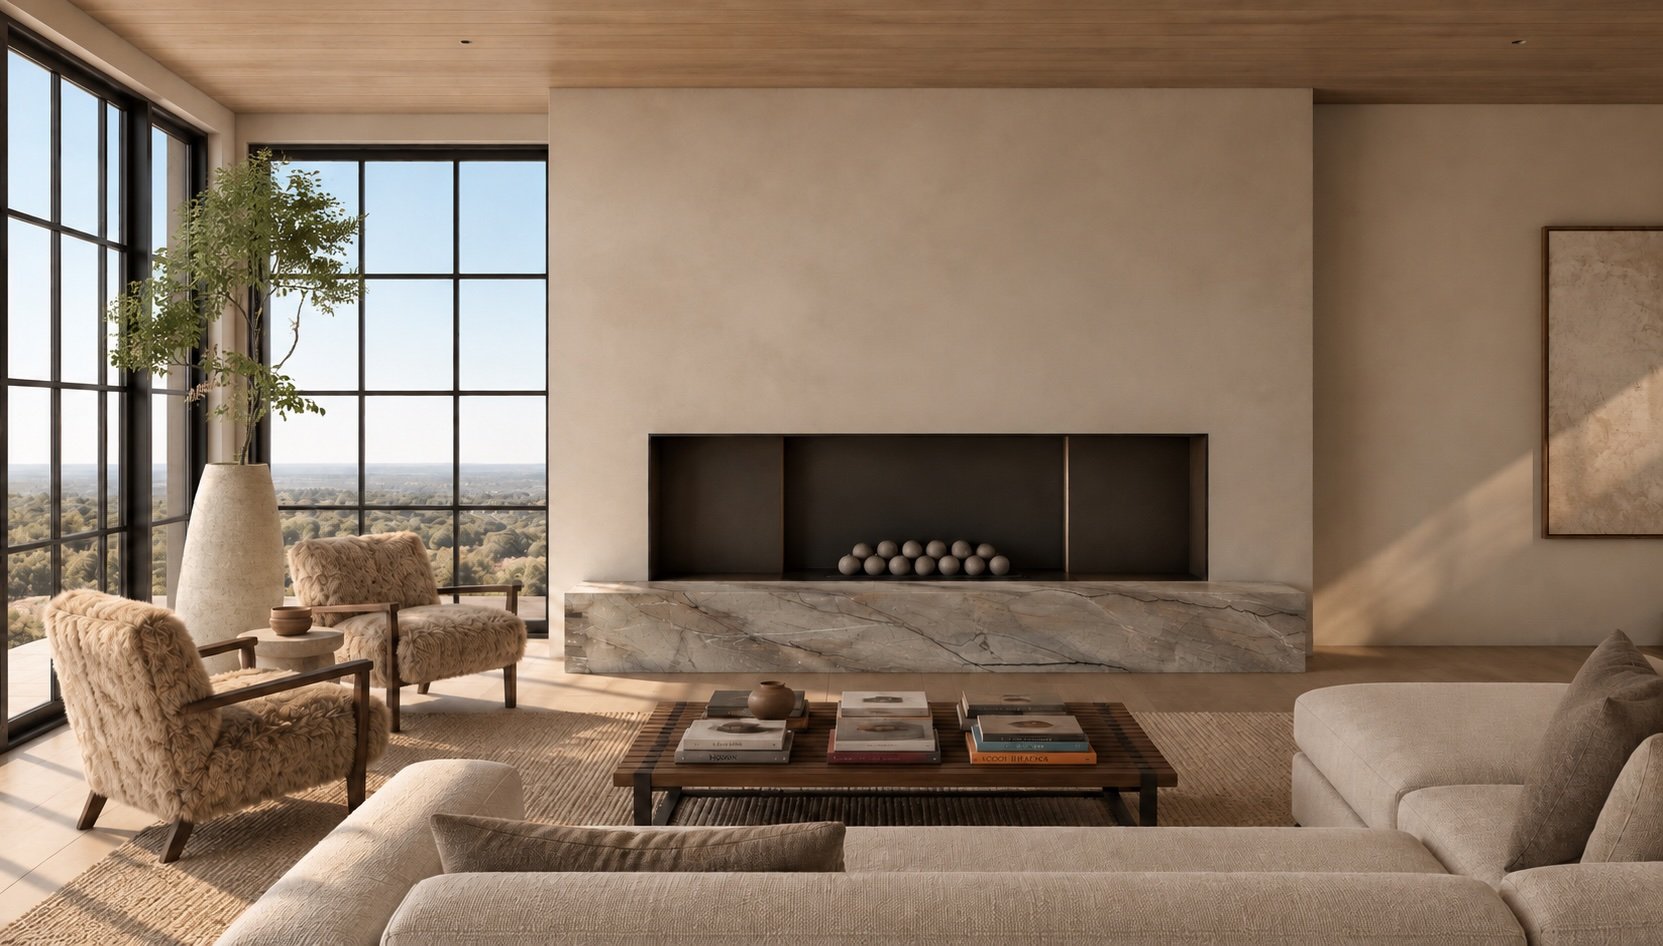
Modern living room with a stone fireplace, floor-to-ceiling windows, and treetop views.
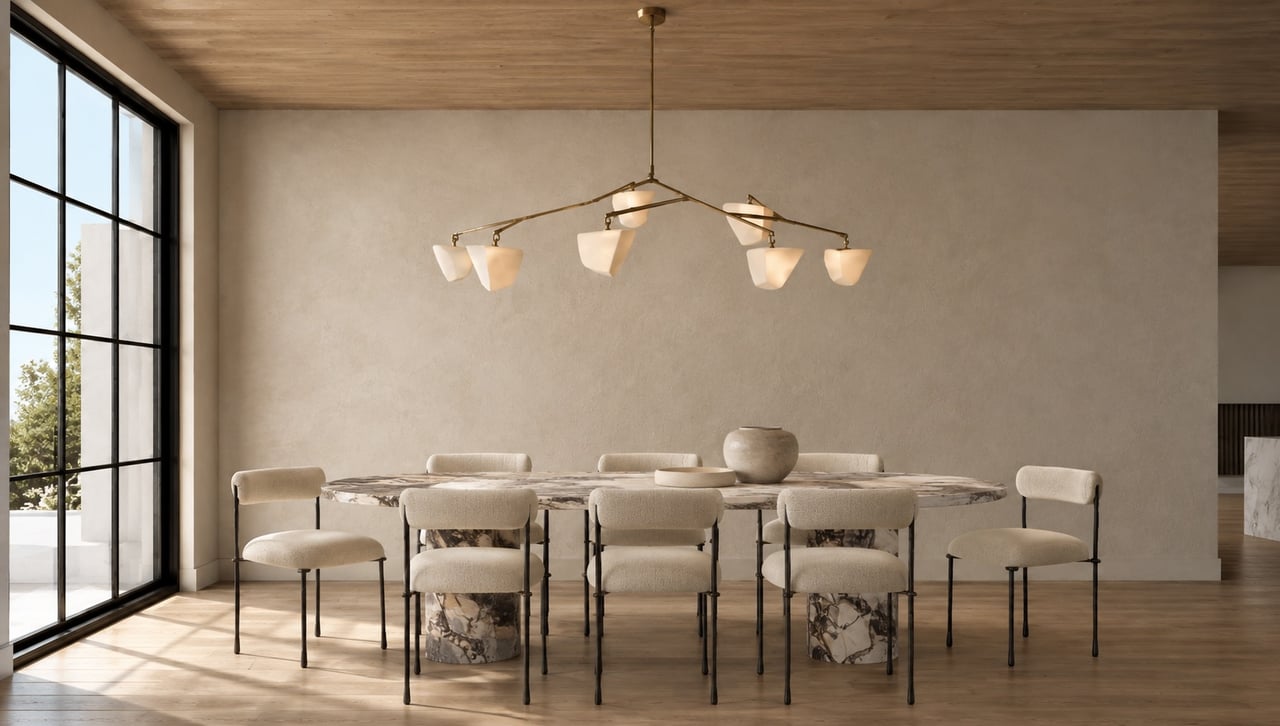
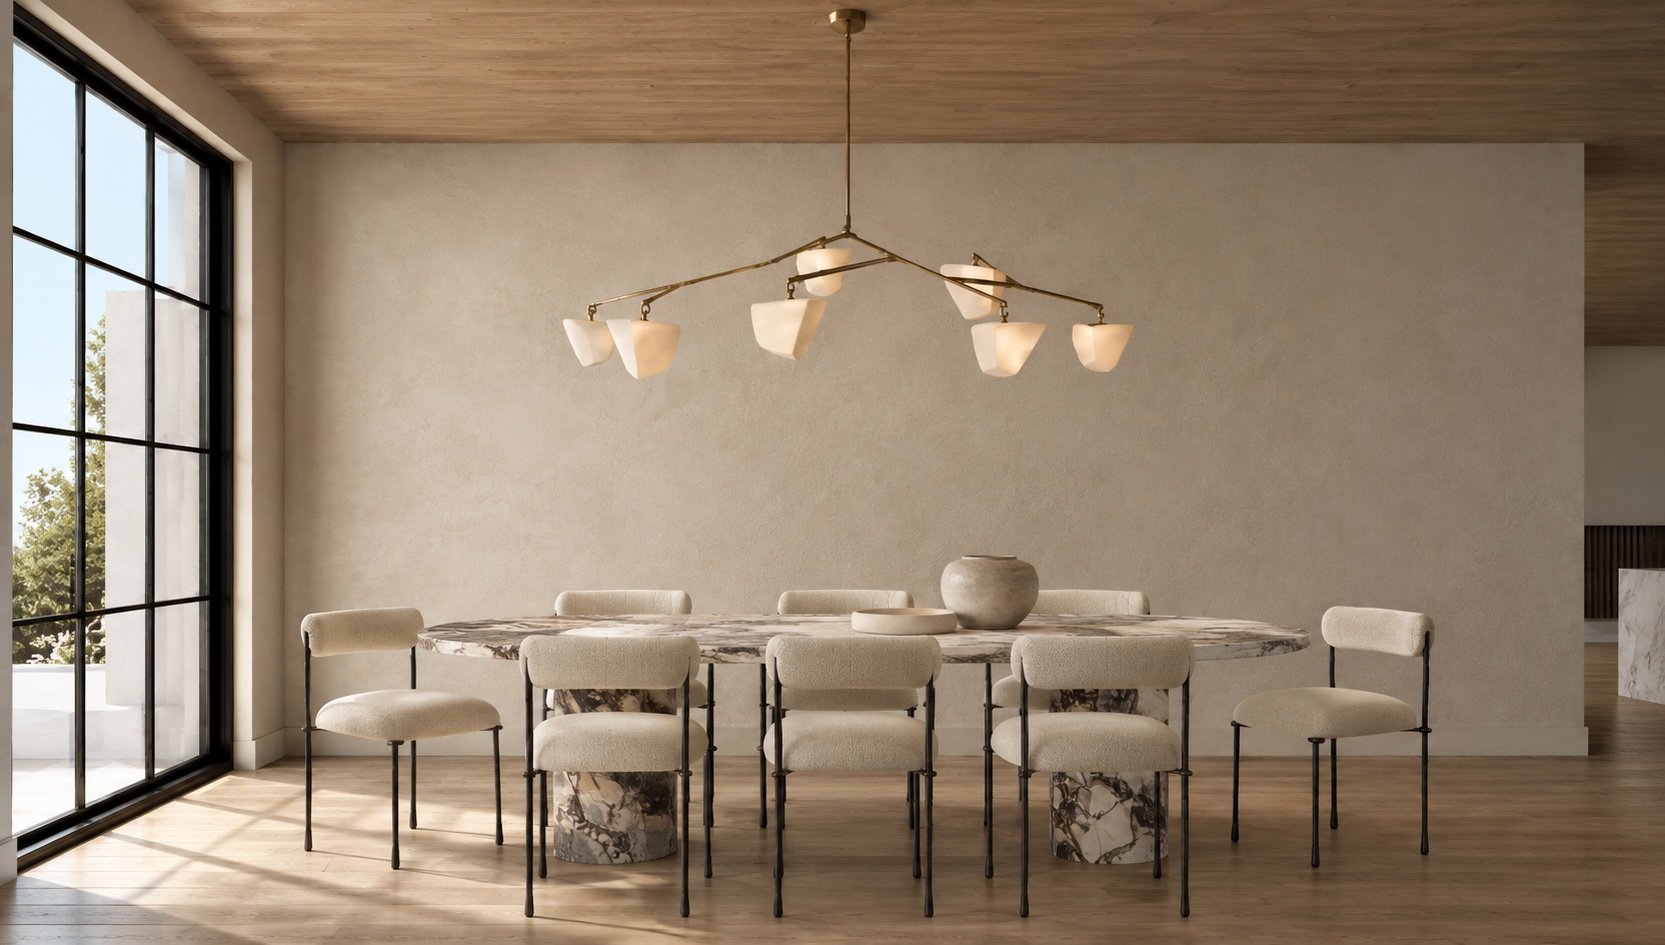
Dining room with a marble table, upholstered chairs, and a sculptural chandelier beside tall windows.
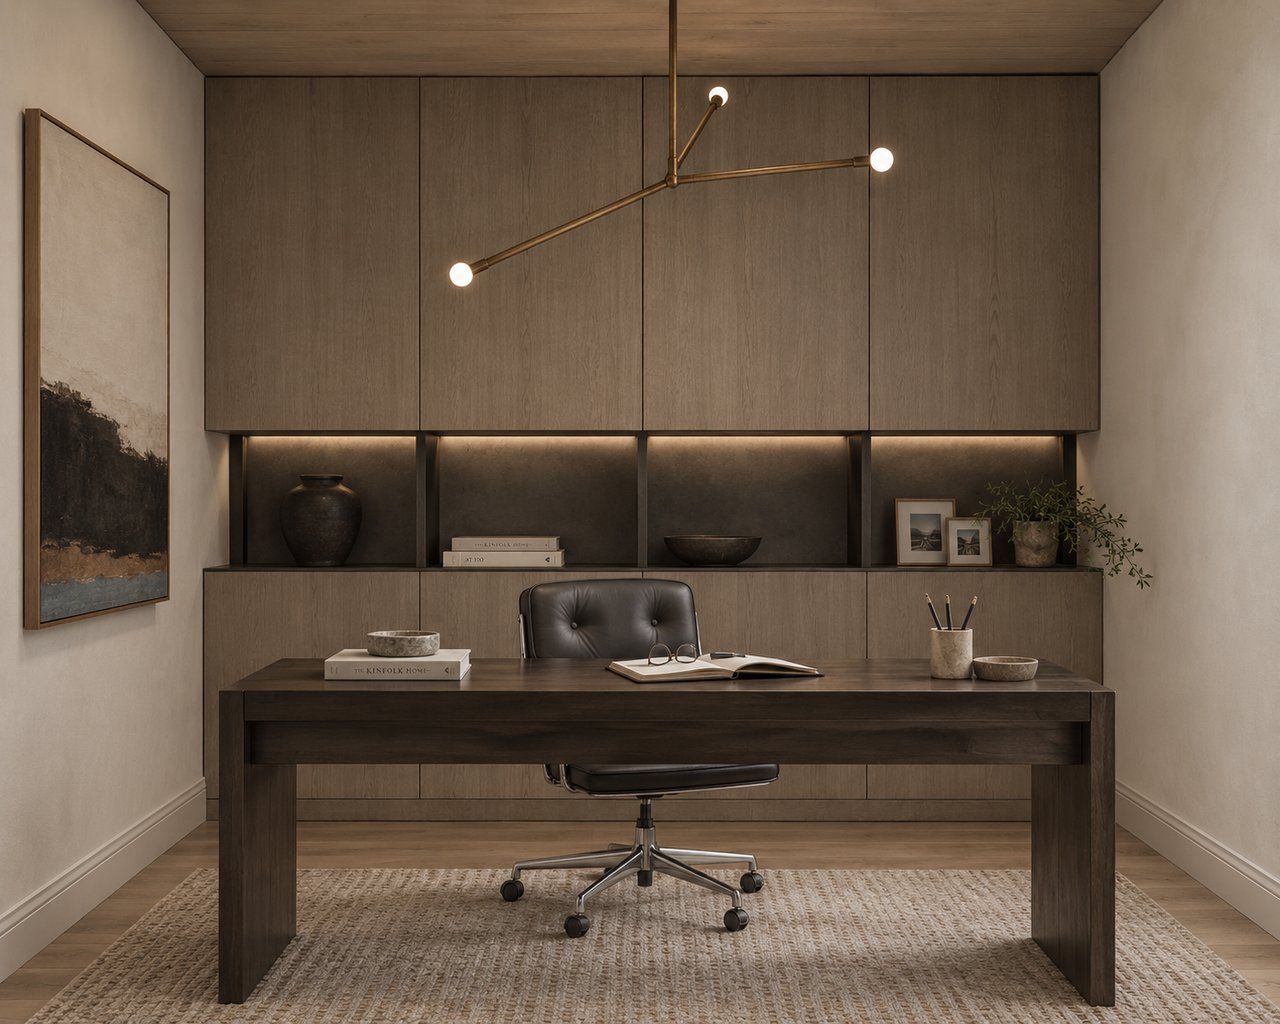
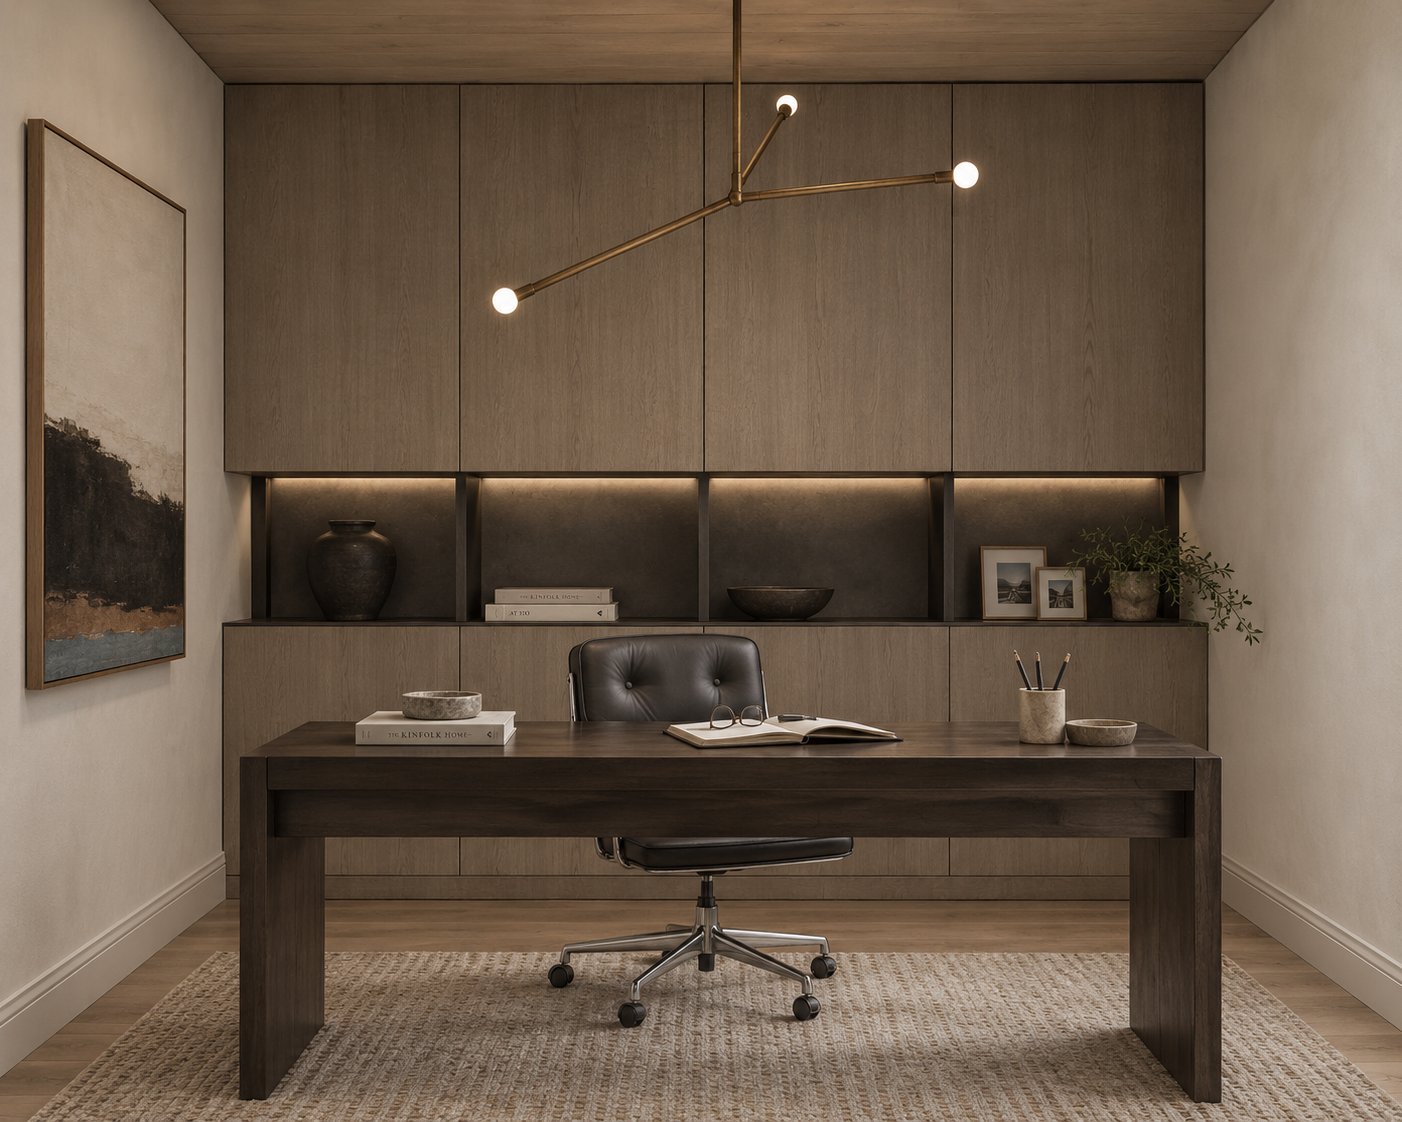
Staged home office with a dark wood desk, built-in cabinetry, and leather swivel chair.
Modern stone-and-glass estate with a wood-eaved balcony and cactus landscaping.
SEE ALL PHOTOS
Modern two-story home with stone walls, expansive glass, desert landscaping, and two people on the balcony.
Modern kitchen with a marble island, four bar stools, dark tiled backsplash, and dining area by tall windows.
Modern kitchen with a curved marble island, three stools, illuminated shelves, and a long breakfast bar.
Modern living room with a stone fireplace, floor-to-ceiling windows, and treetop views.
Dining room with a marble table, upholstered chairs, and a sculptural chandelier beside tall windows.
Staged home office with a dark wood desk, built-in cabinetry, and leather swivel chair.
Modern stone-and-glass estate with a wood-eaved balcony and cactus landscaping.
For Sale

The Nova Estate

810 Rock Creek Drive, West Lake Hills 78746

Perched on a private 0.58-acre lot in the hills of West Lake and backing to protected city land, The Nova Estate offers a rare balance of natural seclusion and sweeping skyline views—all just seven minutes from downtown Austin.

Designed by Studio Celeste with interiors by ByBritt Designs, the residence pairs clean contemporary architecture with warm, natural materials and expansive glazing that frames the surrounding landscape. A three-car garage, private elevator, dedicated media and fitness spaces, and generous indoor-outdoor living areas support both everyday living and elevated entertaining.
7
beds

8
baths

7,390 Sq.Ft. LIVING AREA

0.58 Acres lot

Erin Fabacher

Erin Fabacher

Features & Amenities

Interior

  • total bedrooms7
  • Total bathrooms8
  • full bathrooms7
  • half bathroom1

Area & Lot

  • Status For Sale
  • Living Area7,390 Sq.Ft.
  • Lot Area0.58 Acres
  • TypeResidential
  • NeighborhoodWestlake Hills

Exterior

  • STORIES3
Modern kitchen with a marble island, four bar stools, dark tiled backsplash, and dining area by tall windows.

Schedule a Showing

I would love to show you this beautiful property. Please select your preferred date and time below. I'll be in touch shortly to confirm your appointment.

Schedule a Showing

I would love to show you this beautiful property. Please select your preferred date and time below. I'll be in touch shortly to confirm your appointment.
Thank you for your interest in 810 Rock Creek Drive, West Lake Hills 78746. We are reviewing your request and will be in touch shortly!

Westlake Hills

Explore

Work With Erin

Contact Erin today so she can guide you through the buying and selling process.

Follow Me on Instagram