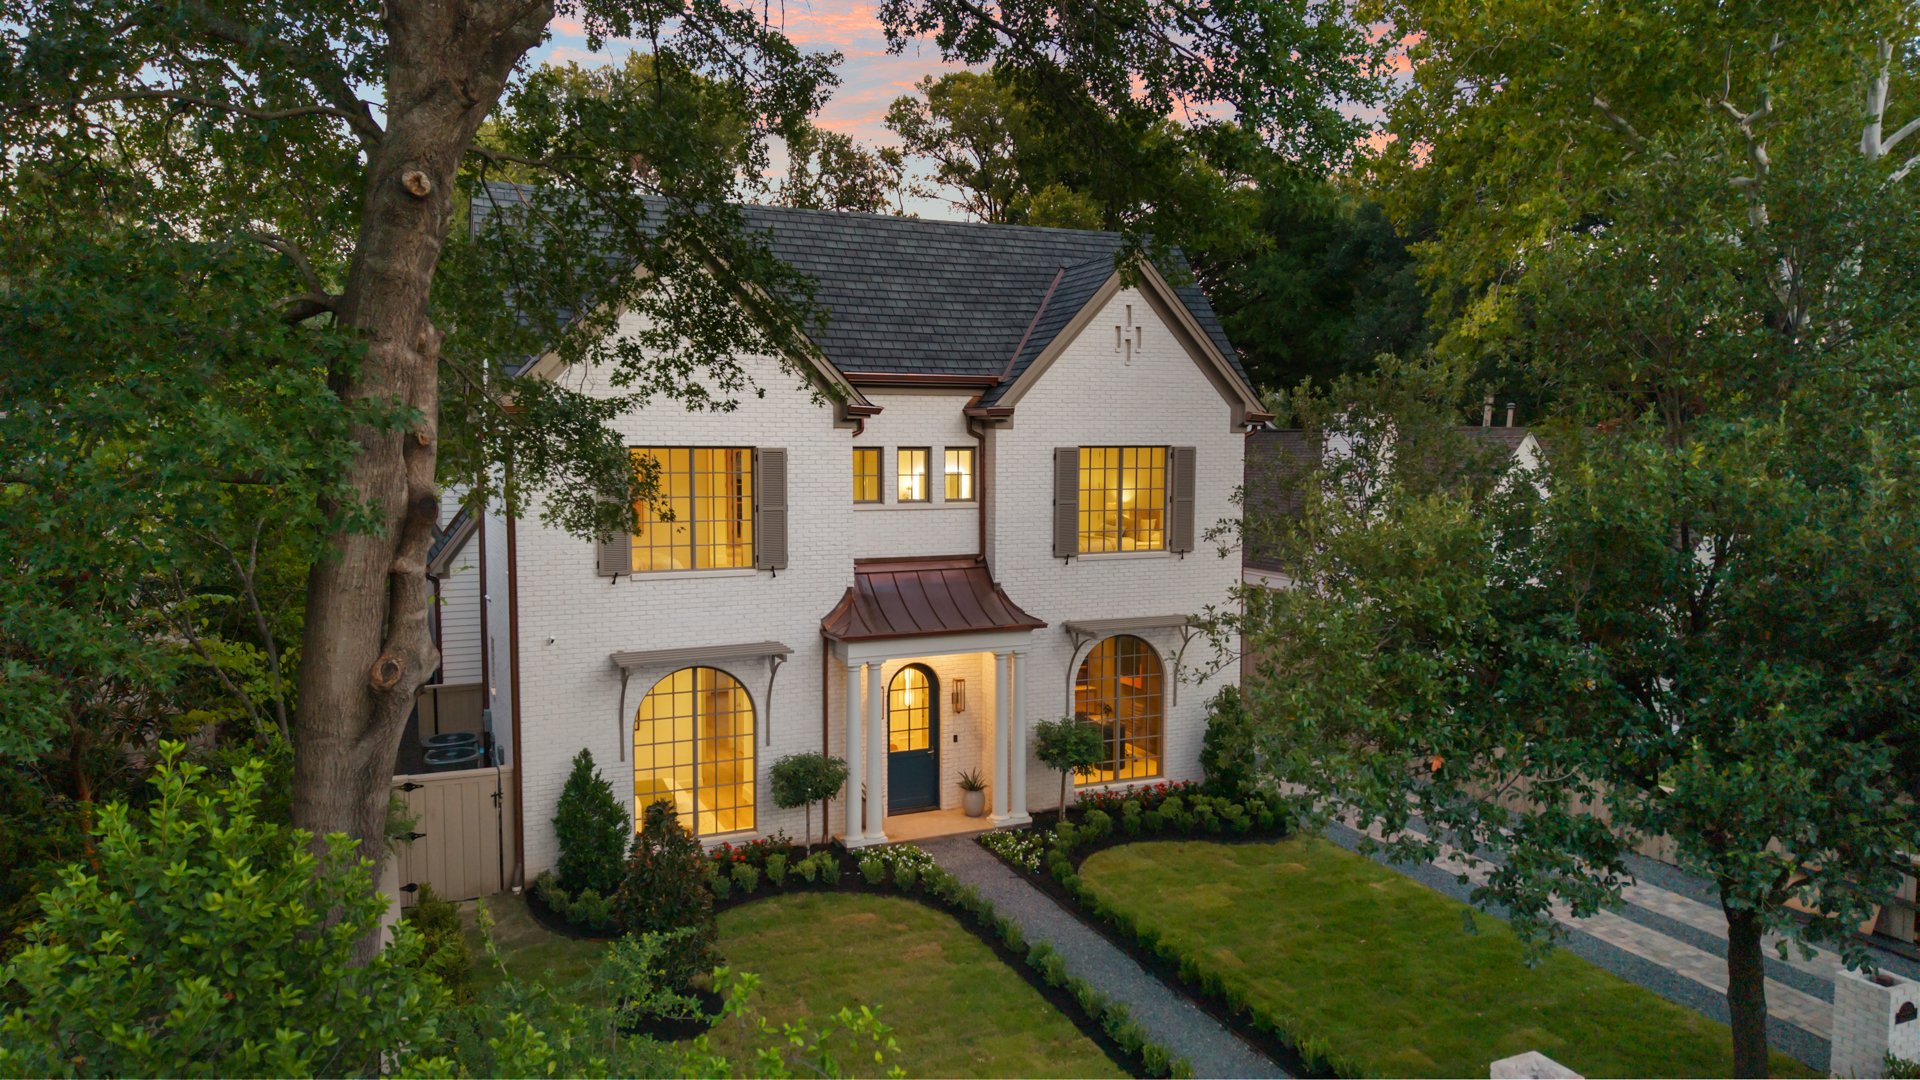
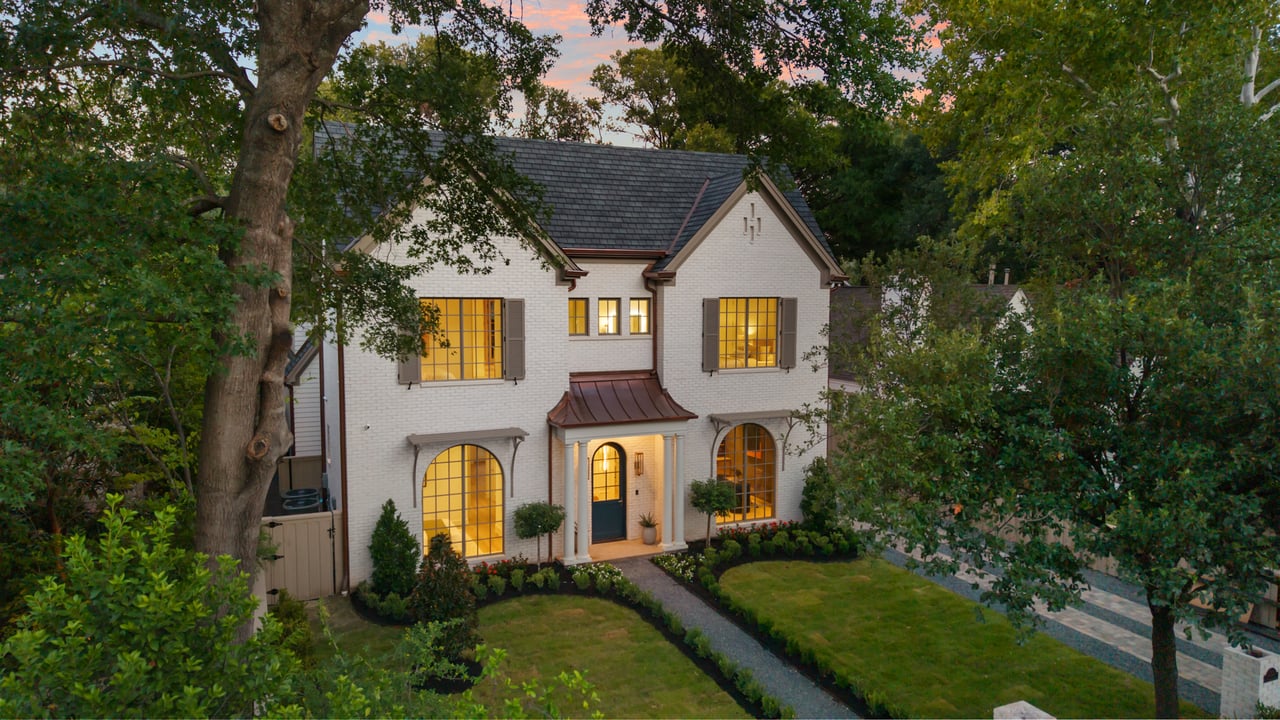
White brick house at dusk with warmly lit arched windows and mature trees.
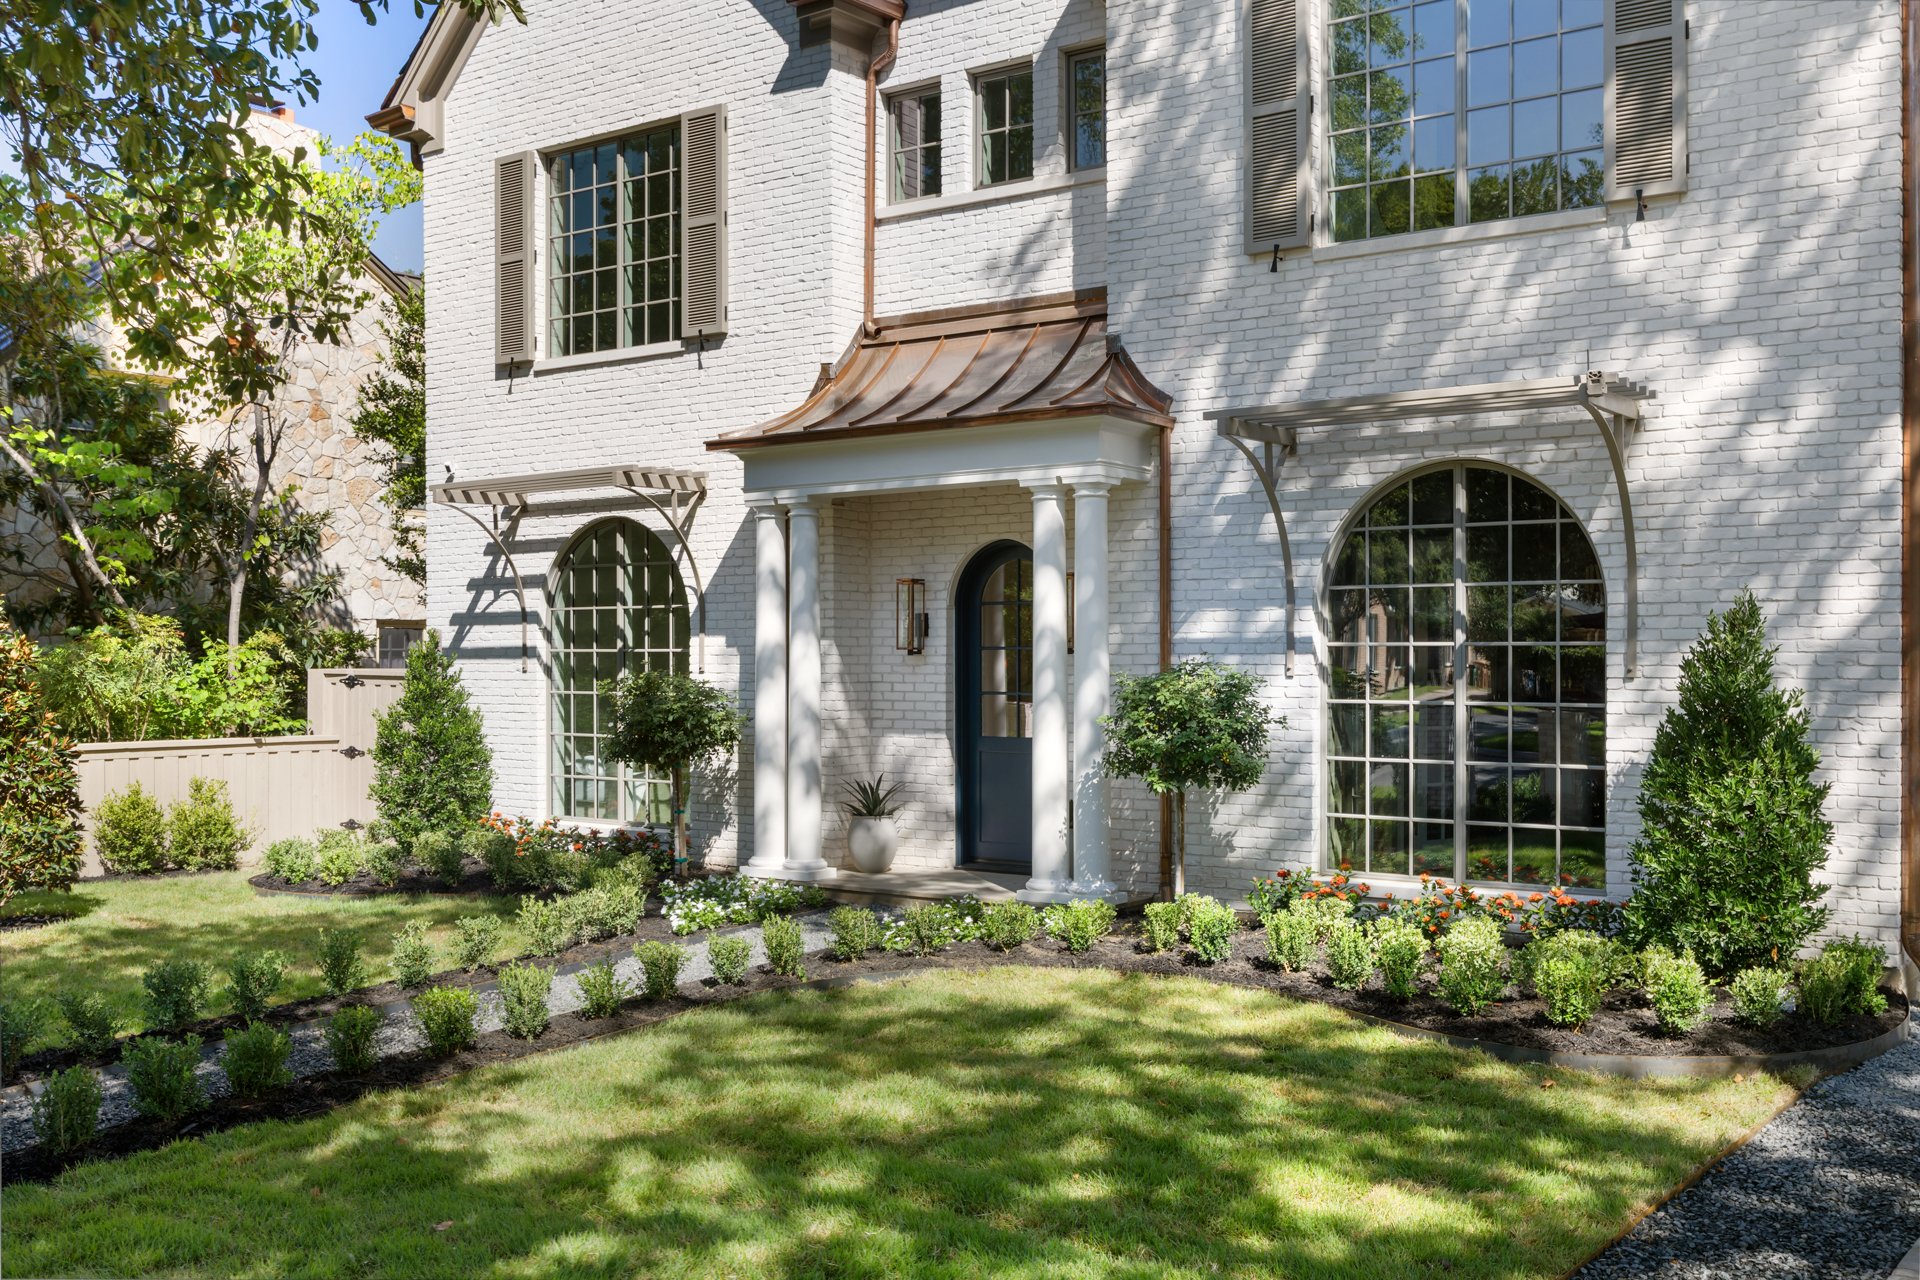
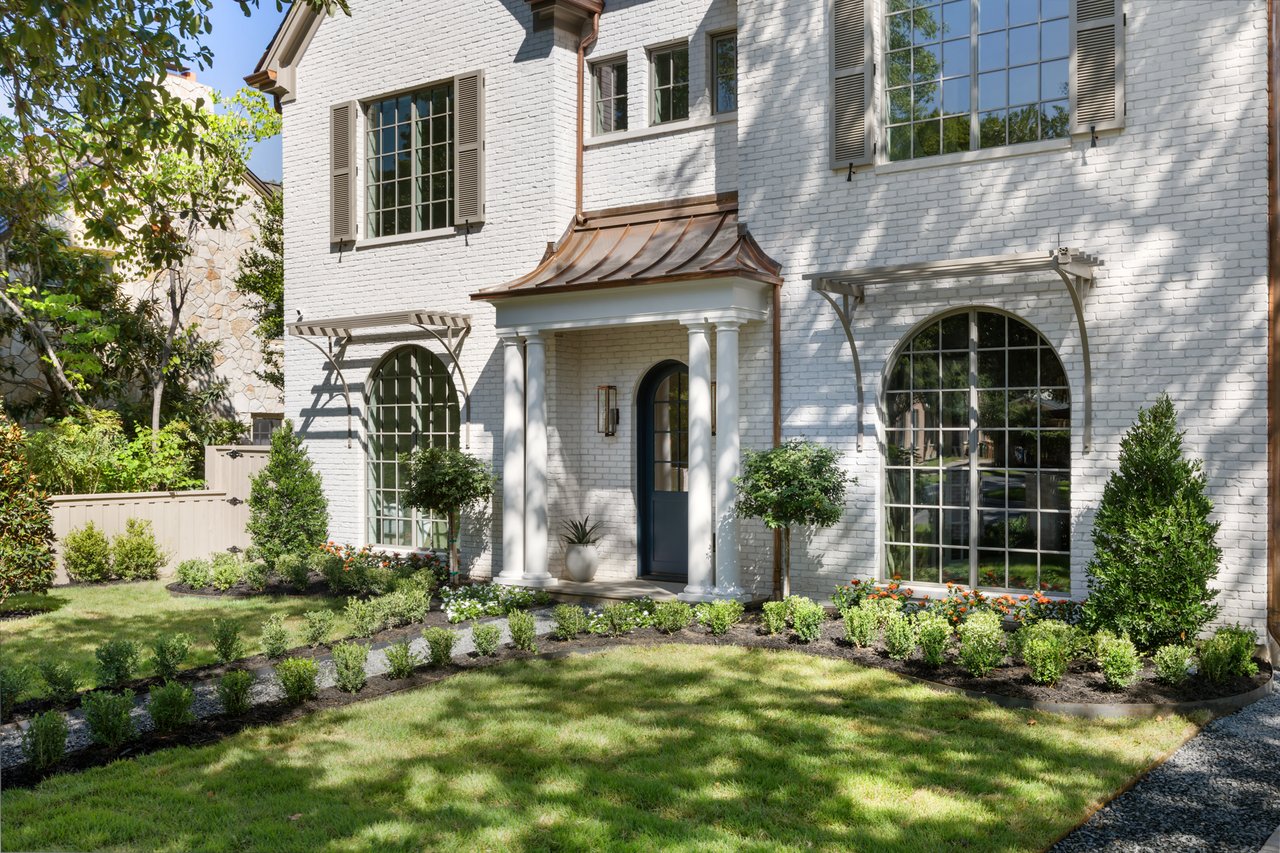
White brick estate with a columned entrance, copper canopy, arched windows, and landscaped front garden.
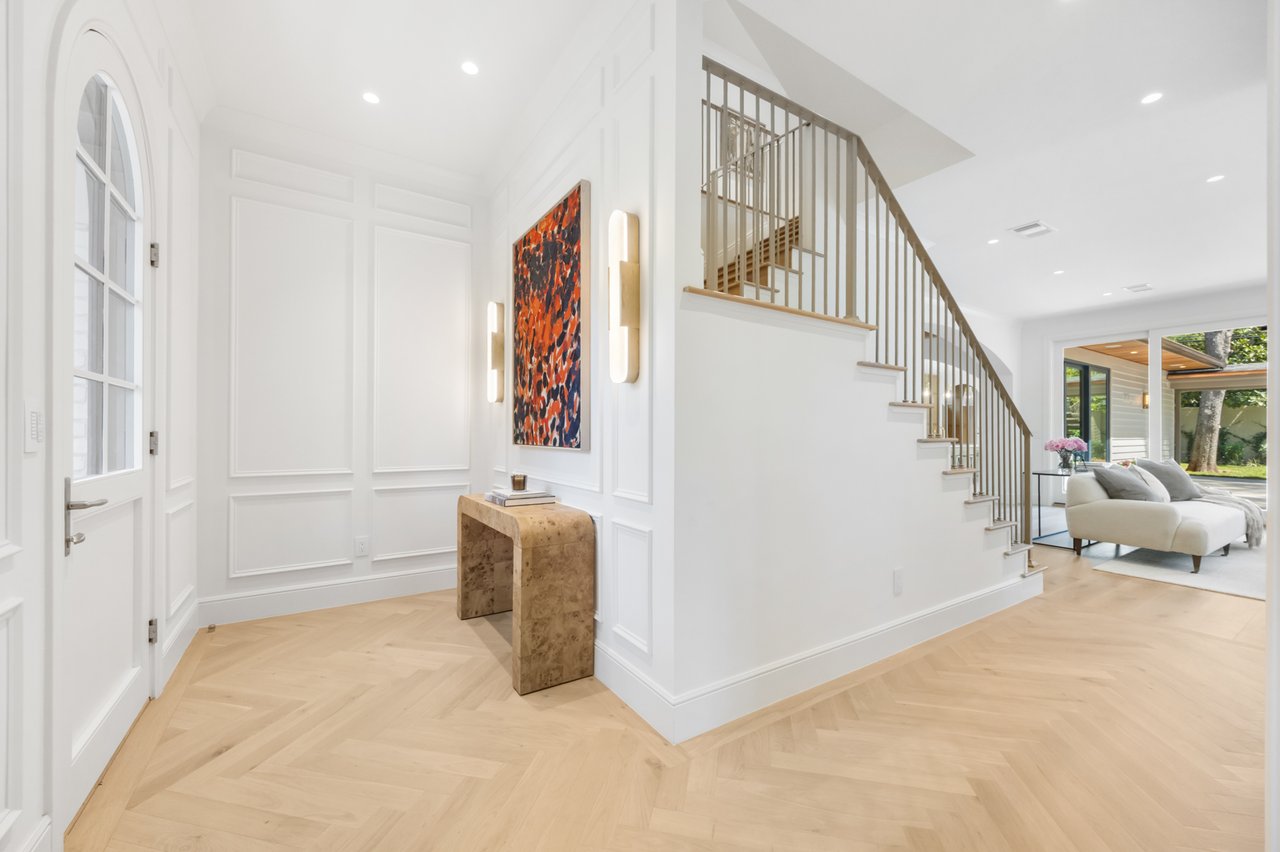
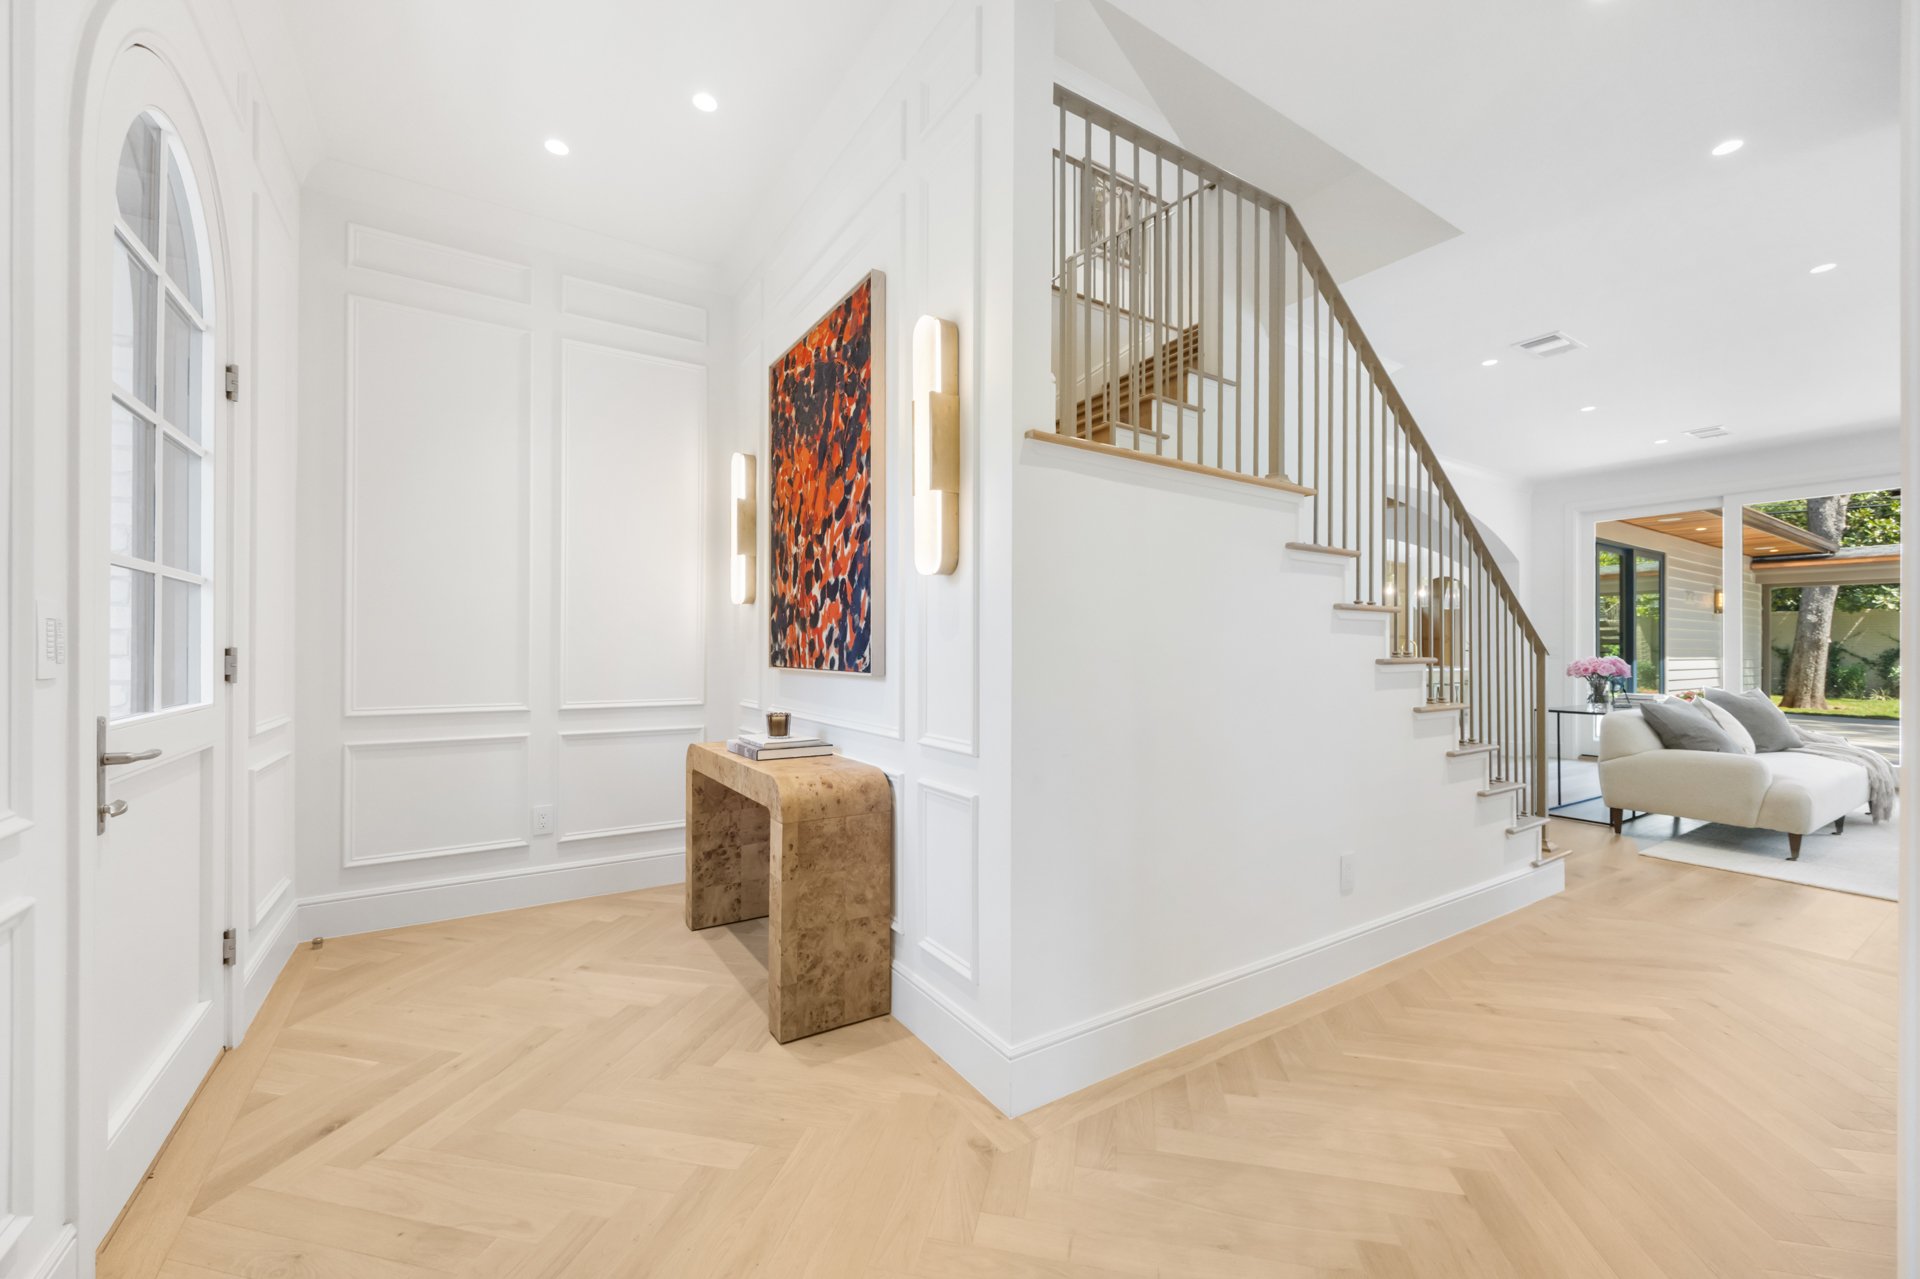
Bright entry foyer with a curved staircase, herringbone floors, and an arched glass-paneled door.
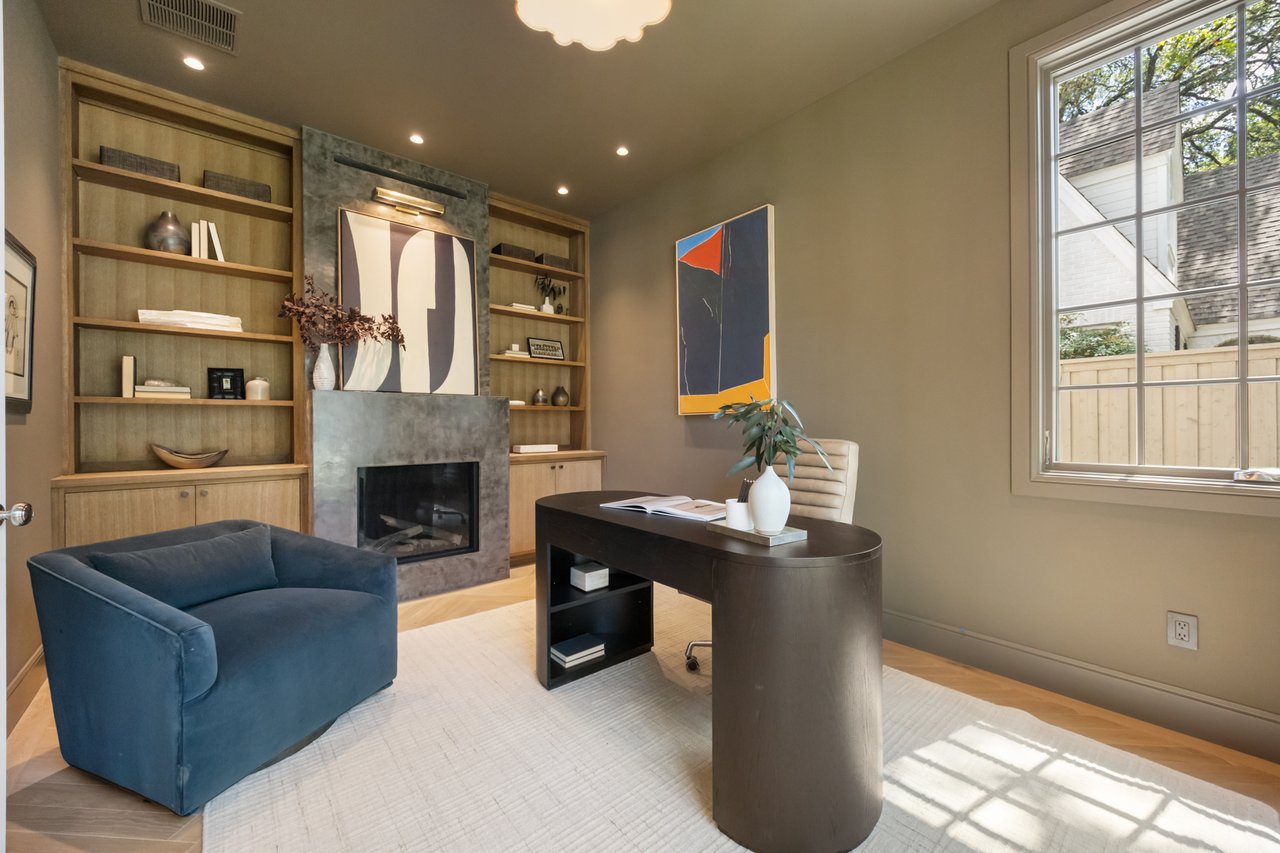
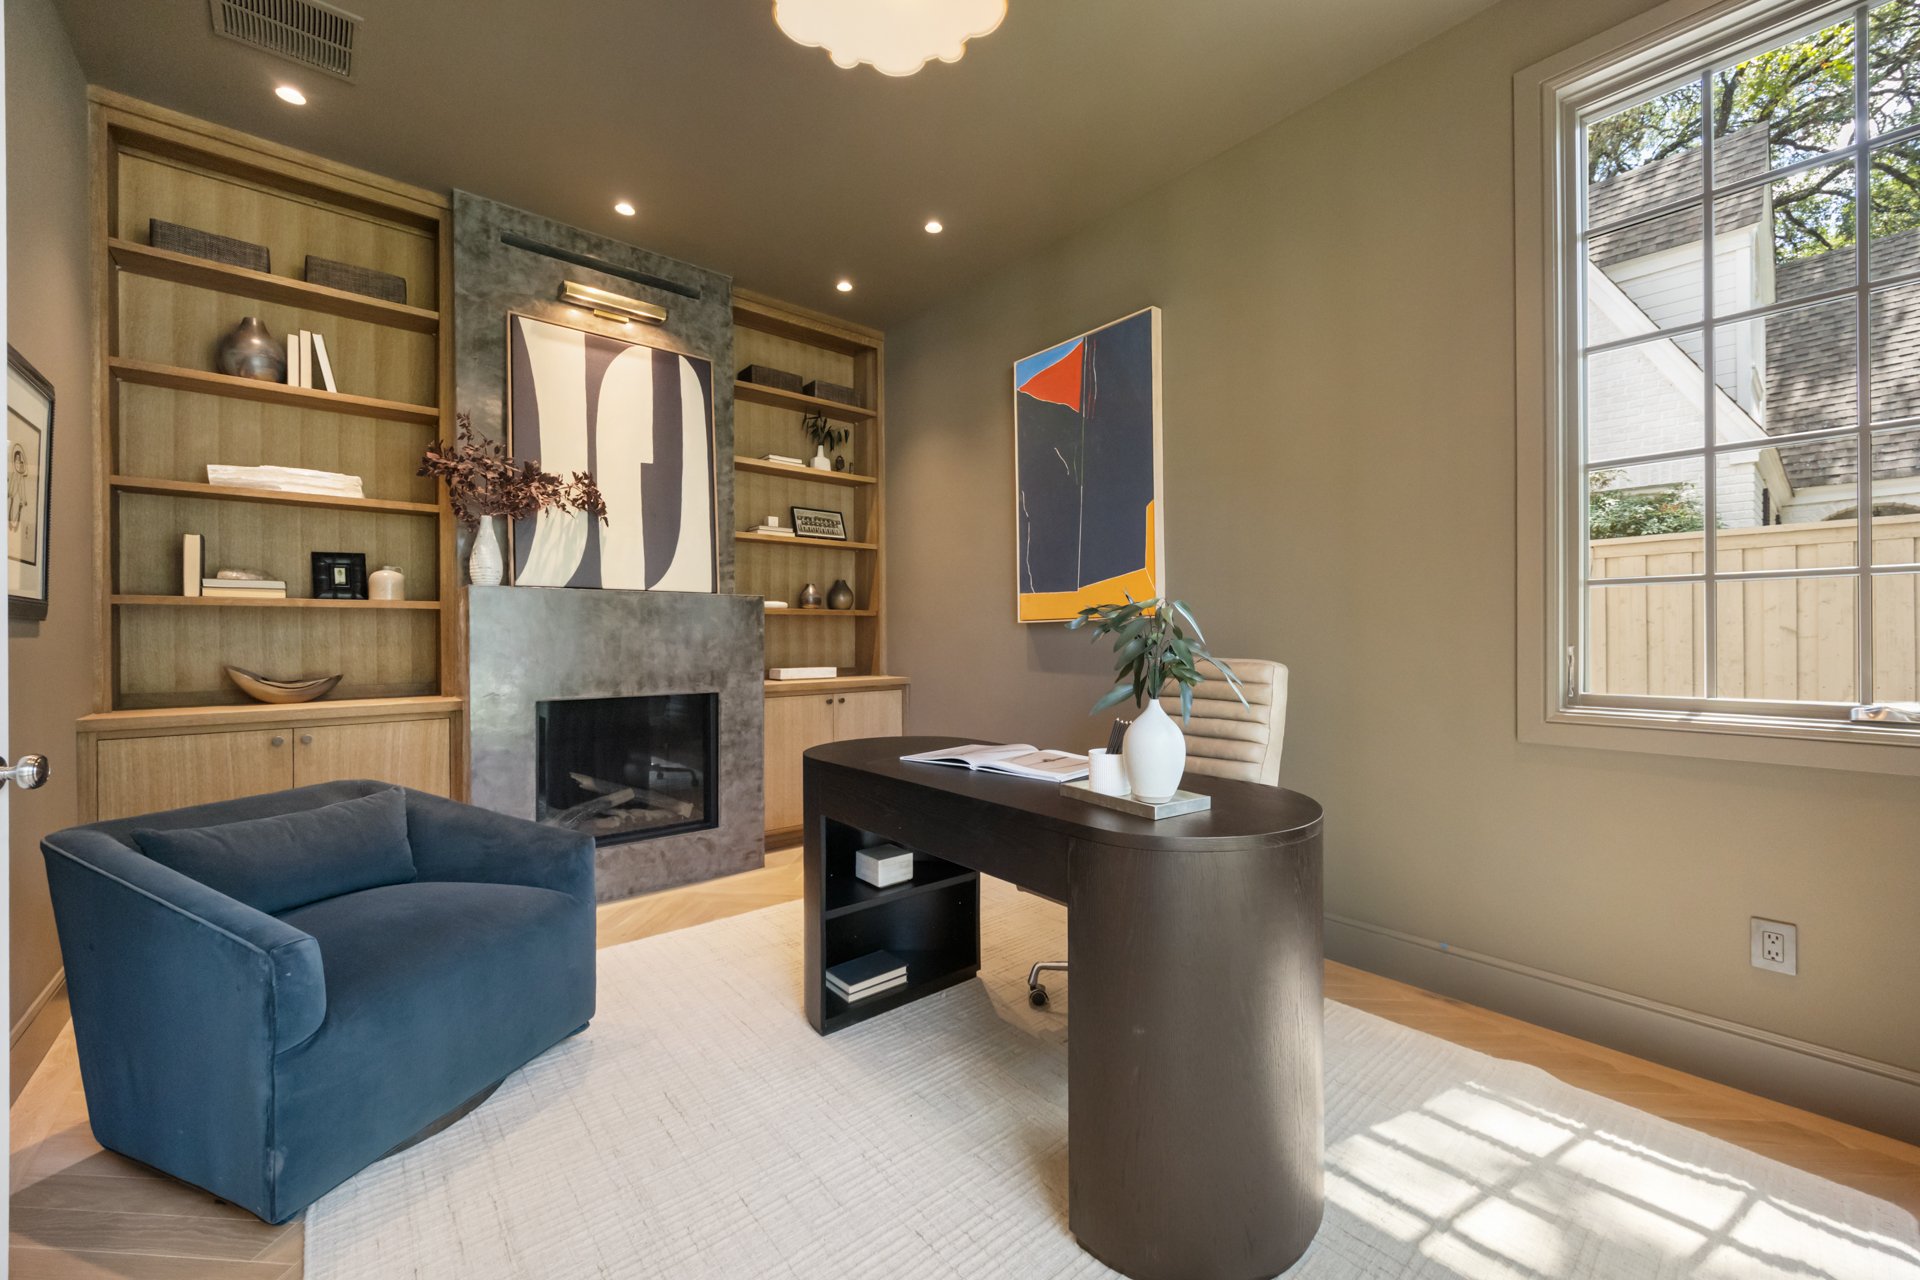
Home office with built-in oak shelves, stone fireplace, dark desk, and blue chair.
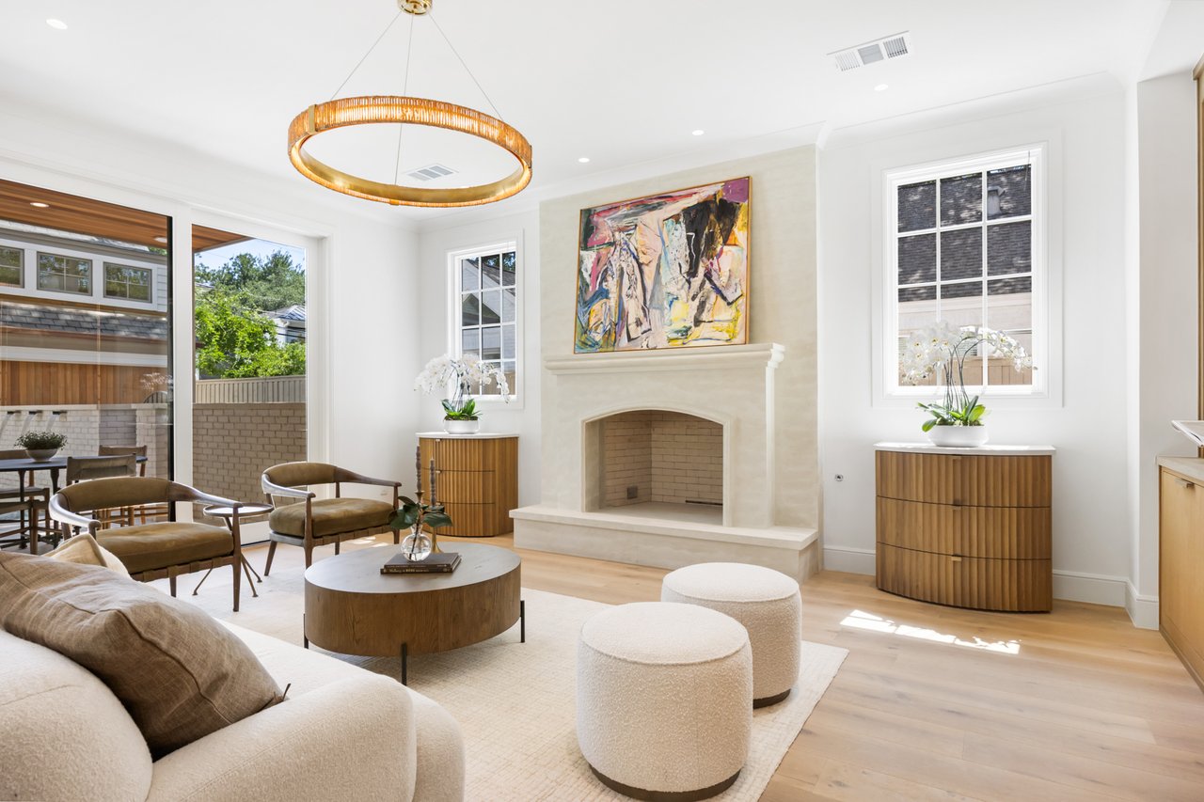
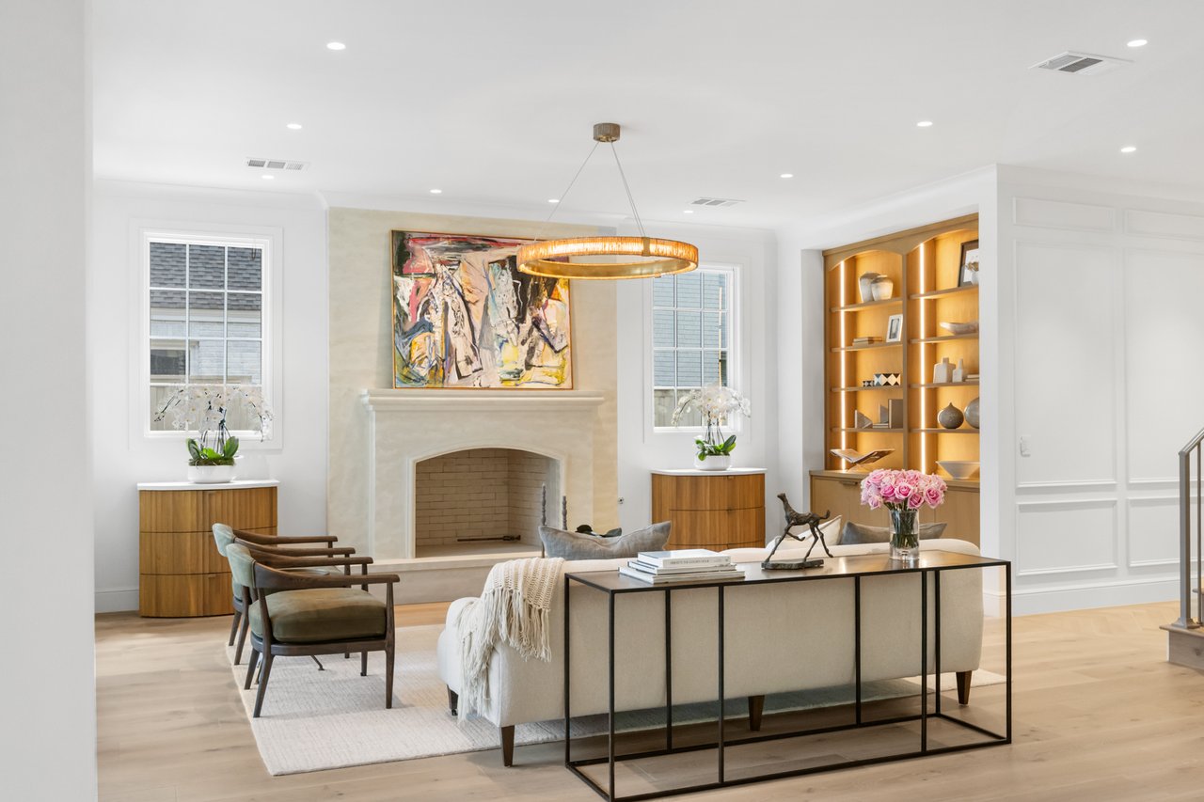
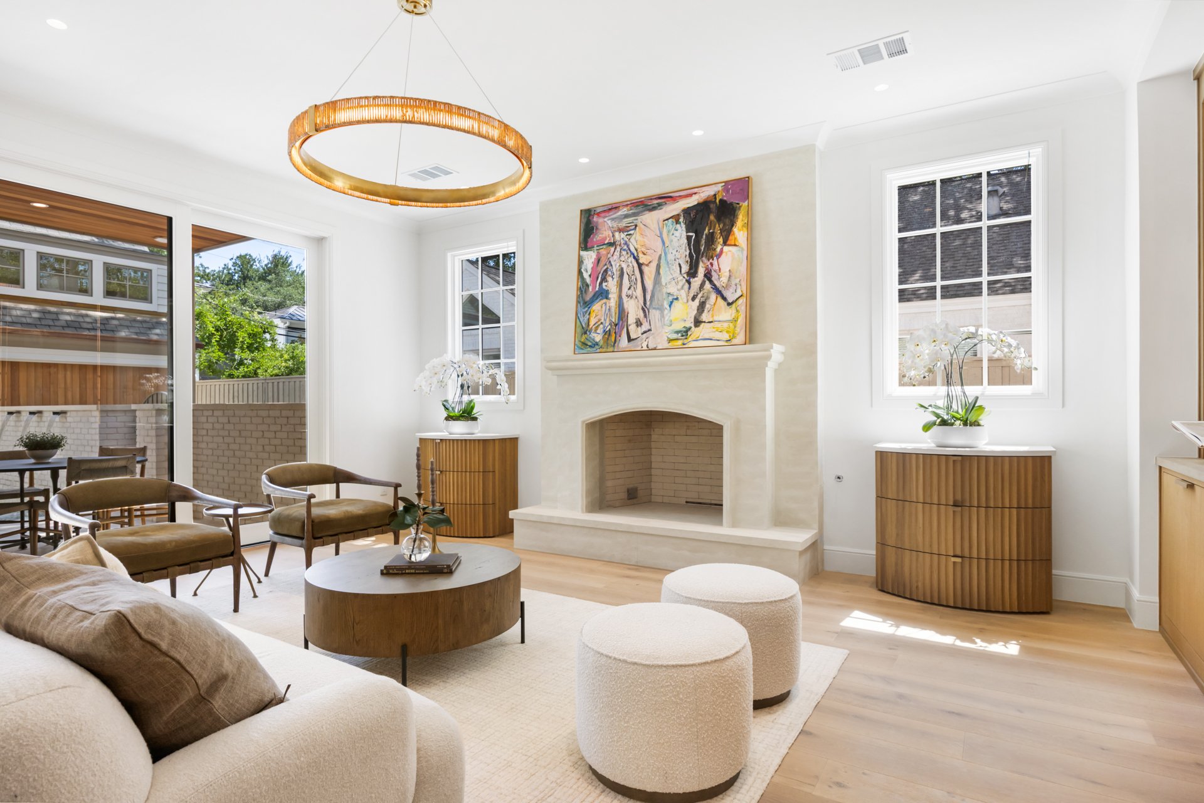
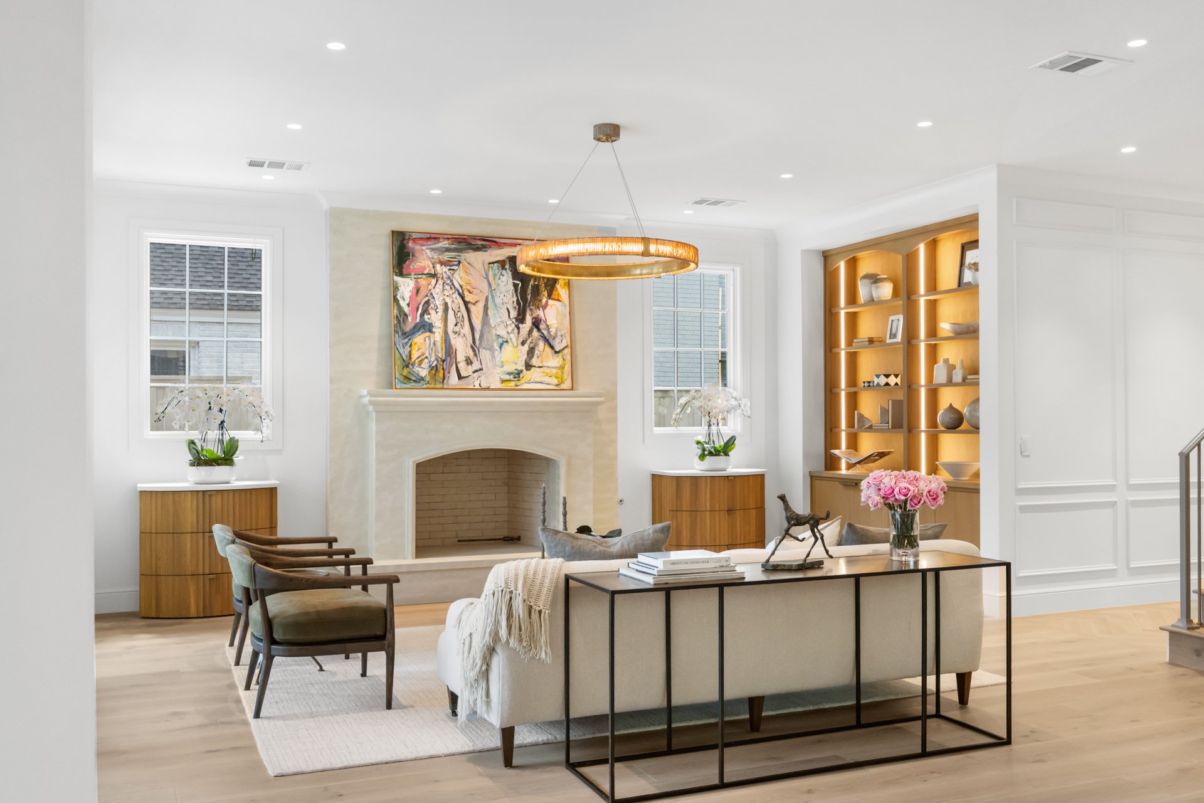
Living room with a stone fireplace, gold ring chandelier, abstract artwork, and cream seating.
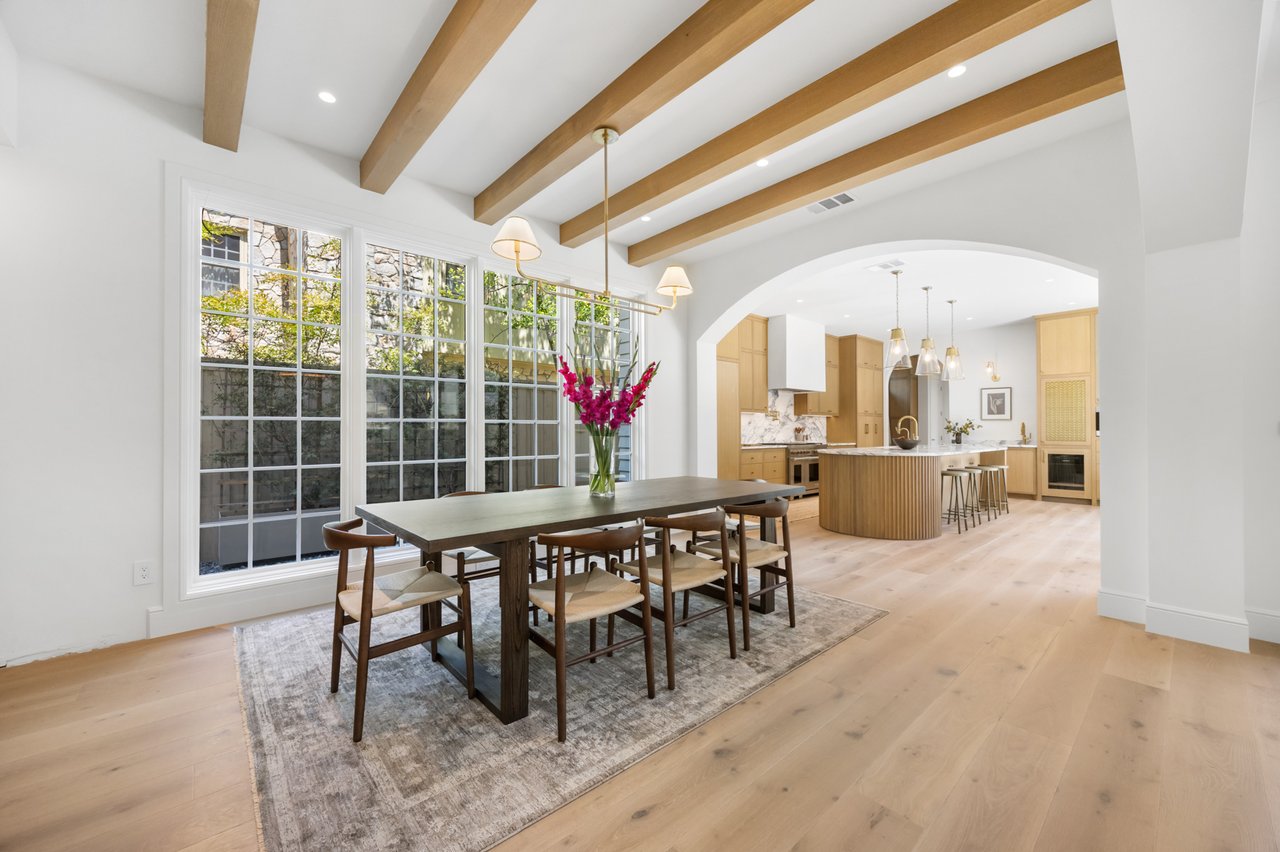
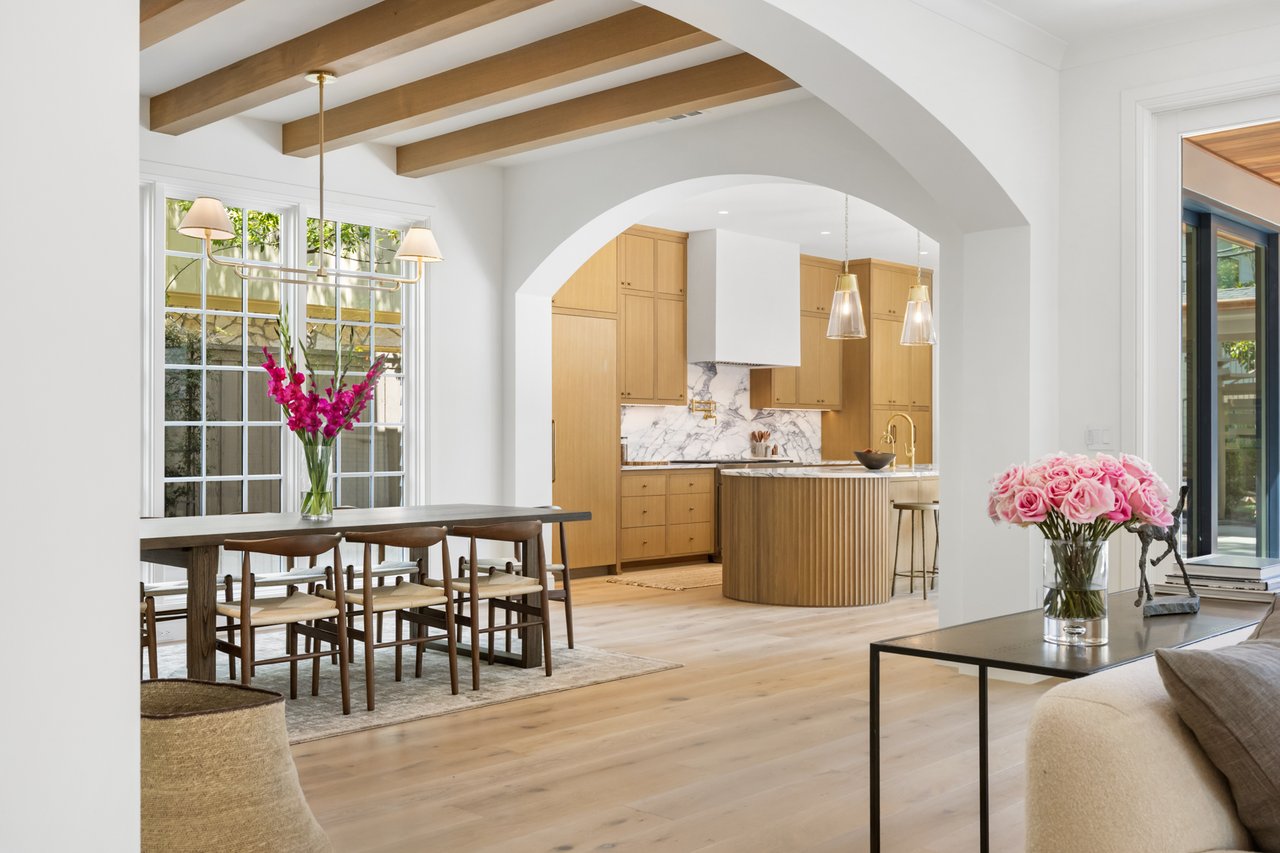
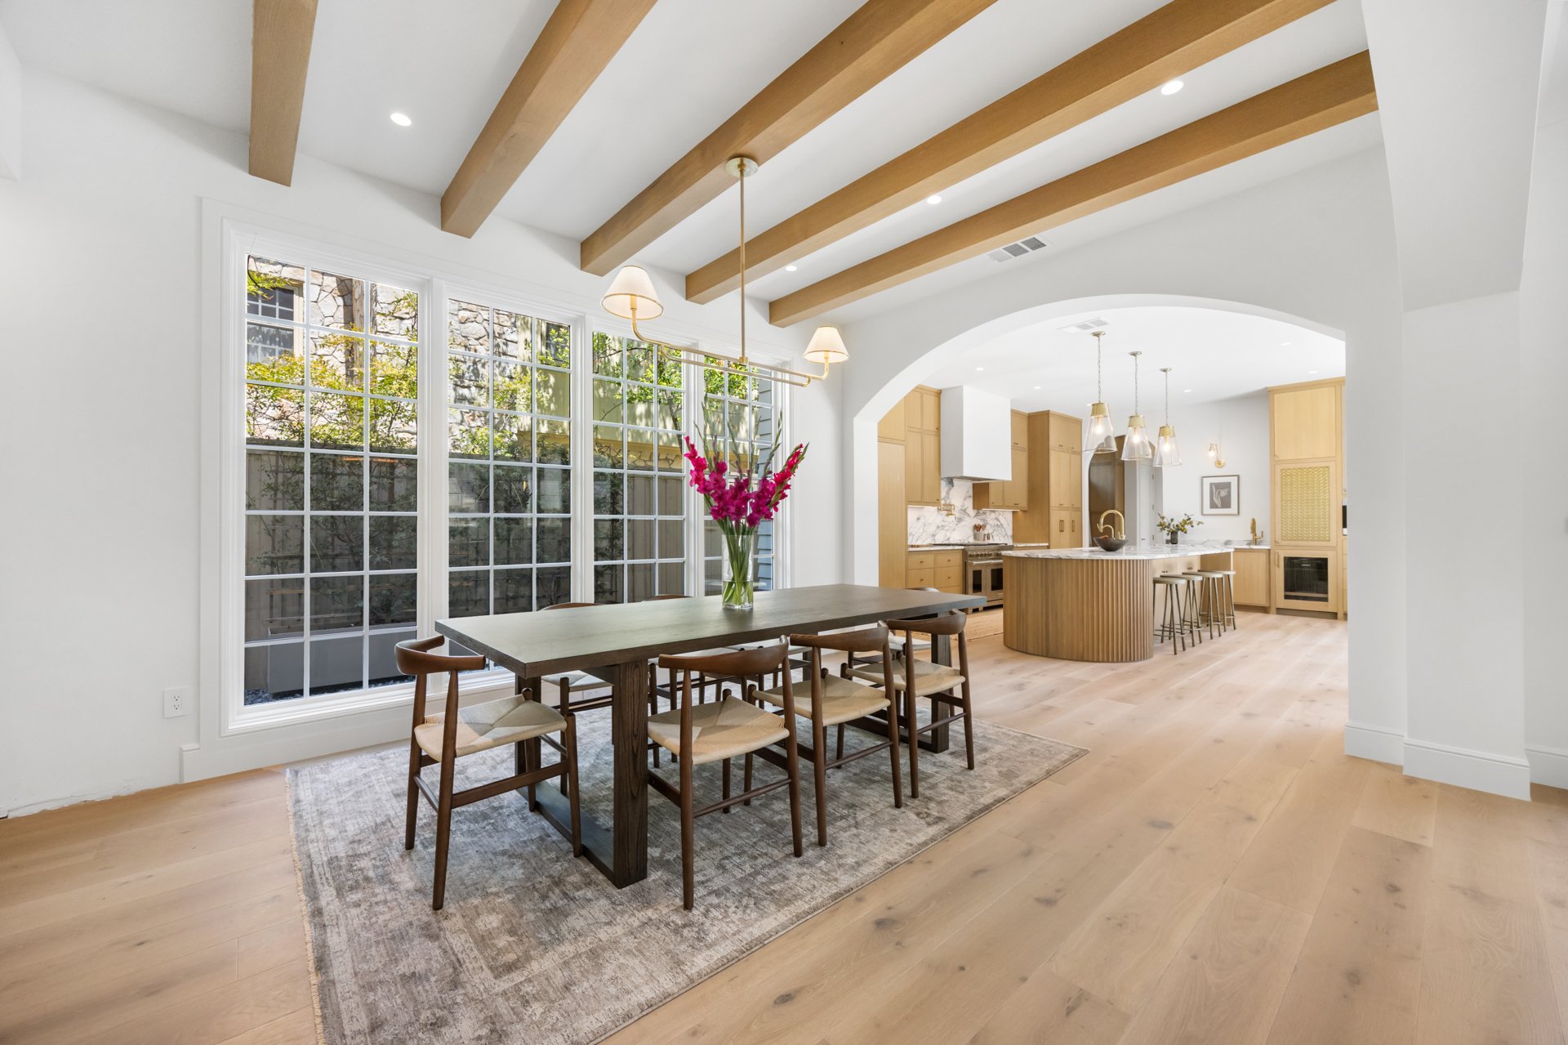
Dining room with exposed wood beams, large windows, and an open kitchen.
Living room with fireplace, built-in shelves, and sliding glass doors to a patio.
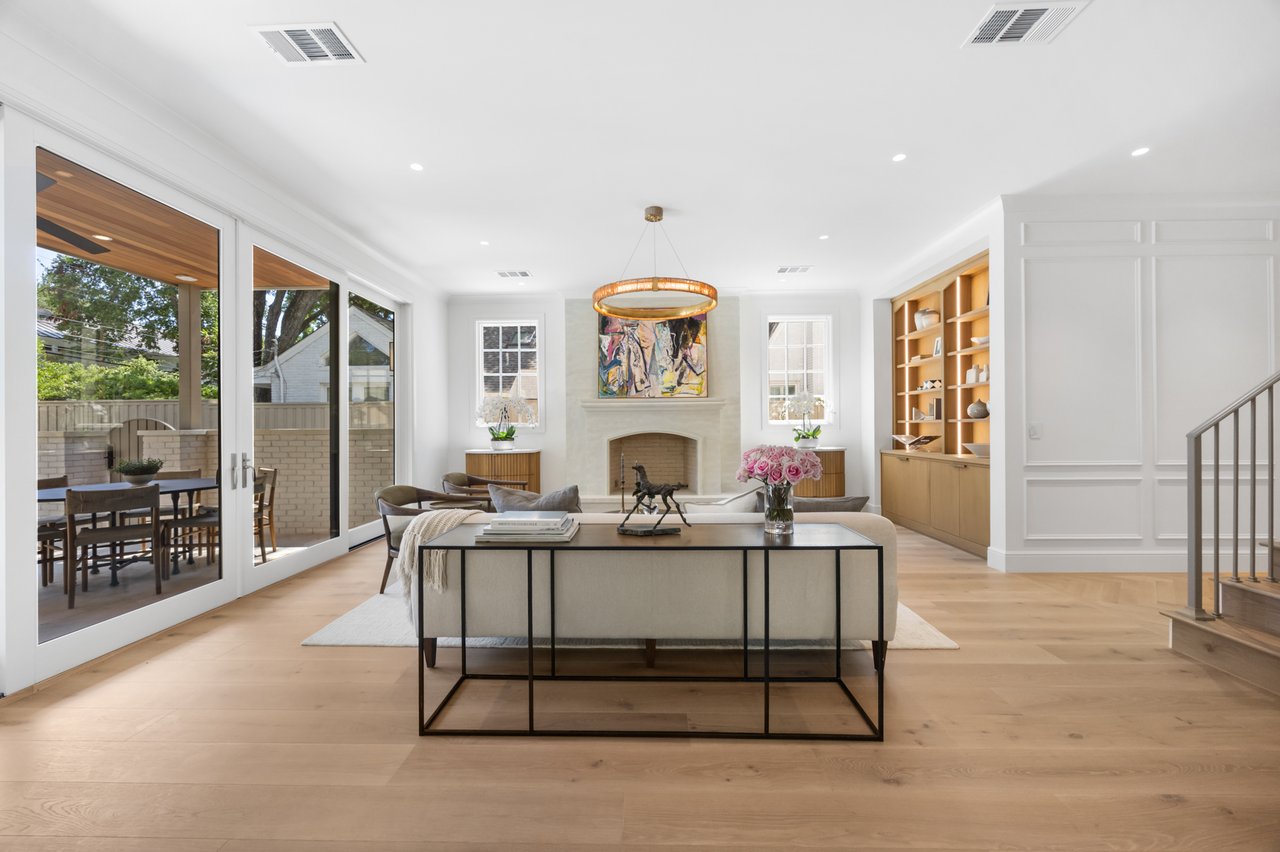
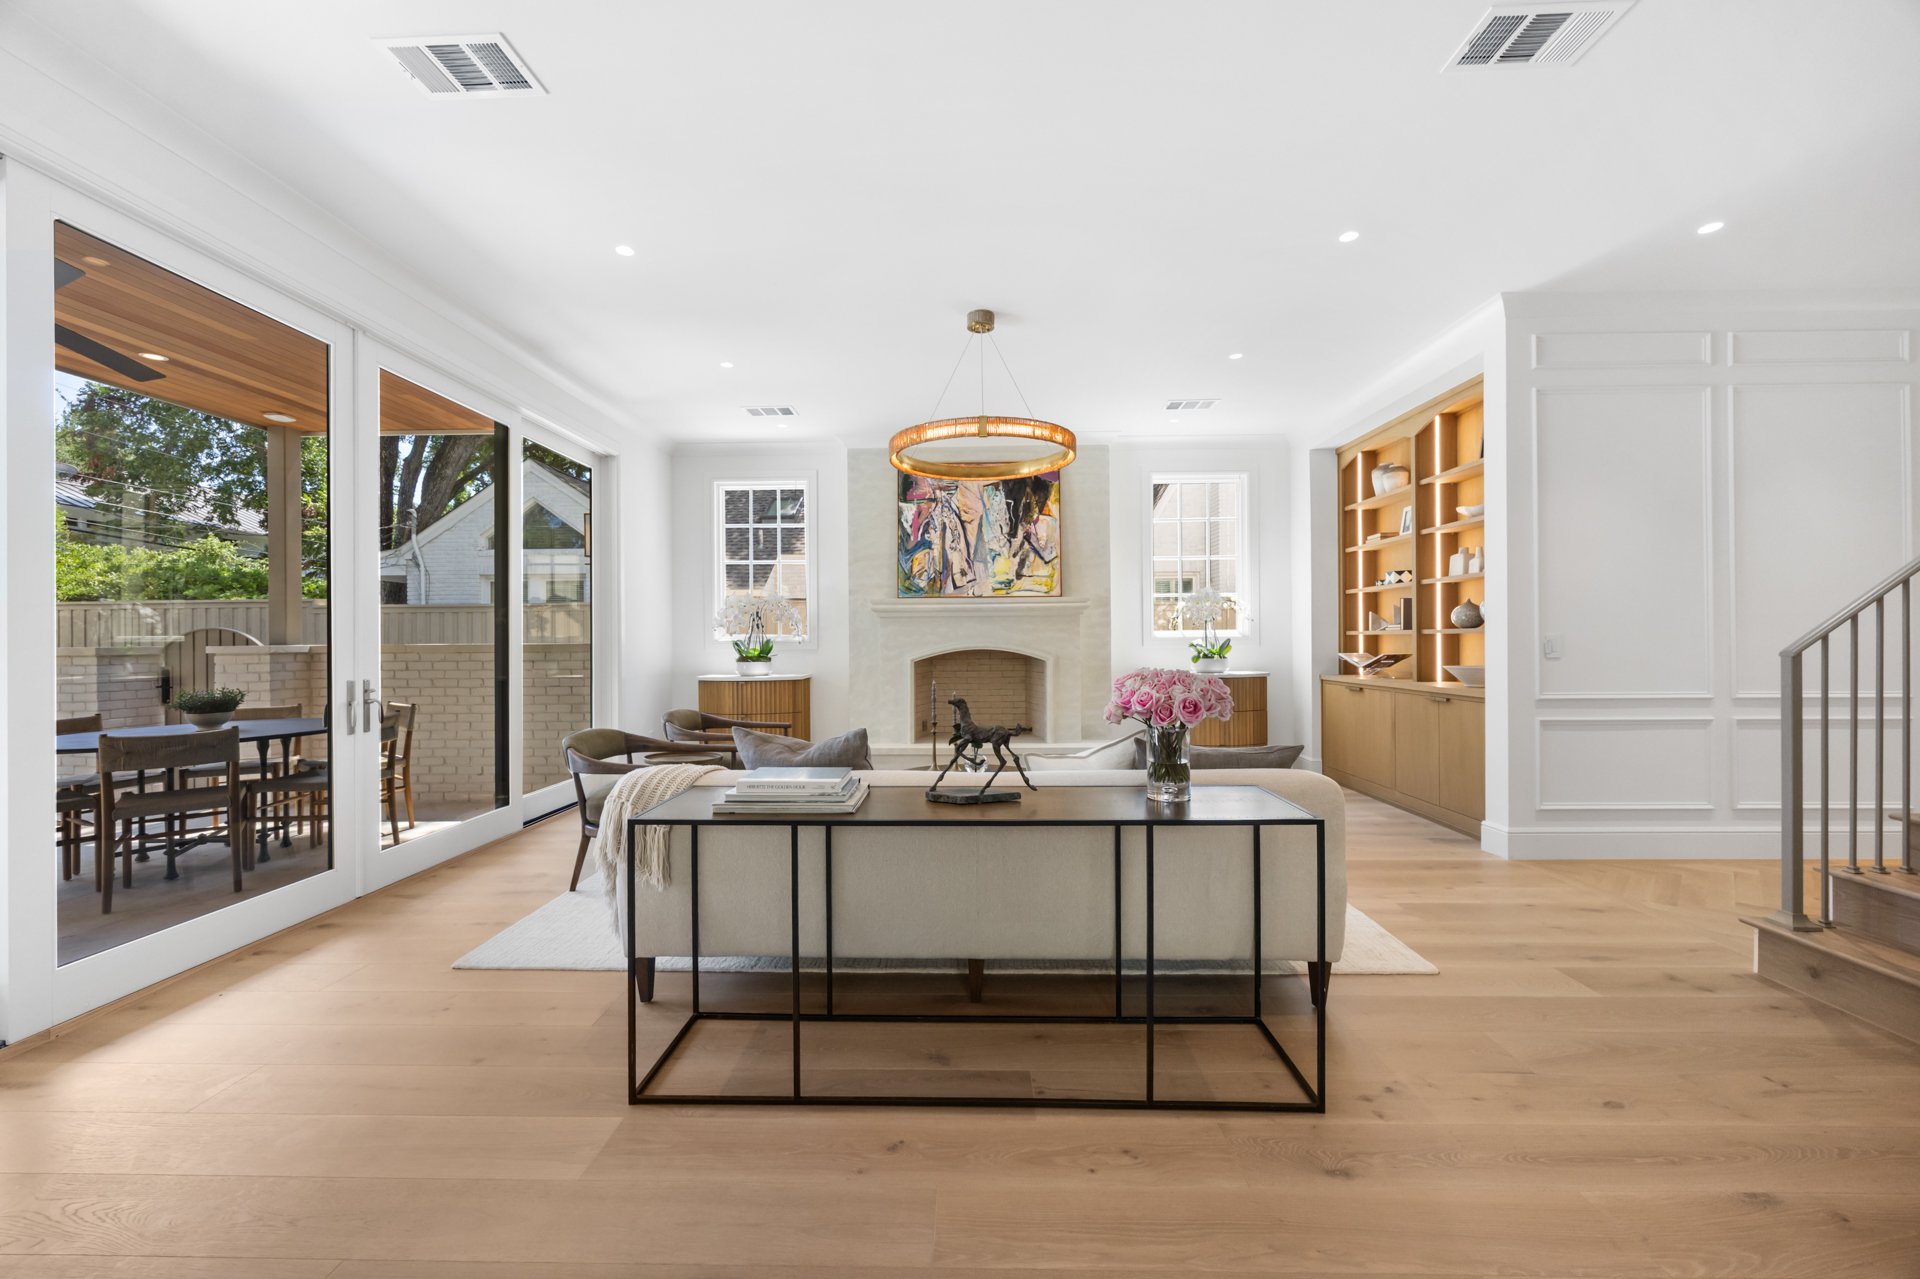
Bright living room with a fireplace, sculptural chandelier, and illuminated built-in shelves.
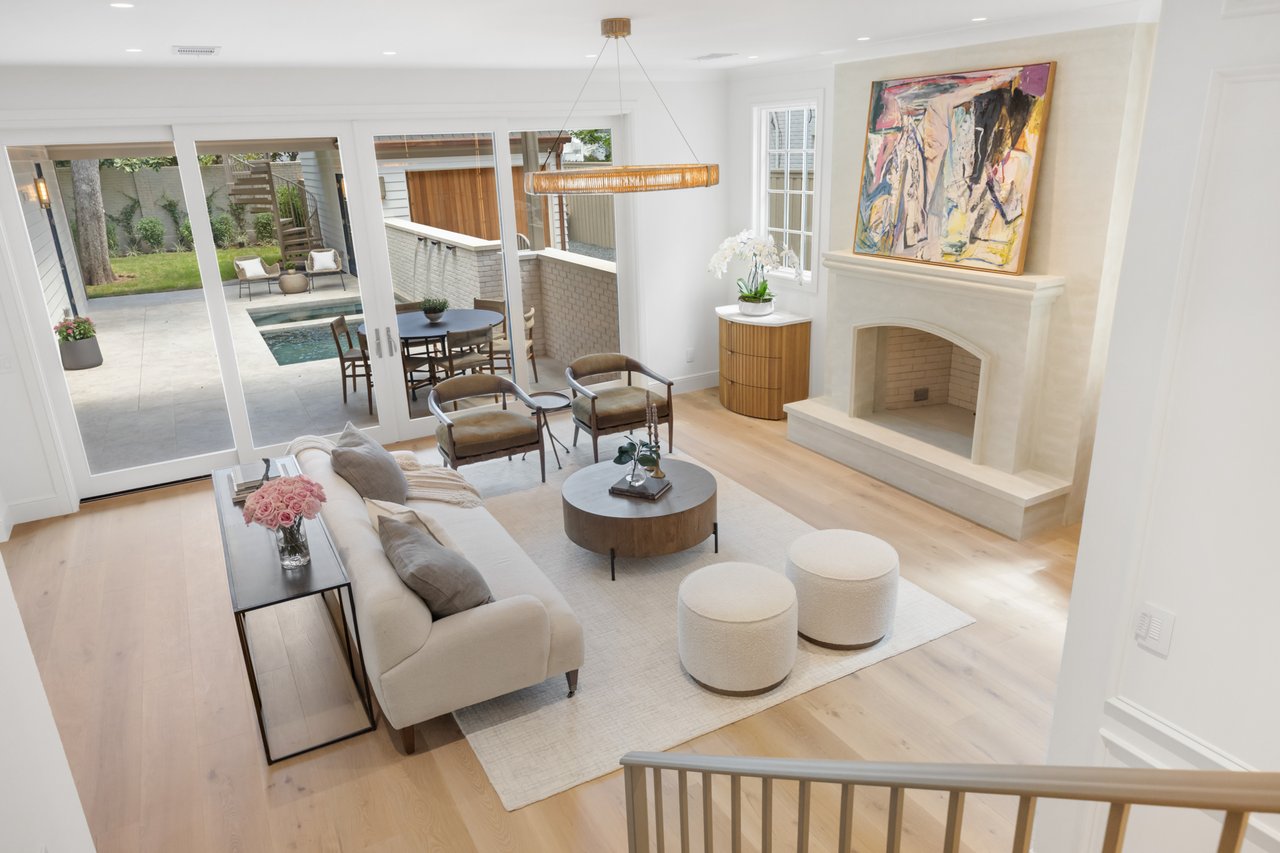
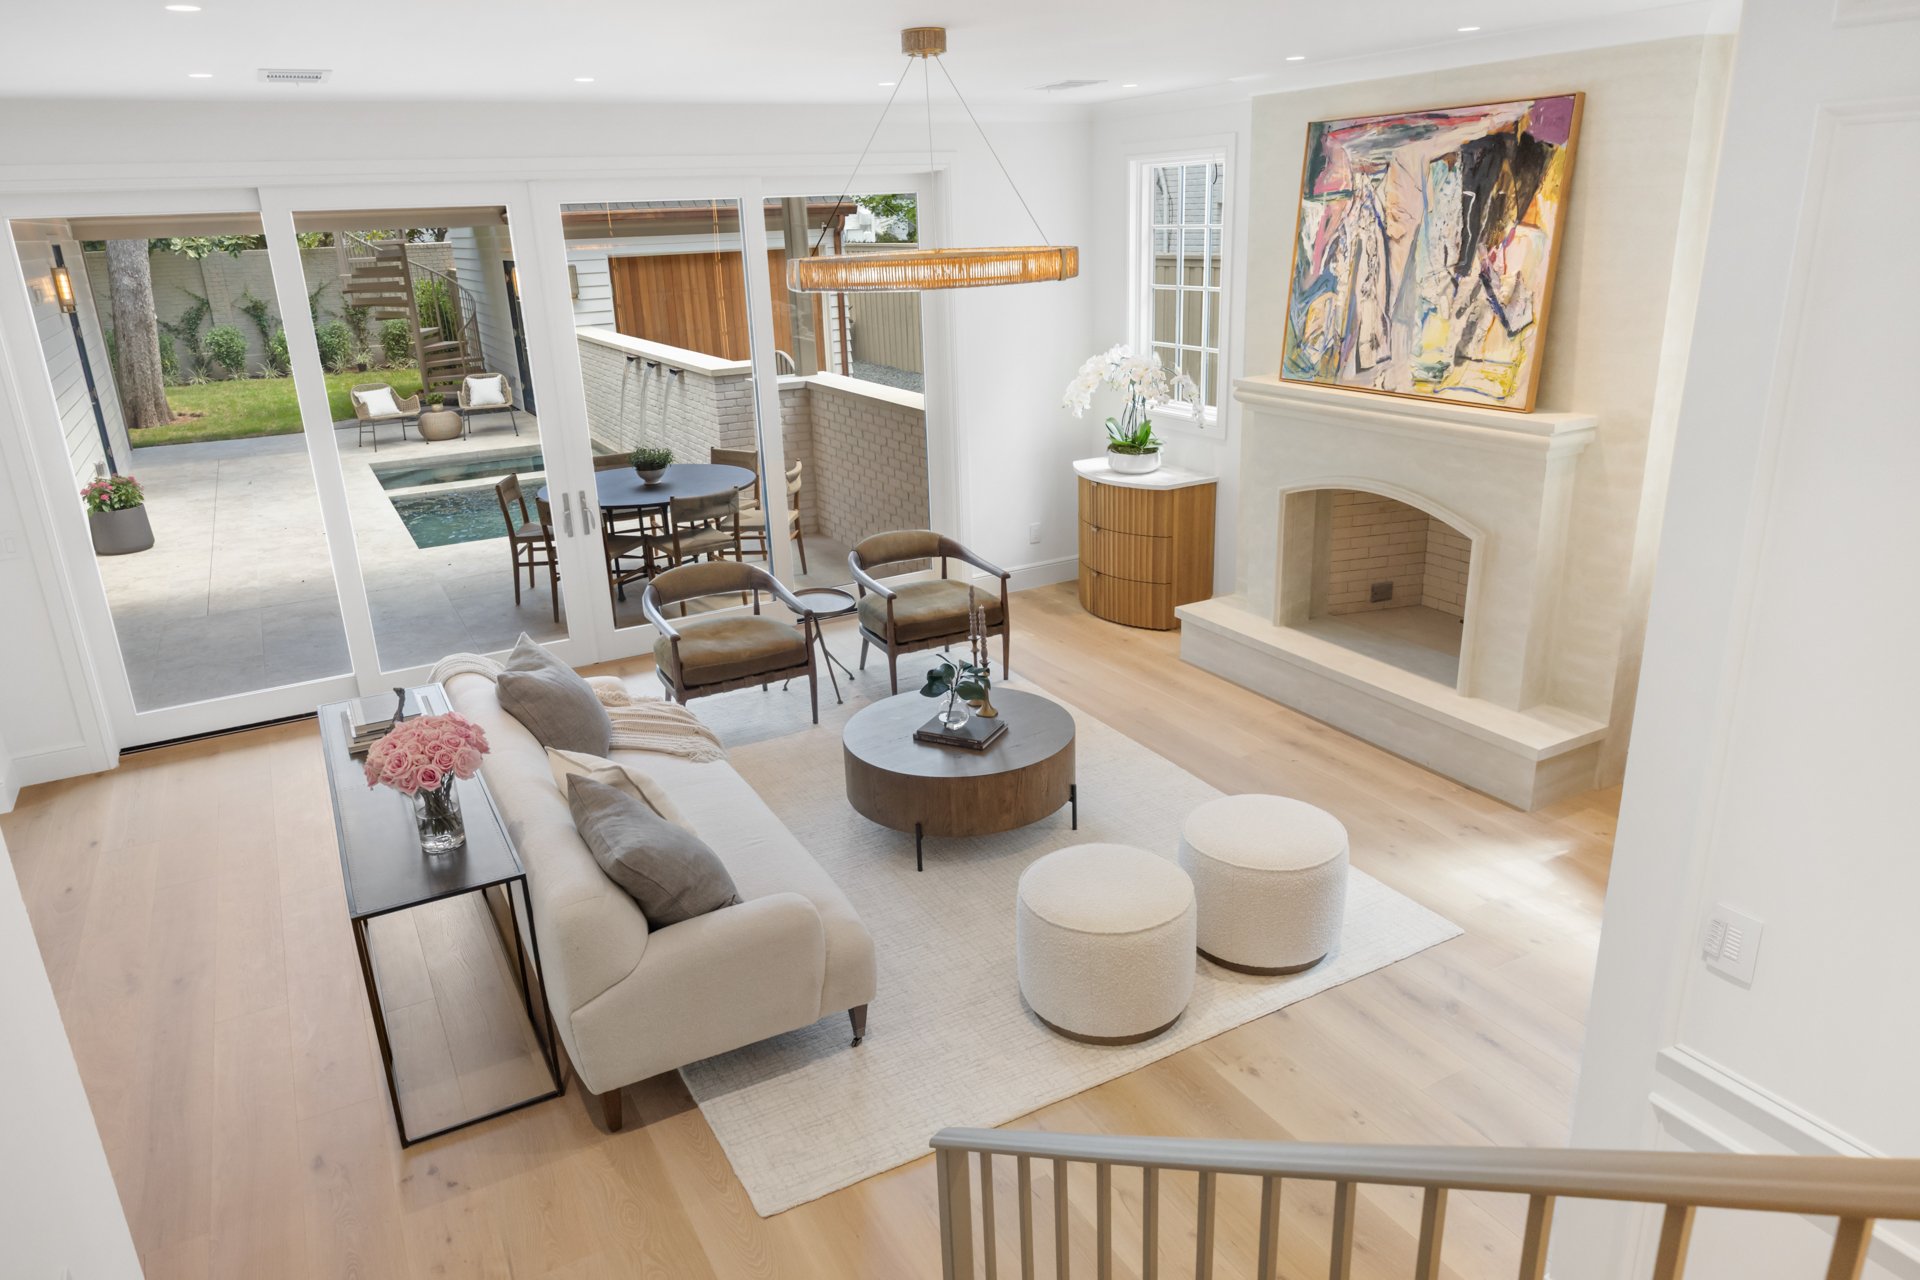
Bright living room with a white sofa, sculptural fireplace, and sliding doors overlooking a patio pool.
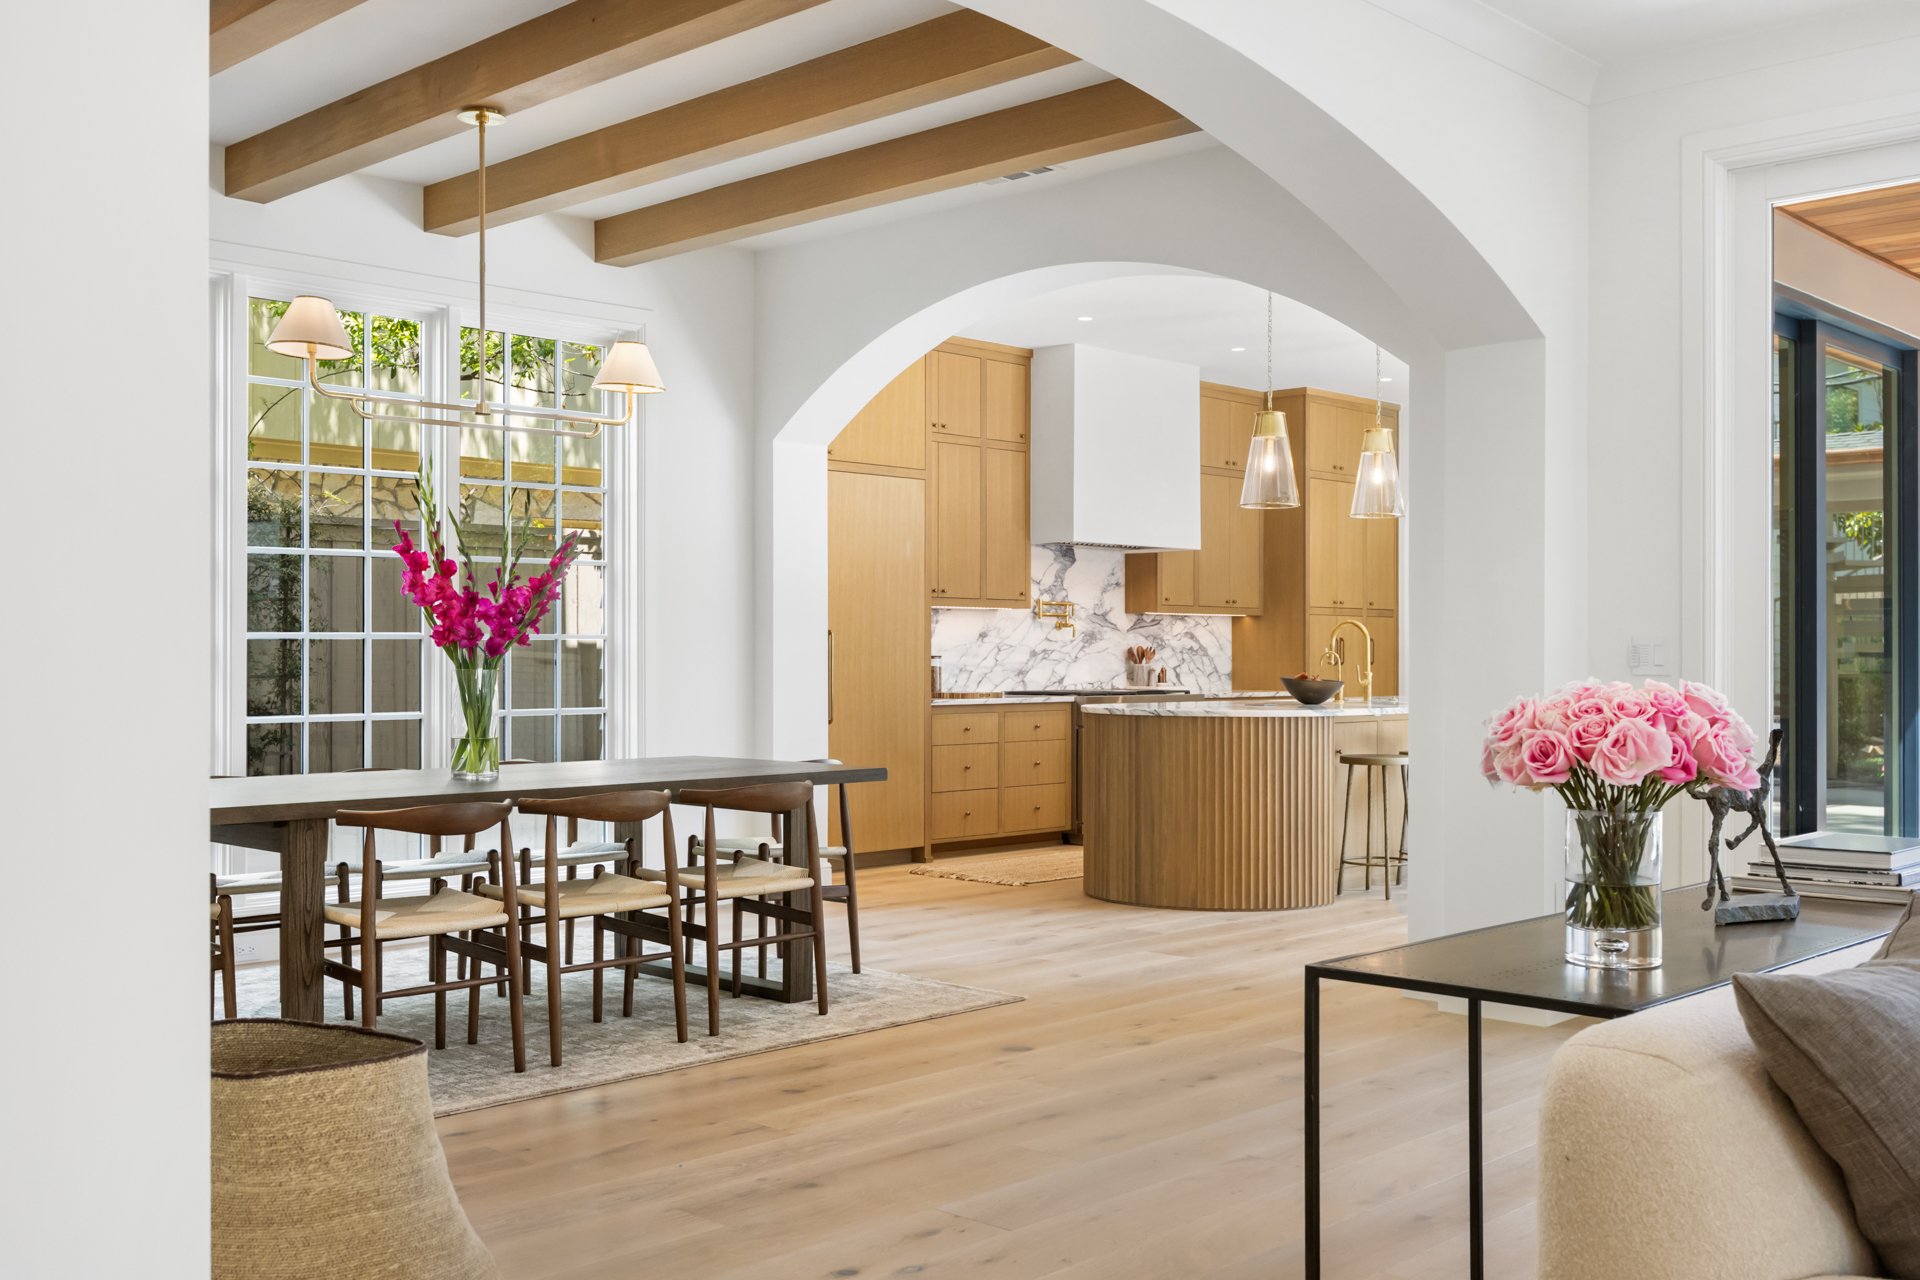
Open-plan kitchen and dining area with a curved island, exposed wood beams, and large grid windows.
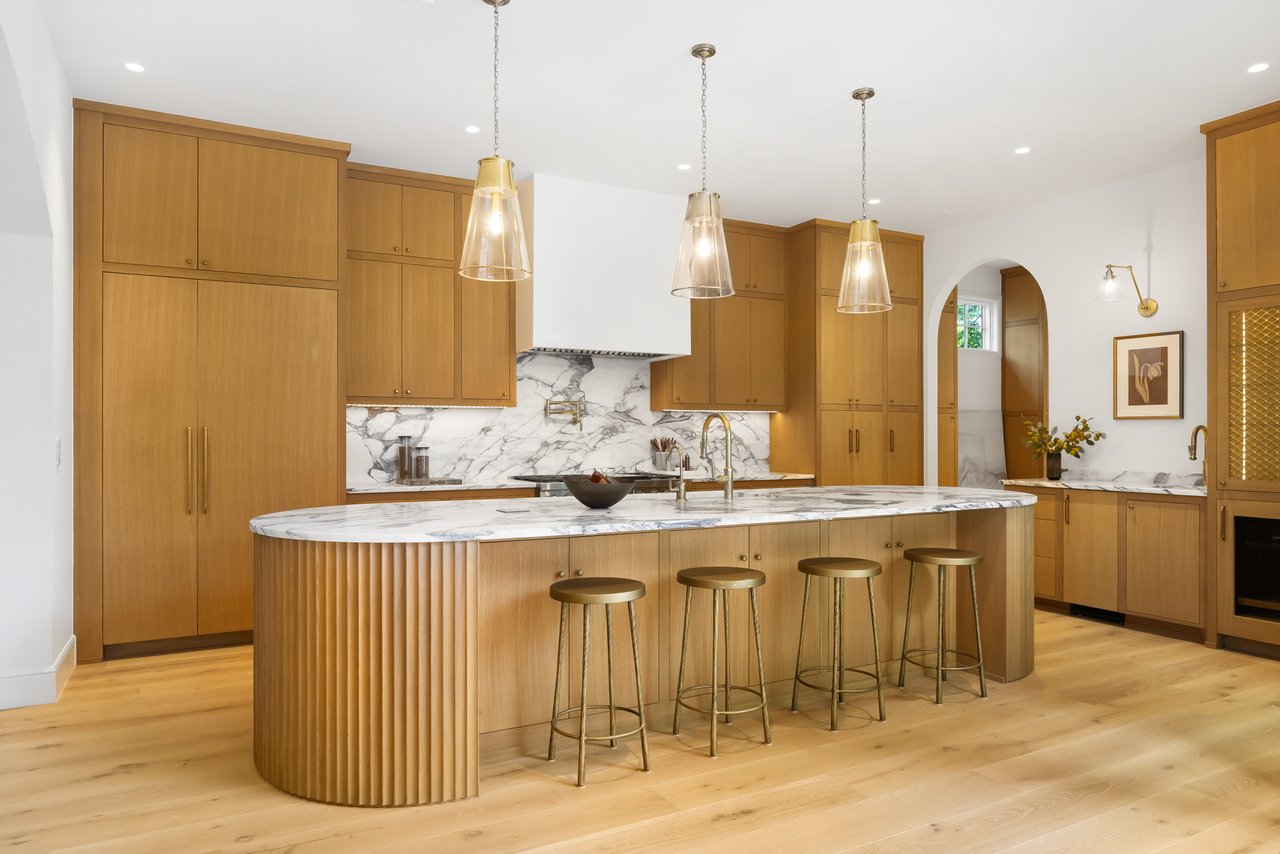
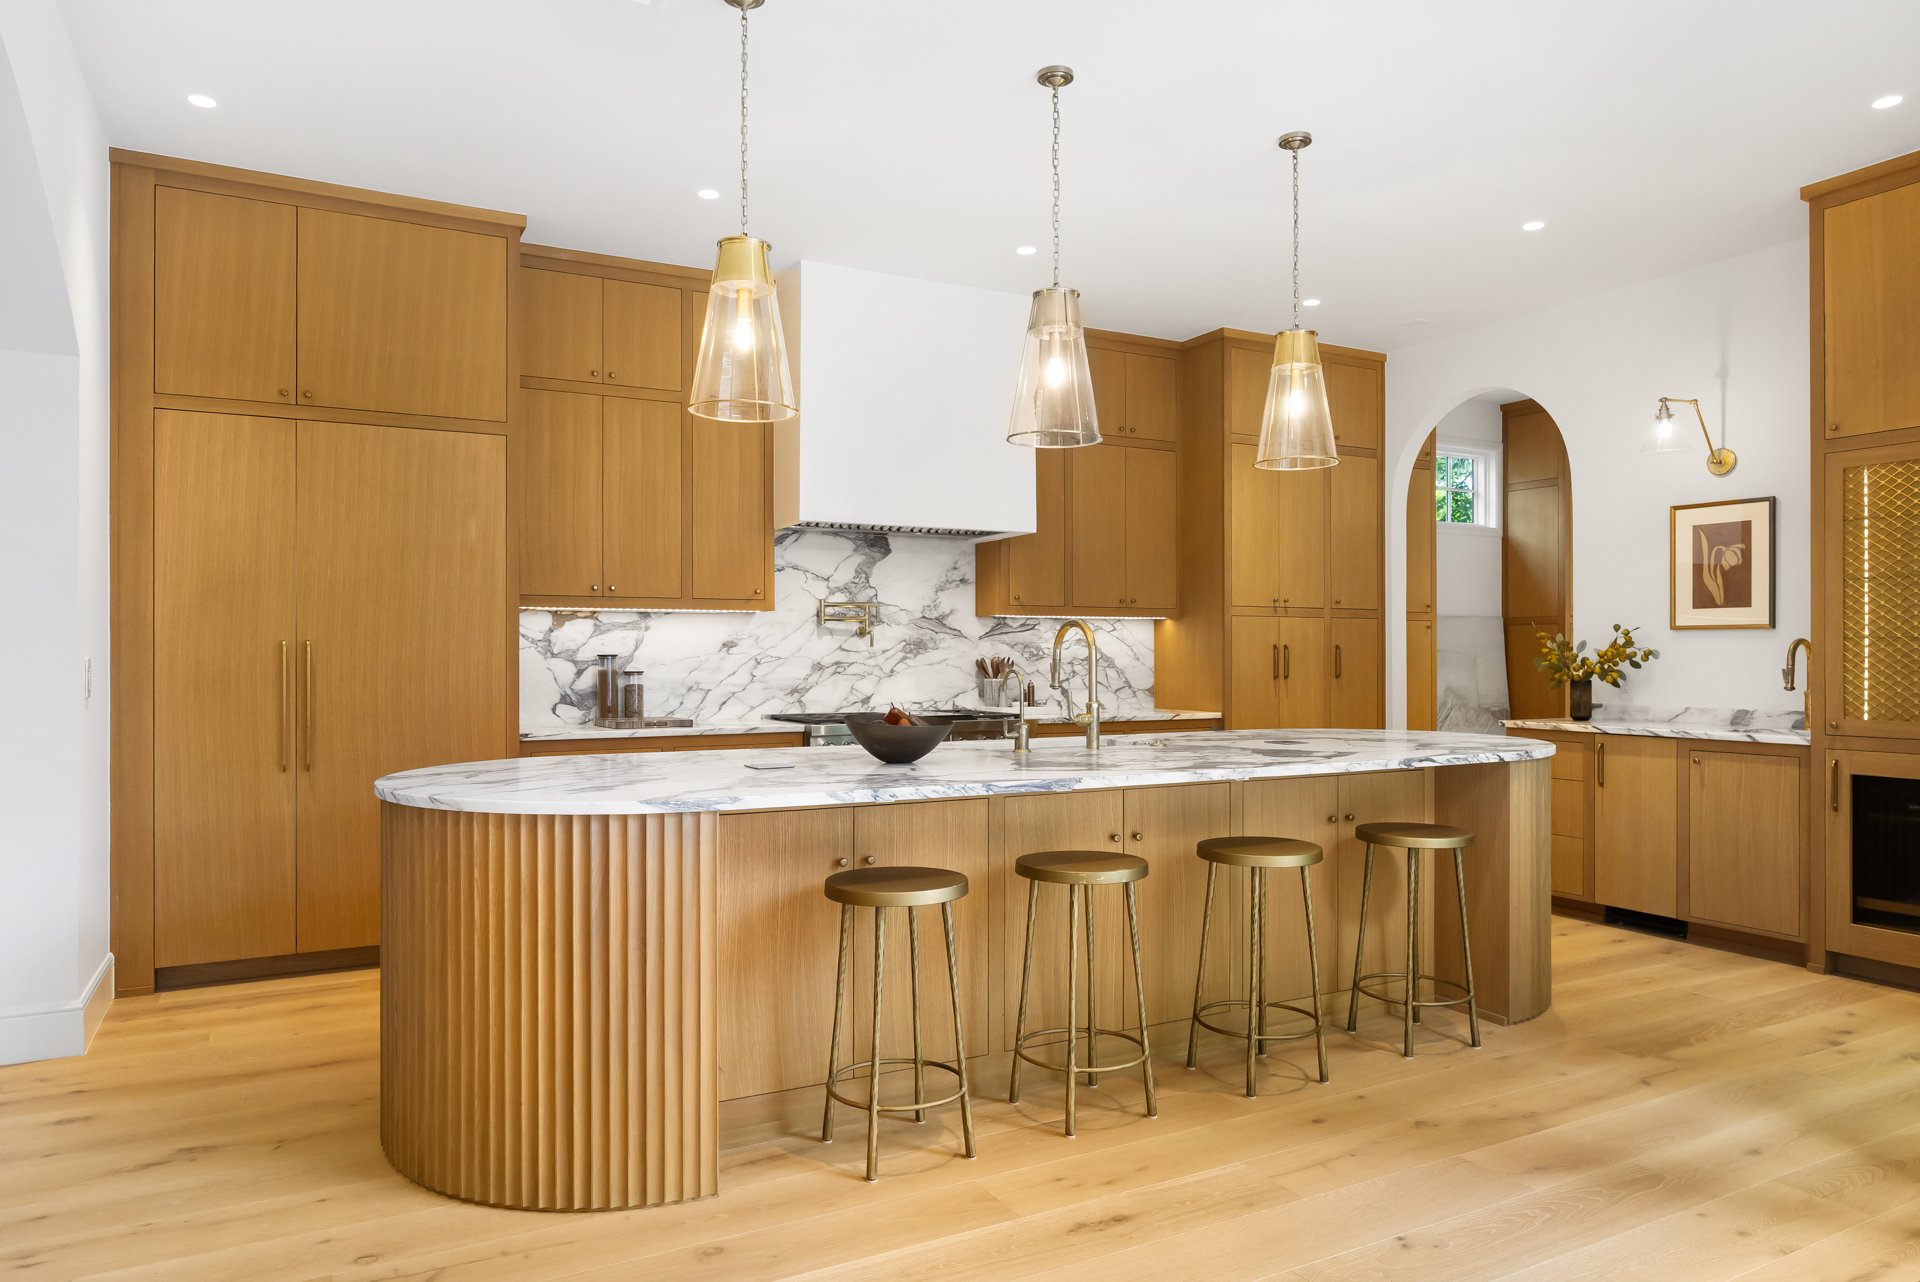
Kitchen with a fluted wood island, marble countertop, and warm wood cabinetry.
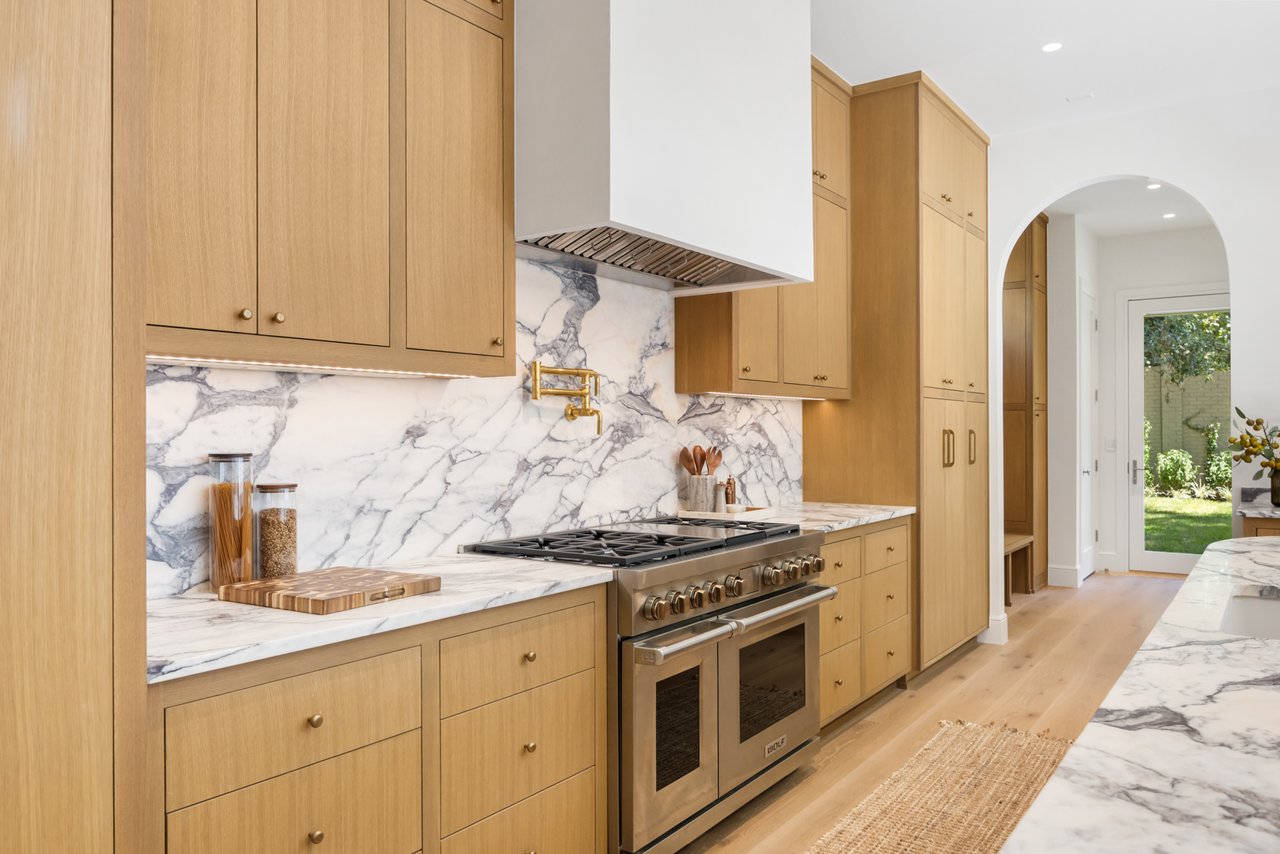
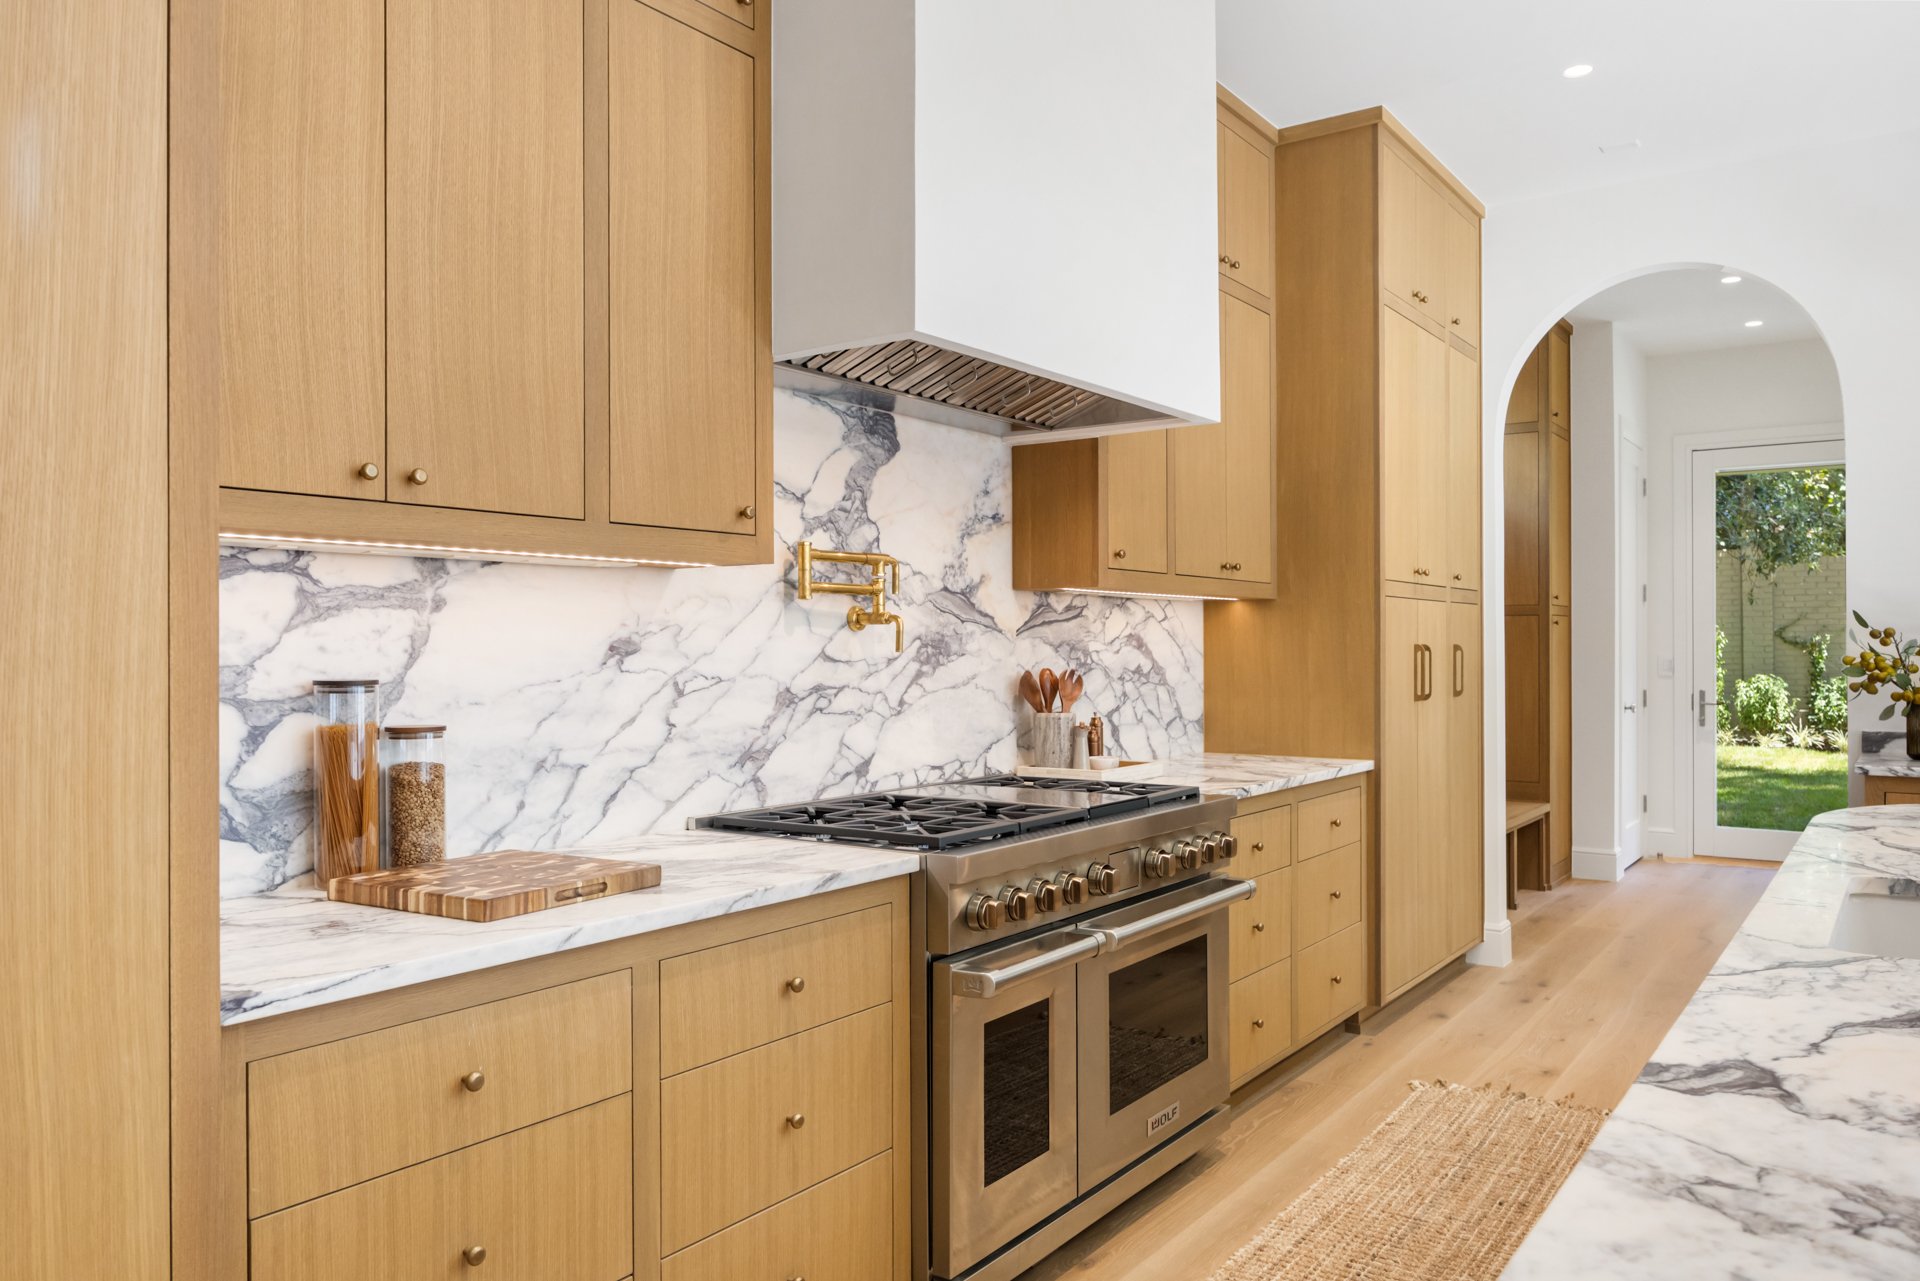
Kitchen with warm wood cabinets, veined marble counters, and a stainless steel range.
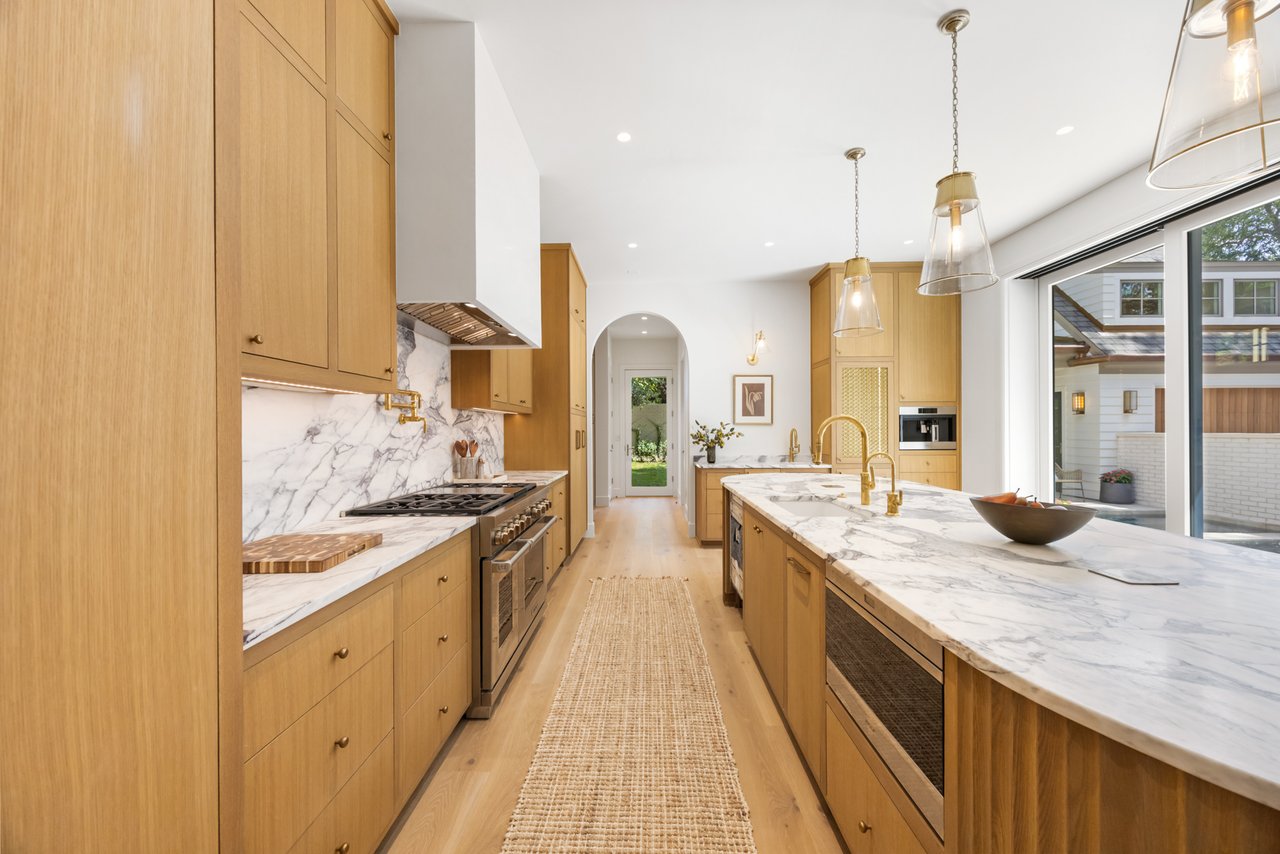
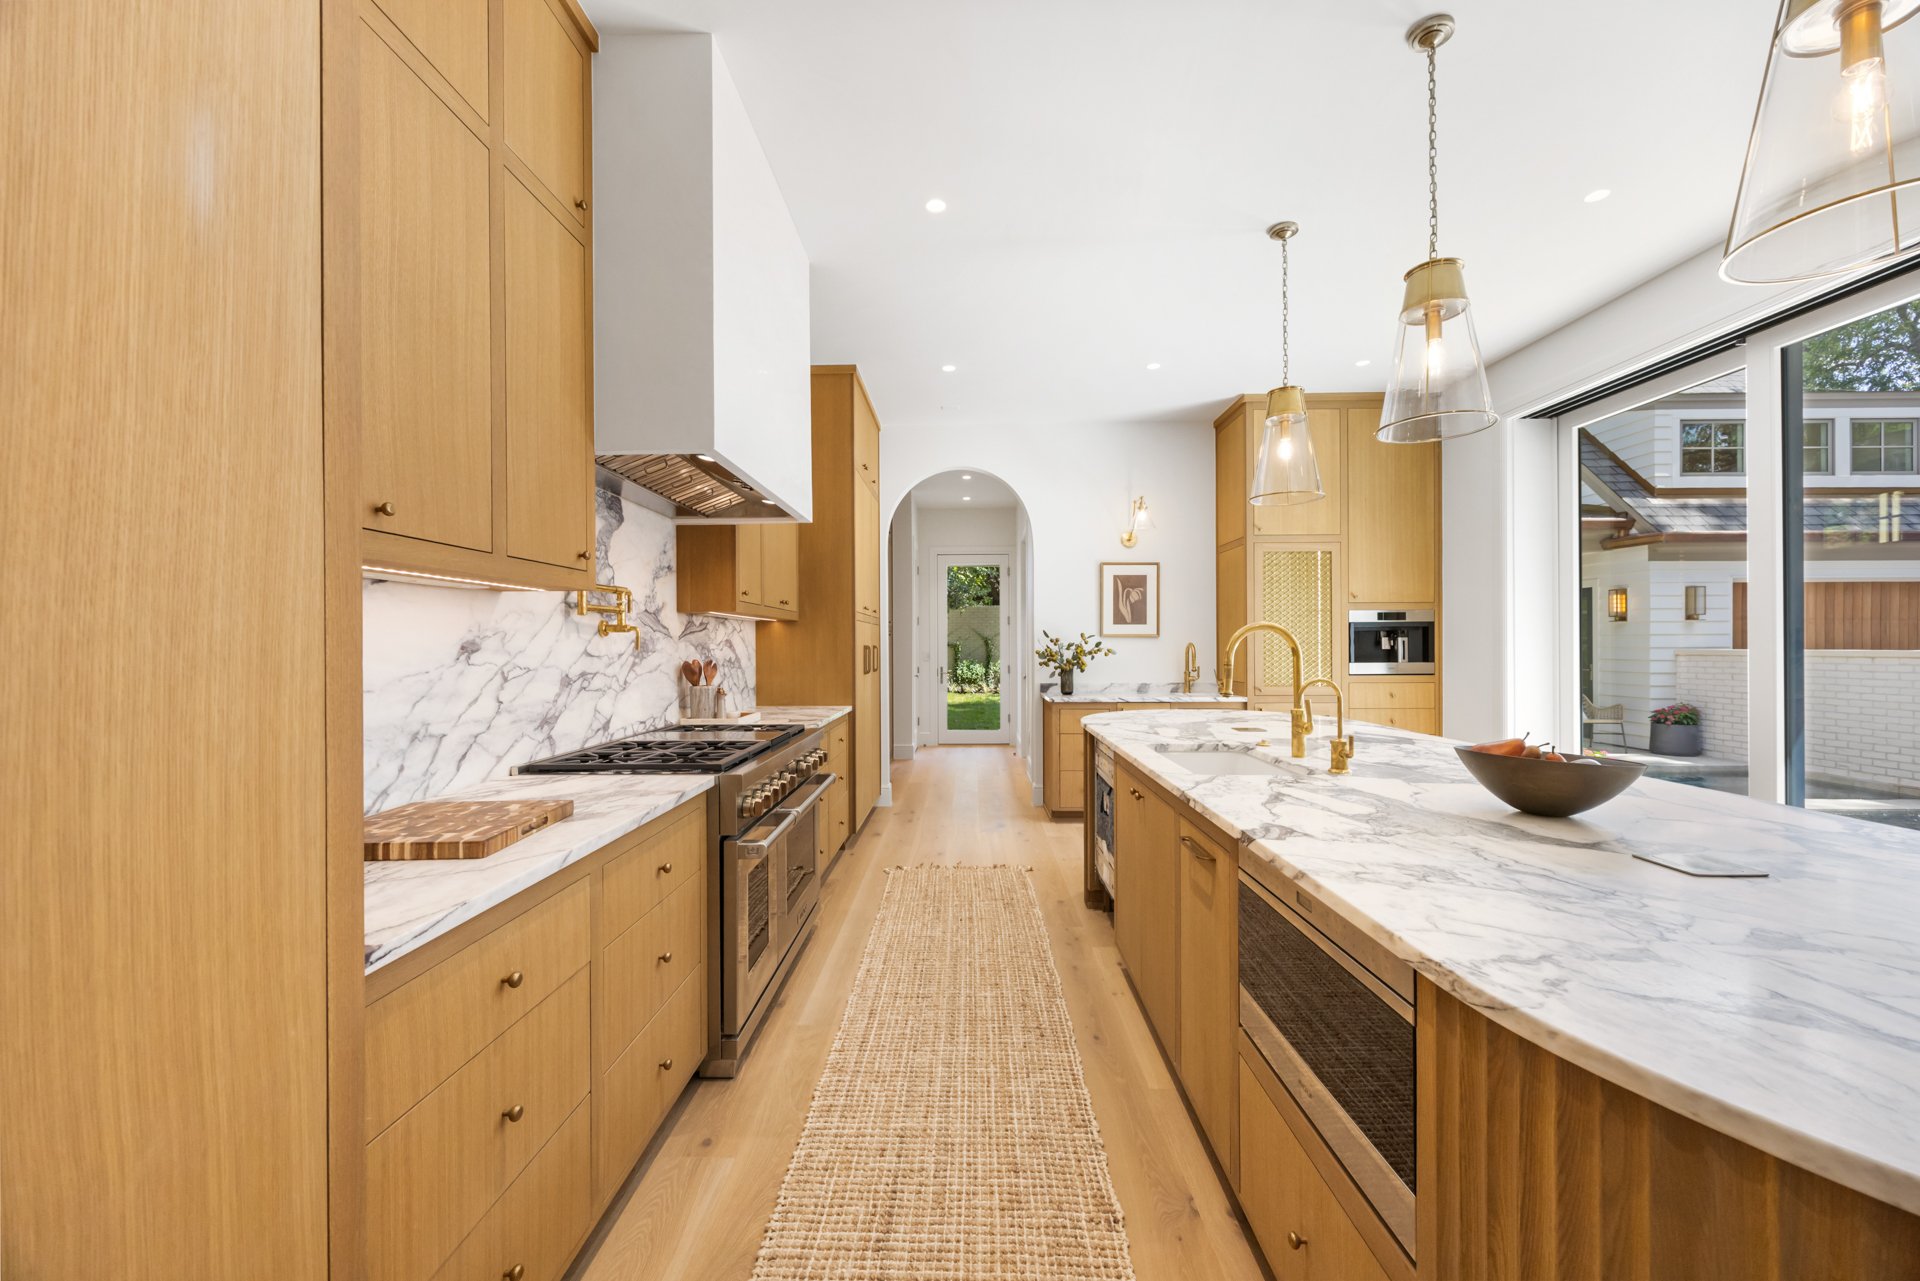
Kitchen with honey-toned wood cabinets, marble island, gold fixtures, and windows overlooking the yard.
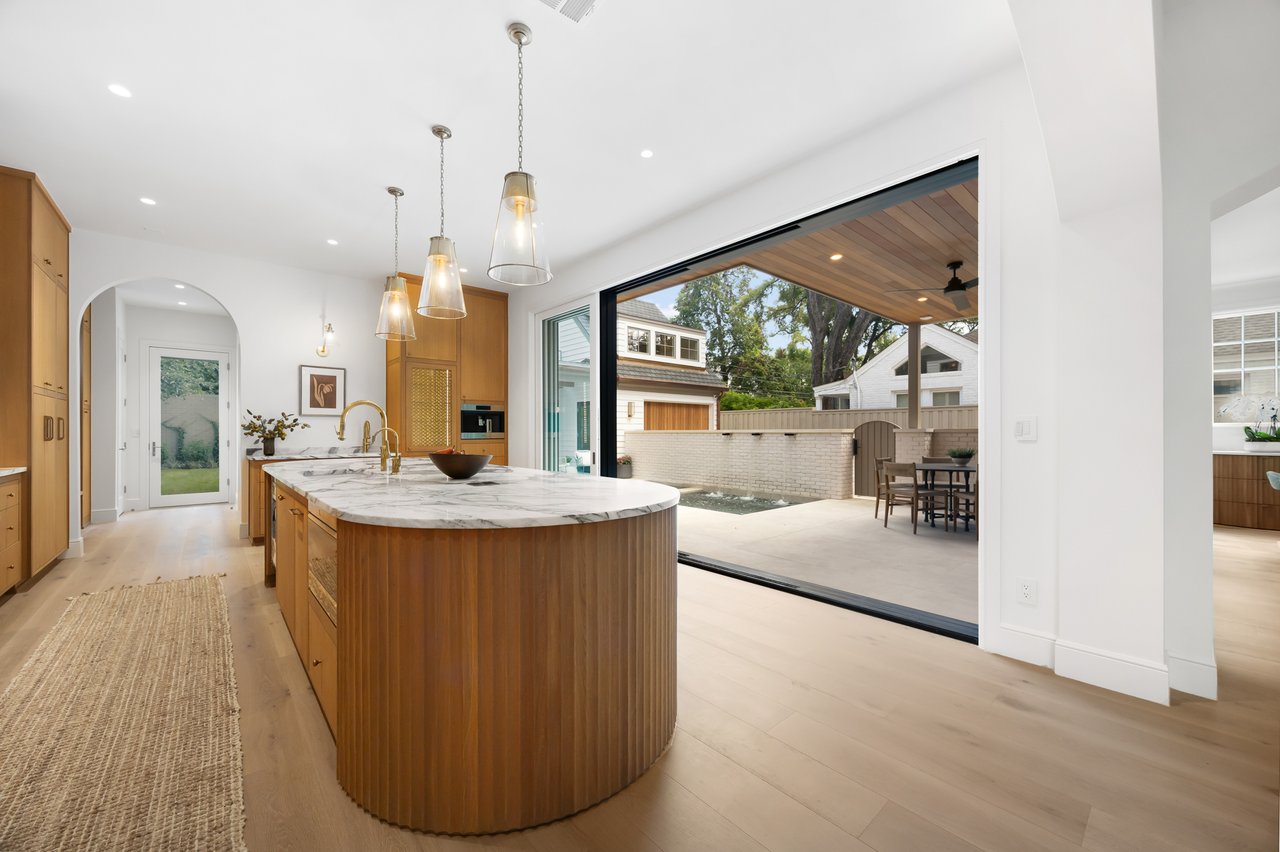
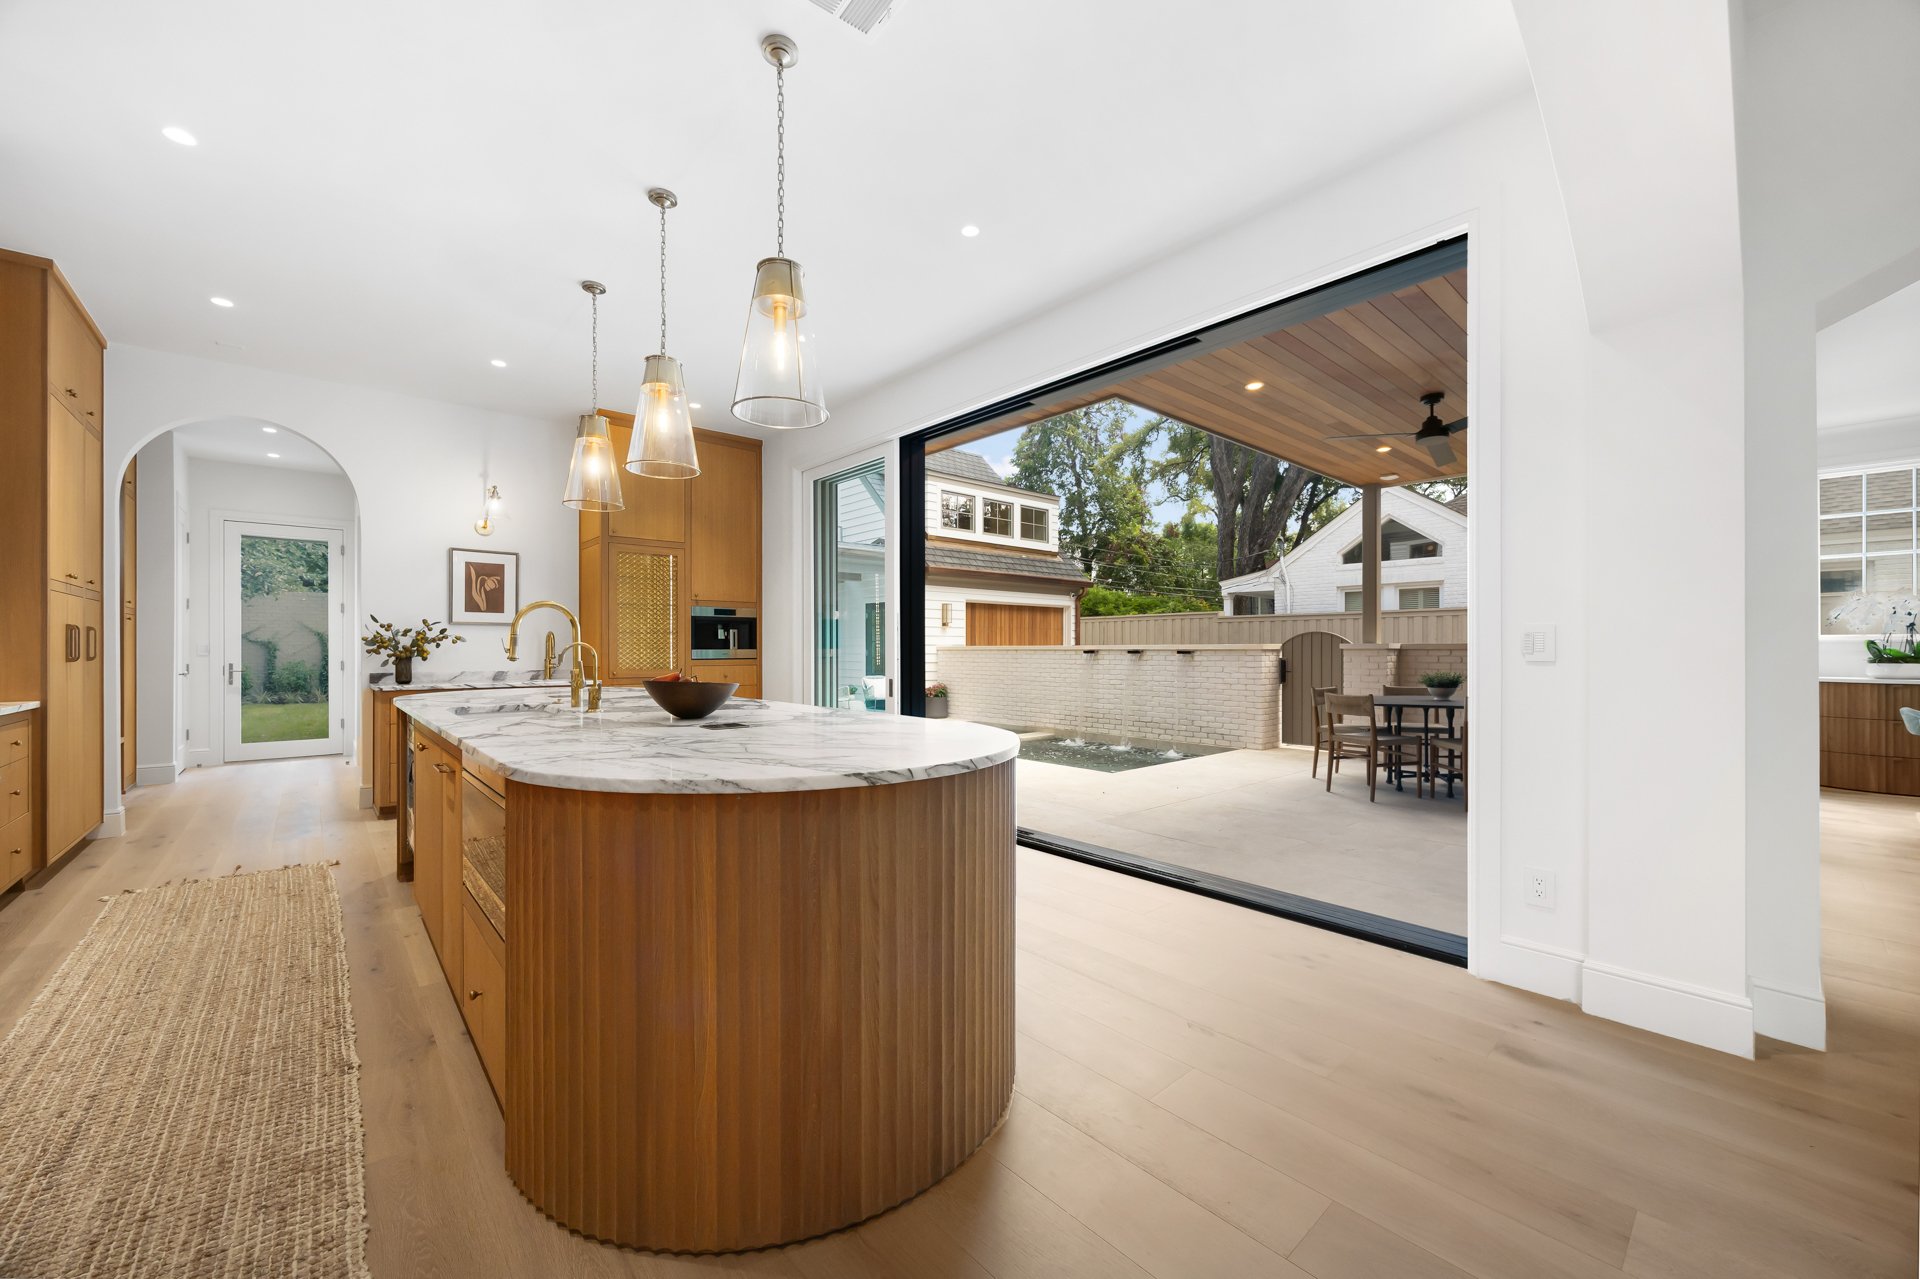
Kitchen with a rounded marble-topped wood island and sliding doors opening to a covered patio.
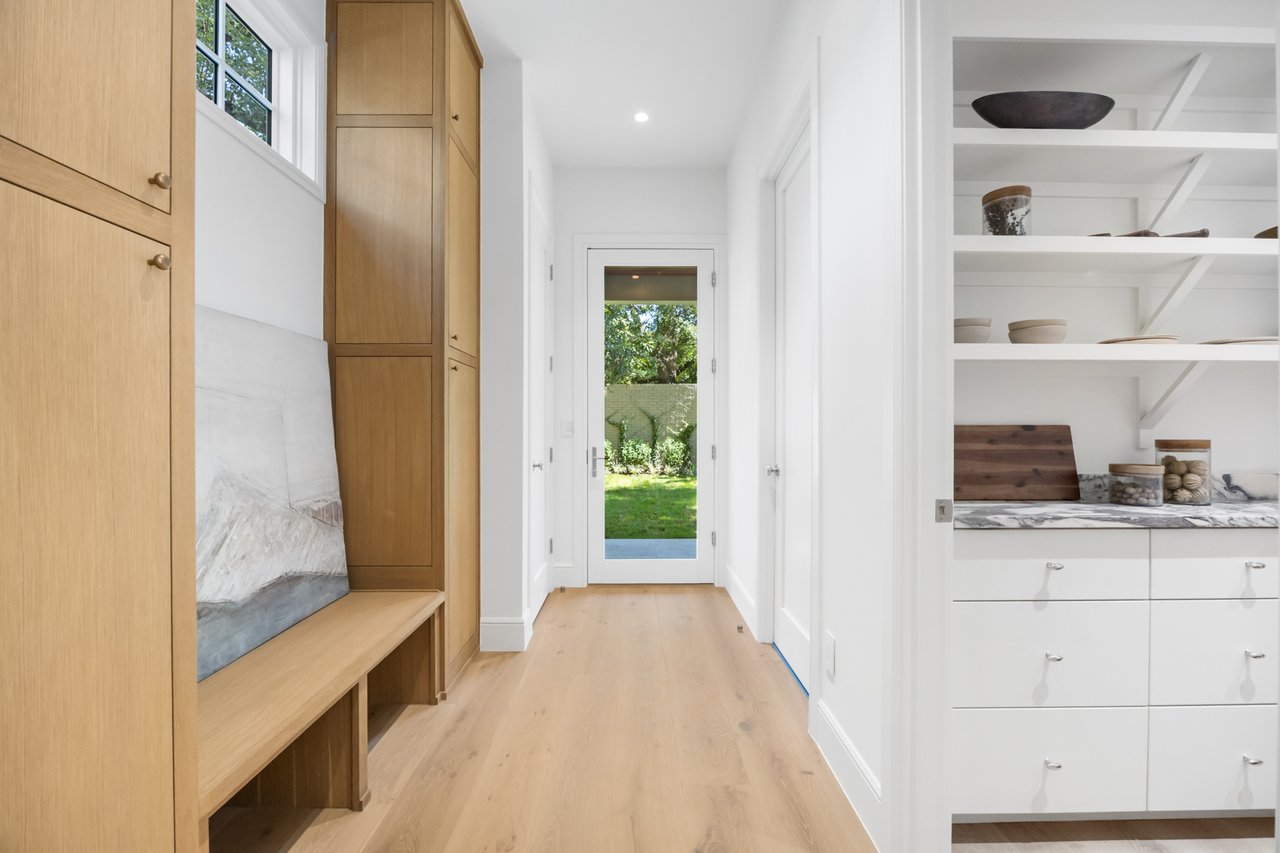
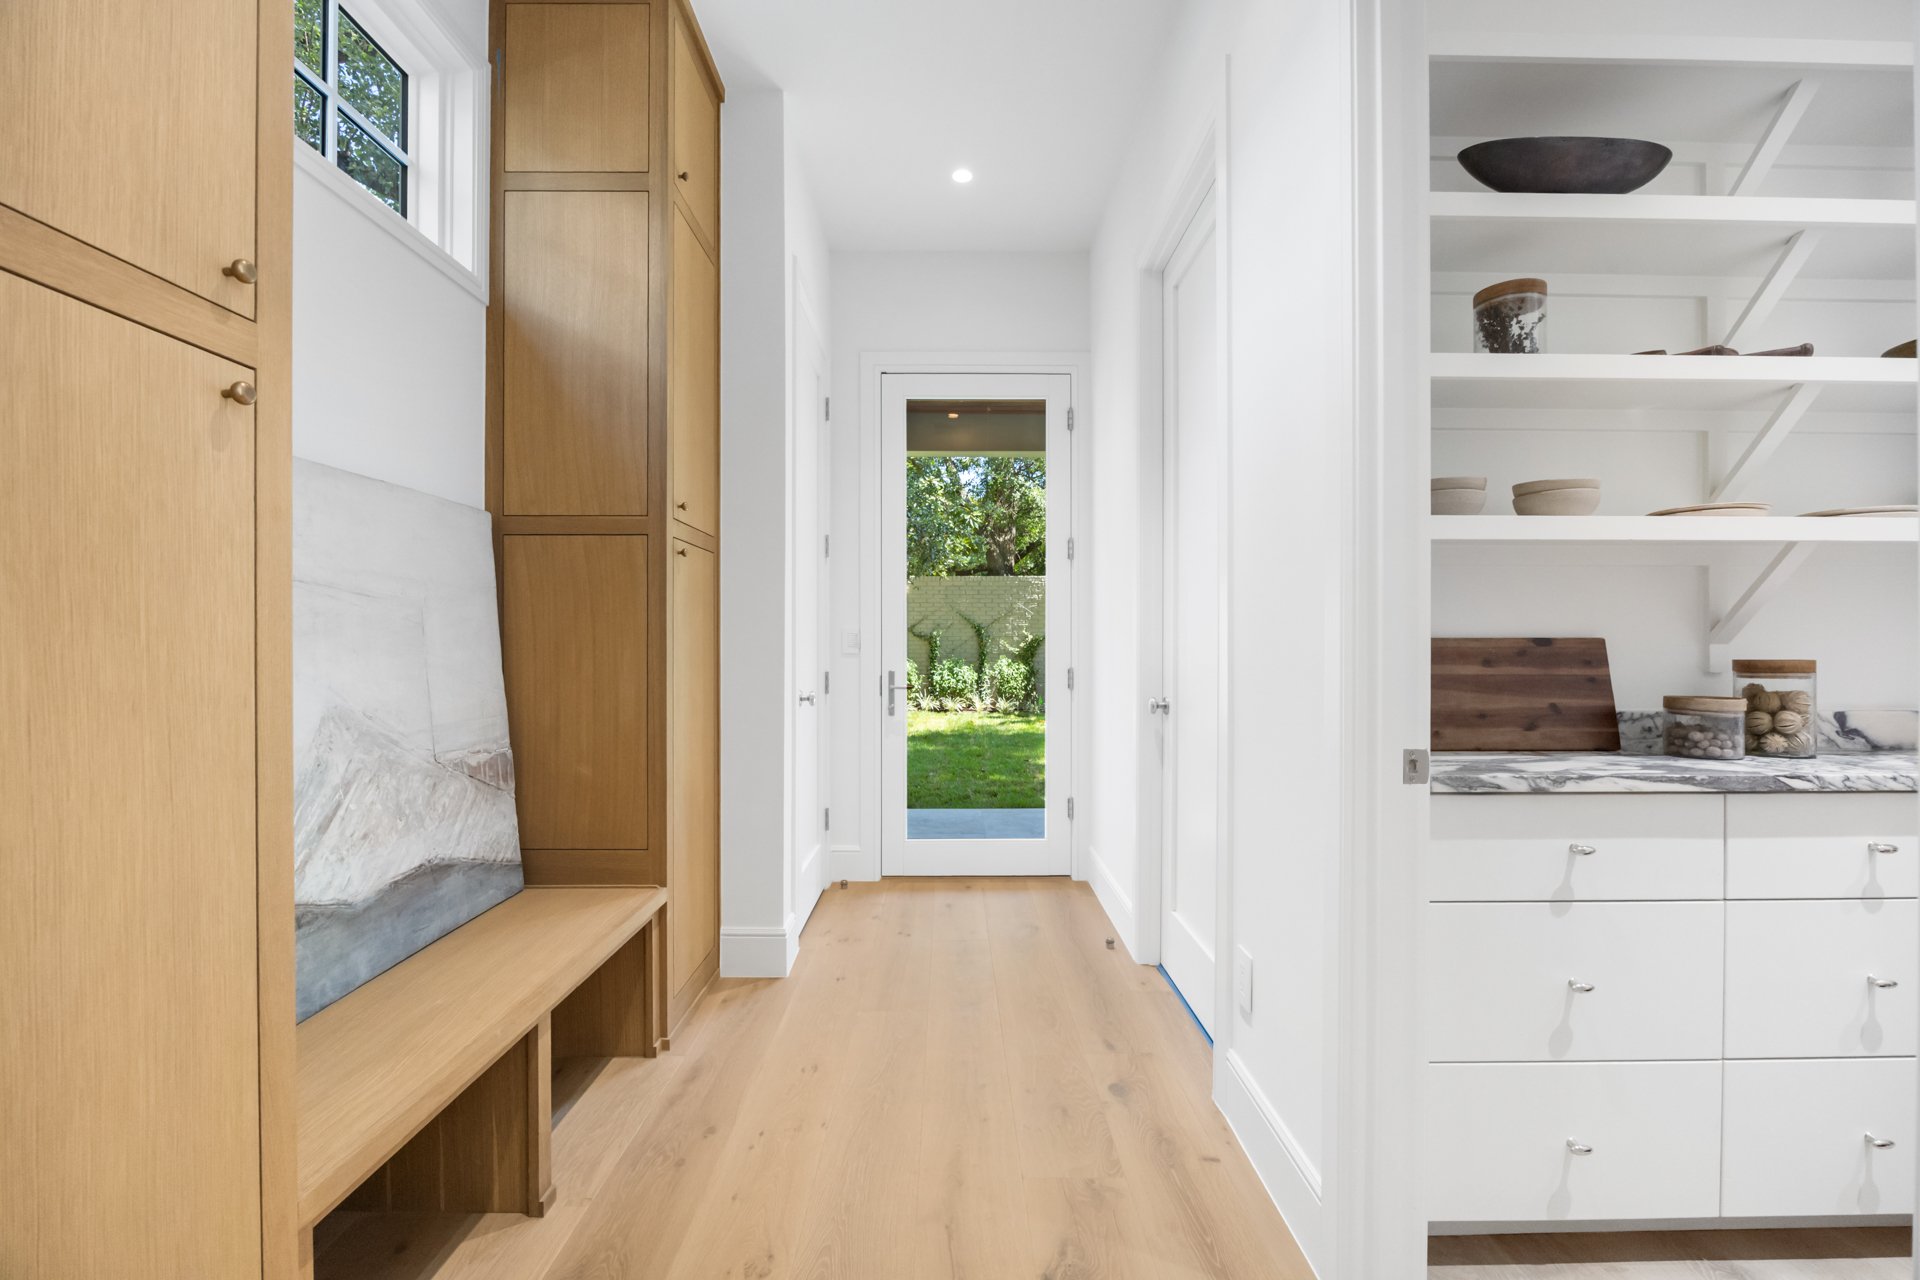
Bright hallway with oak built-ins and pantry shelving, looking through a glass door to the garden.
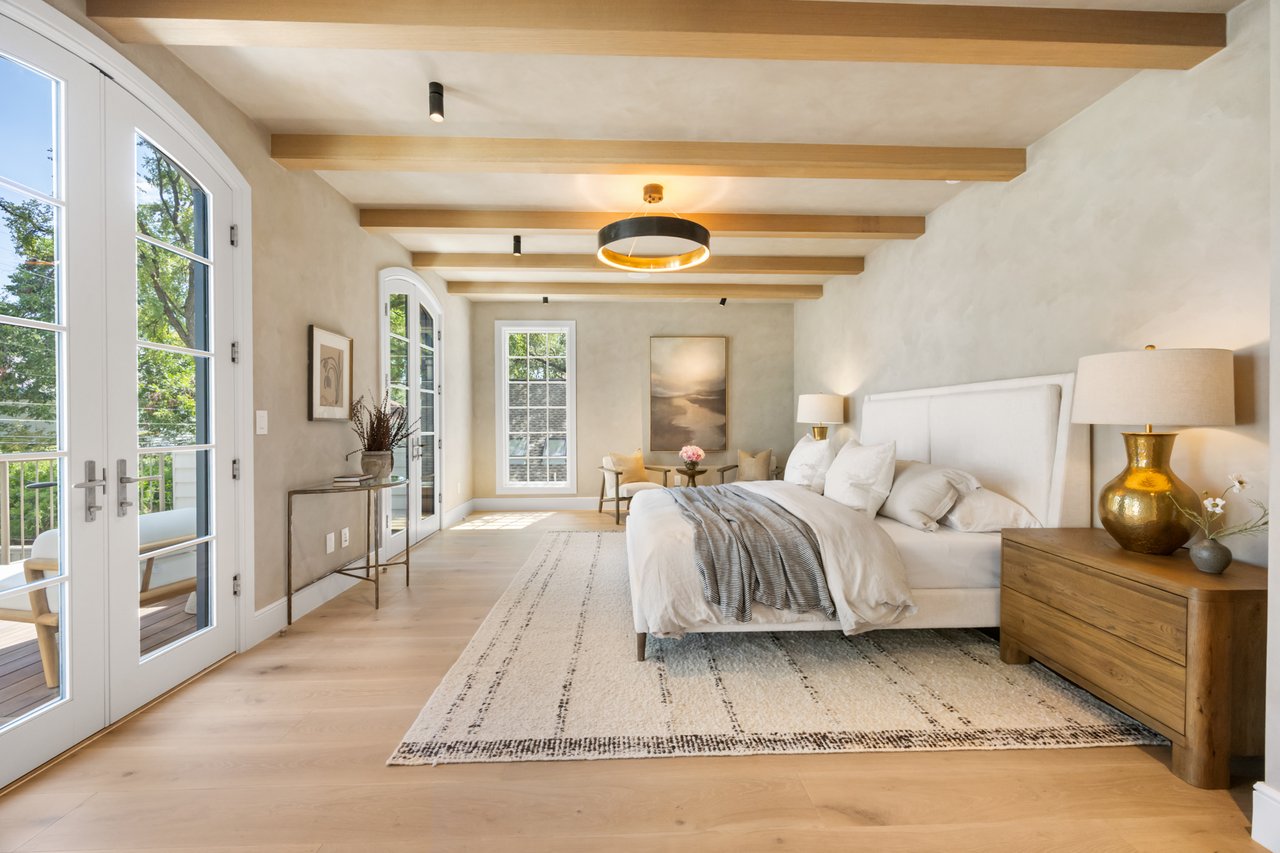
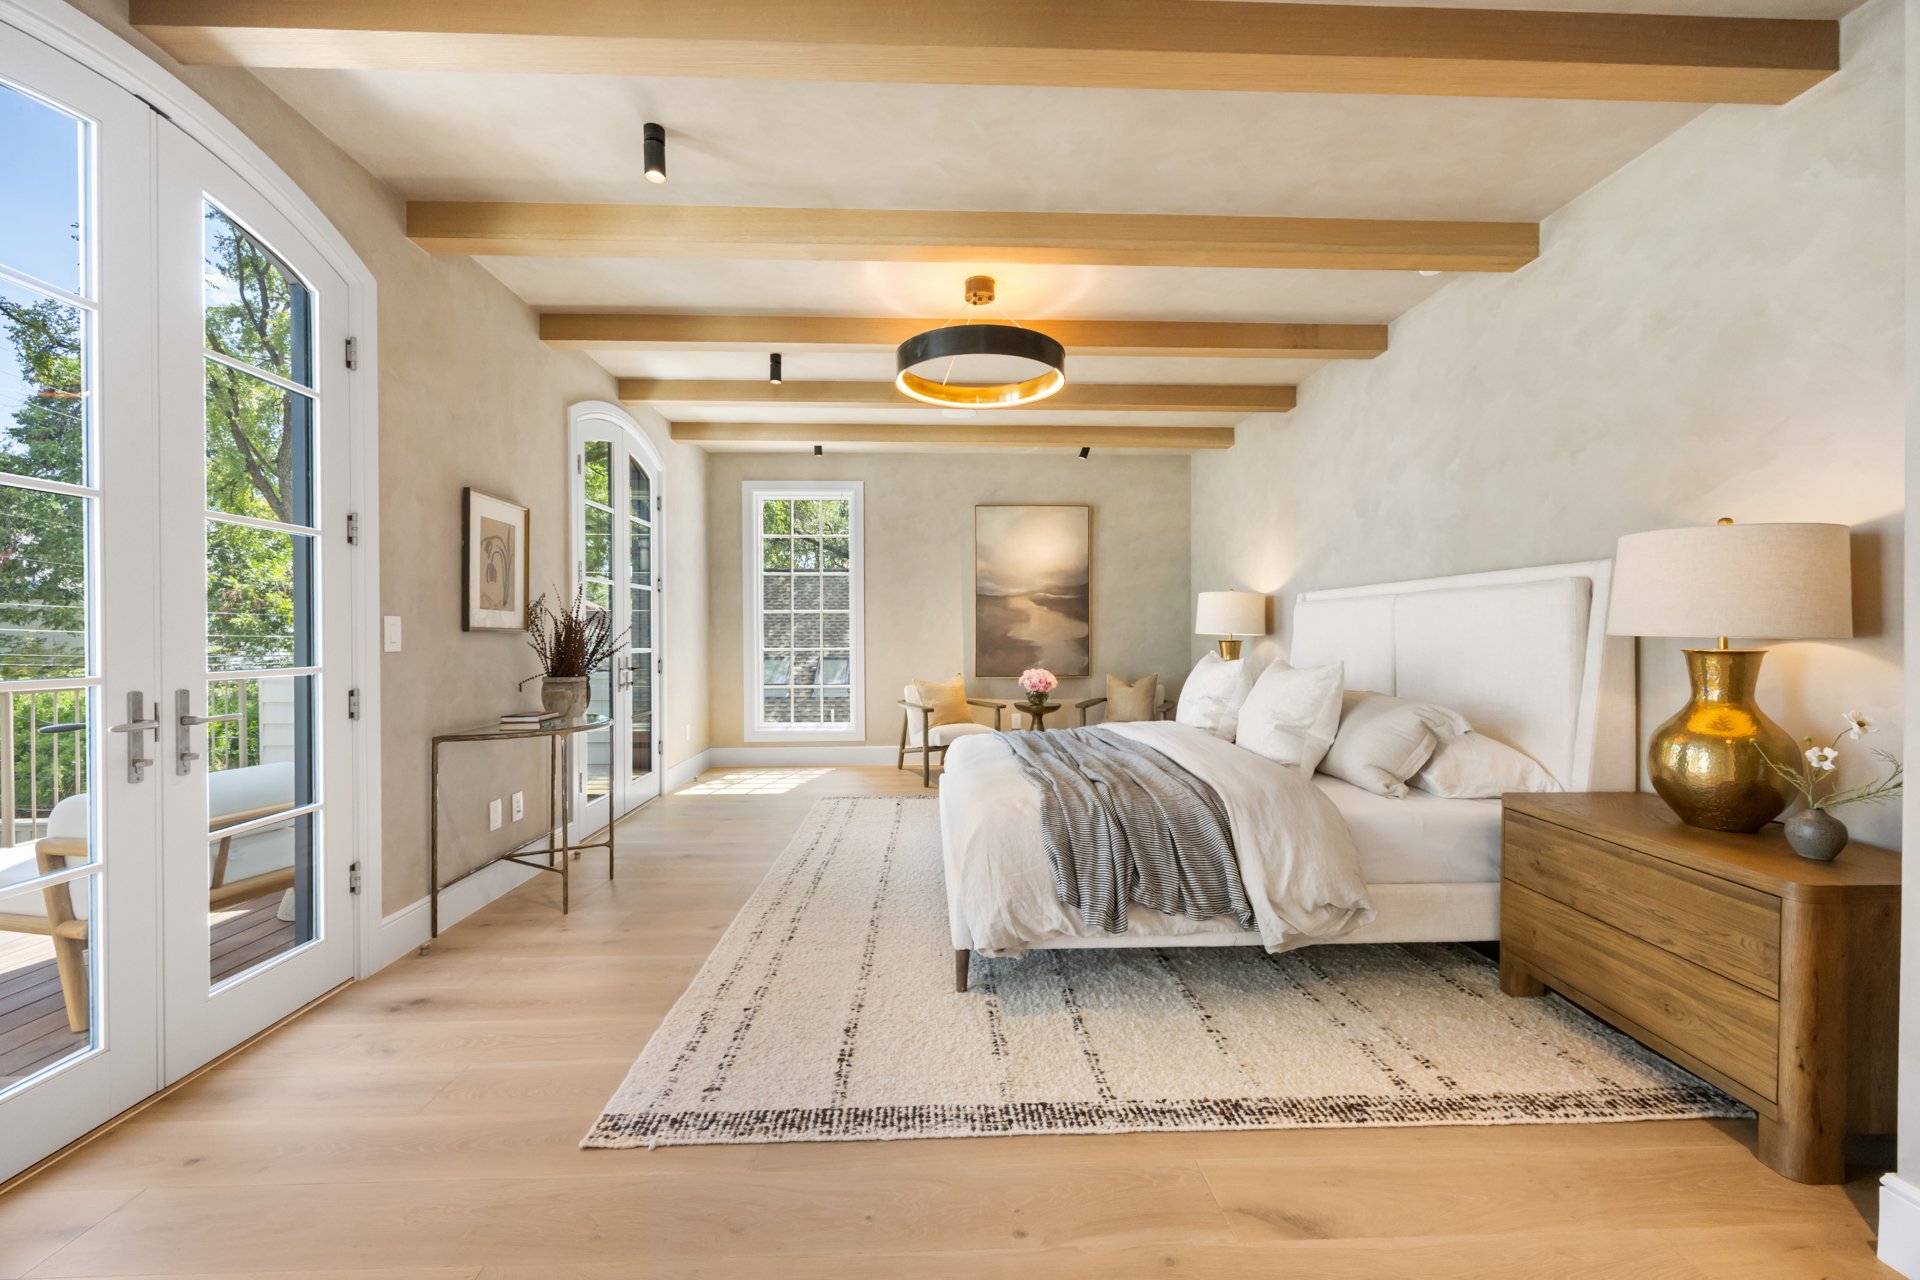
Bedroom with exposed wood ceiling beams and arched French doors opening toward leafy greenery.
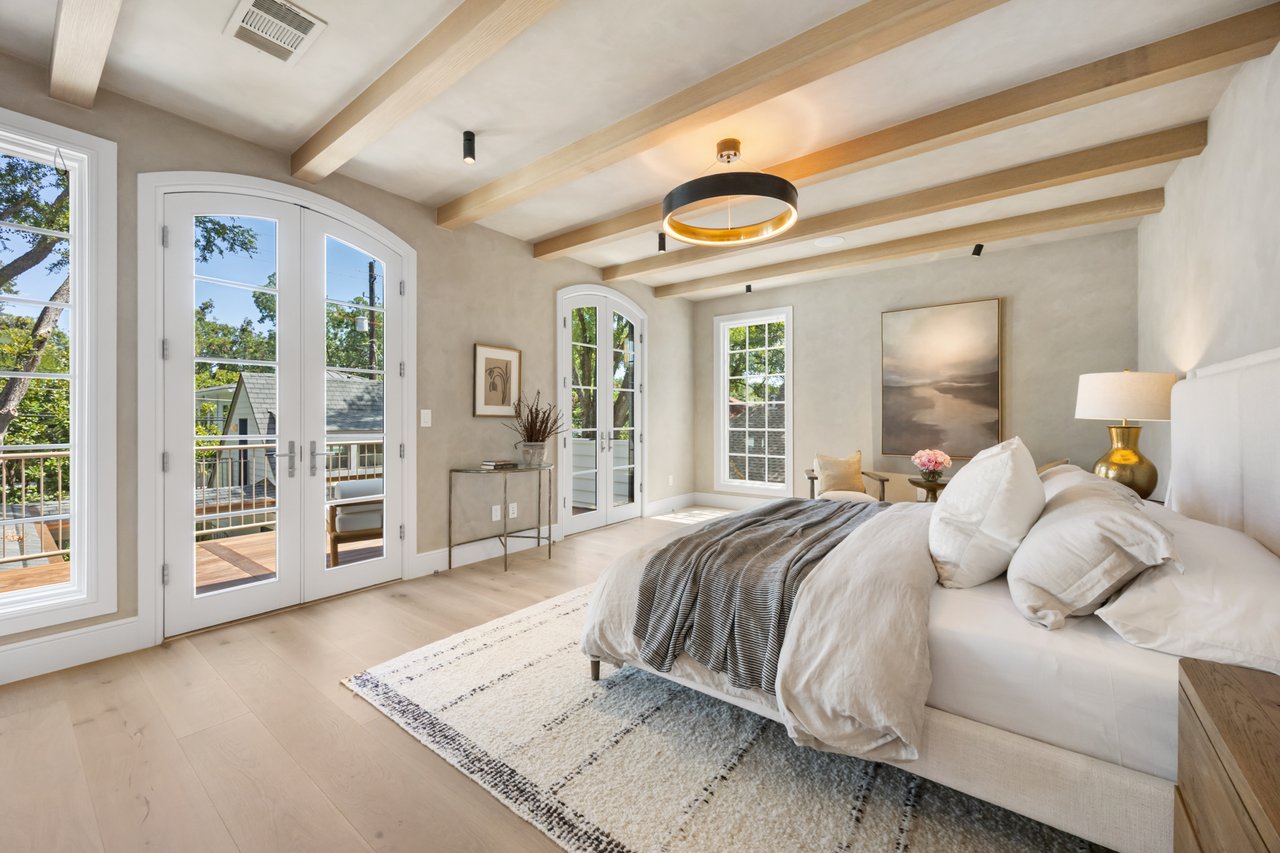
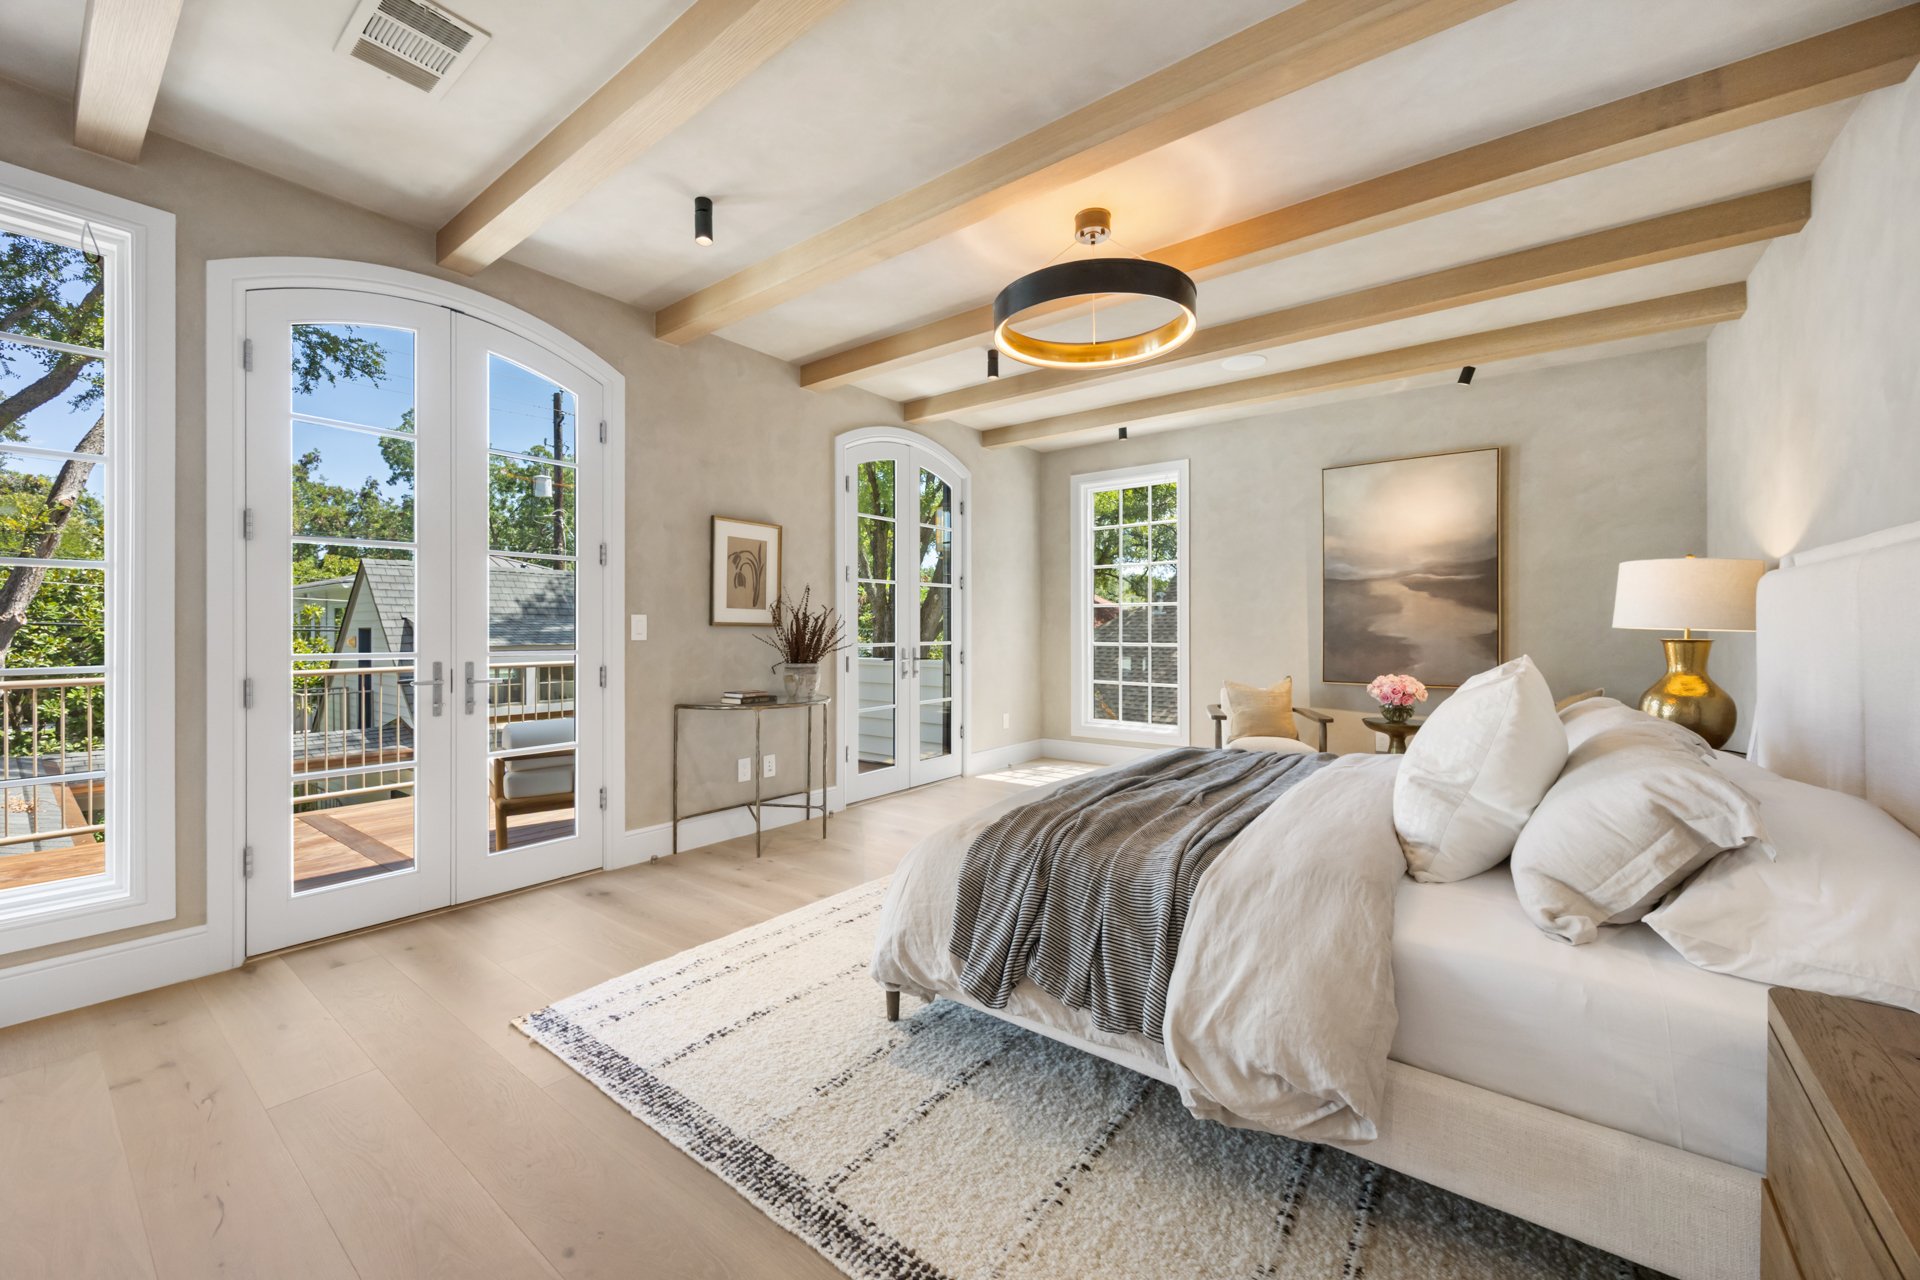
Bright bedroom with pale wood ceiling beams and tall French doors opening onto a deck.
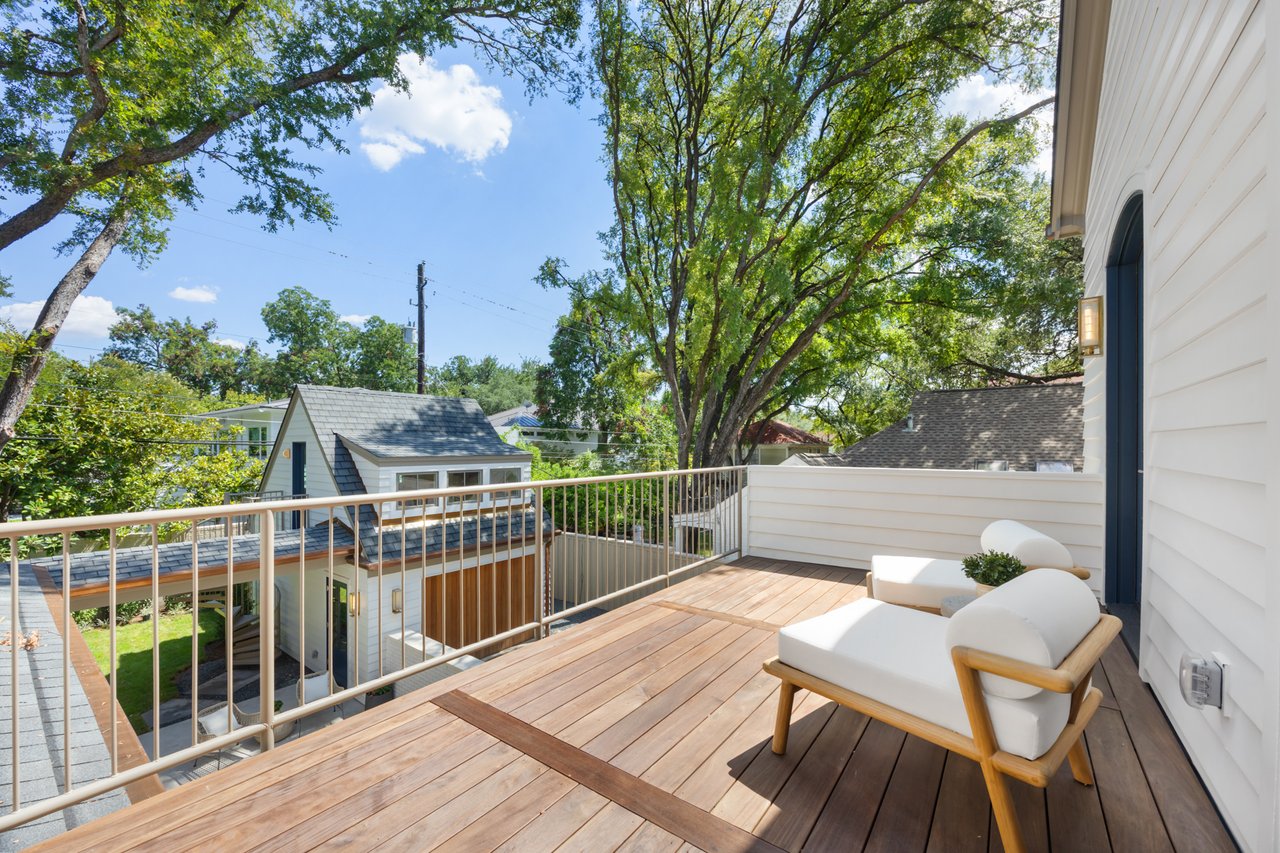
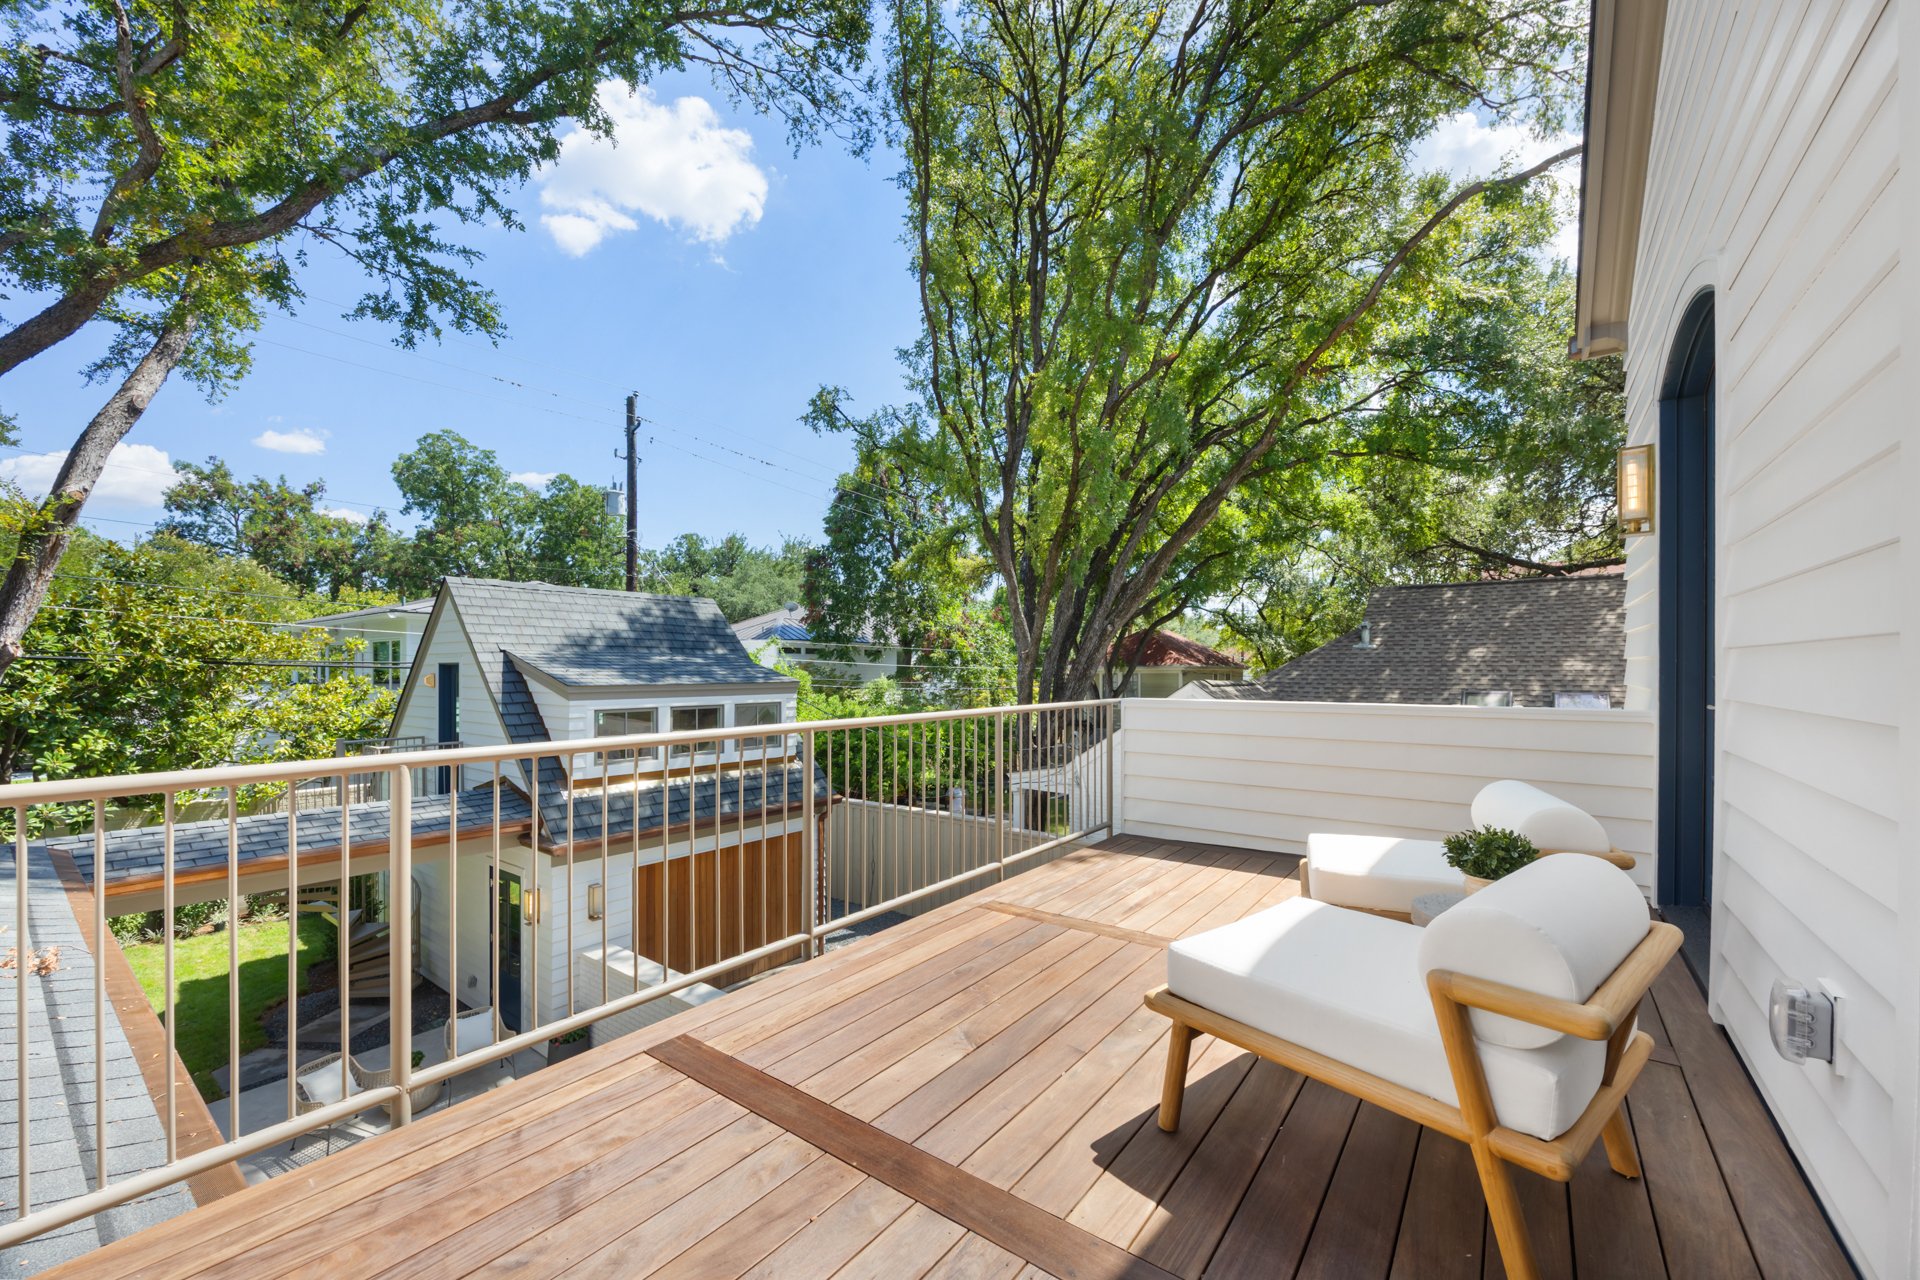
Wood deck with white-cushioned lounge chairs overlooking neighboring homes and mature trees.
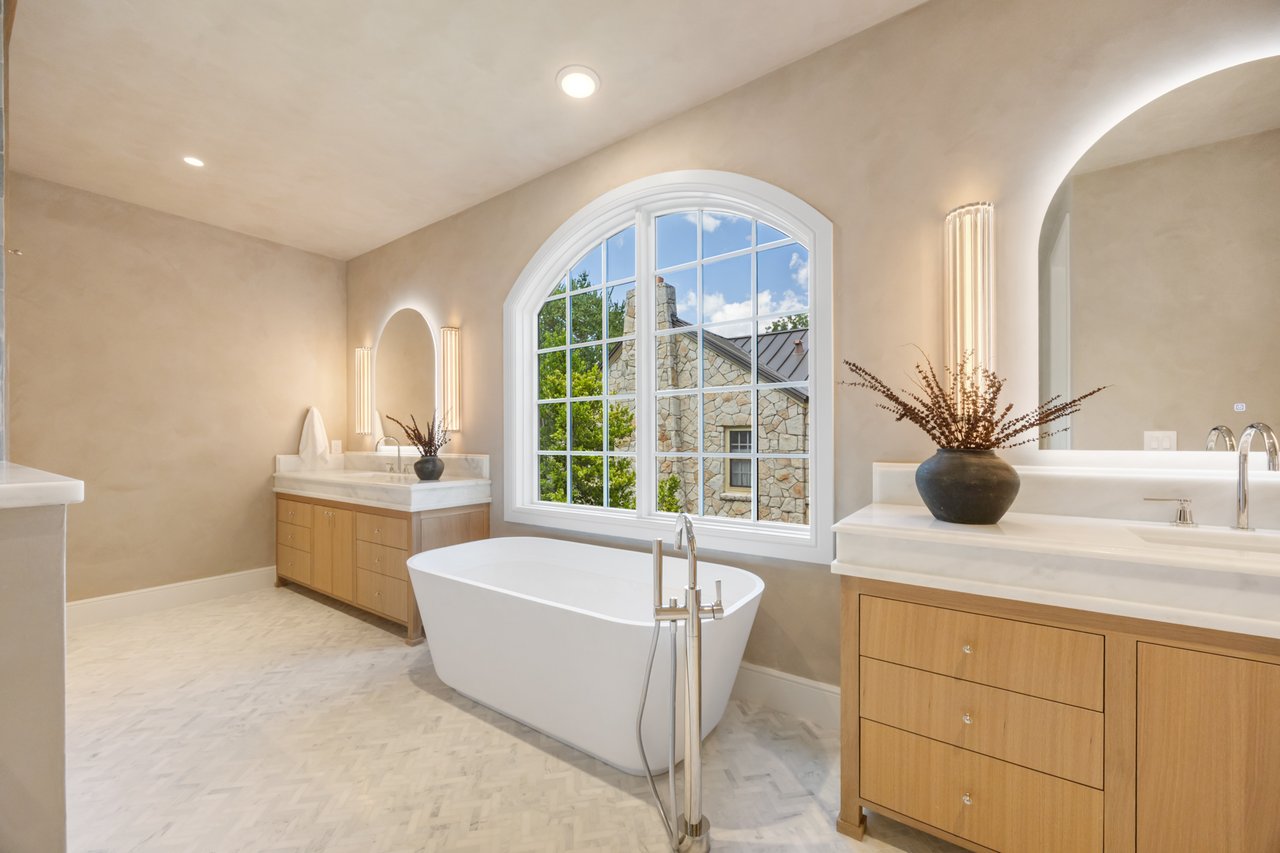
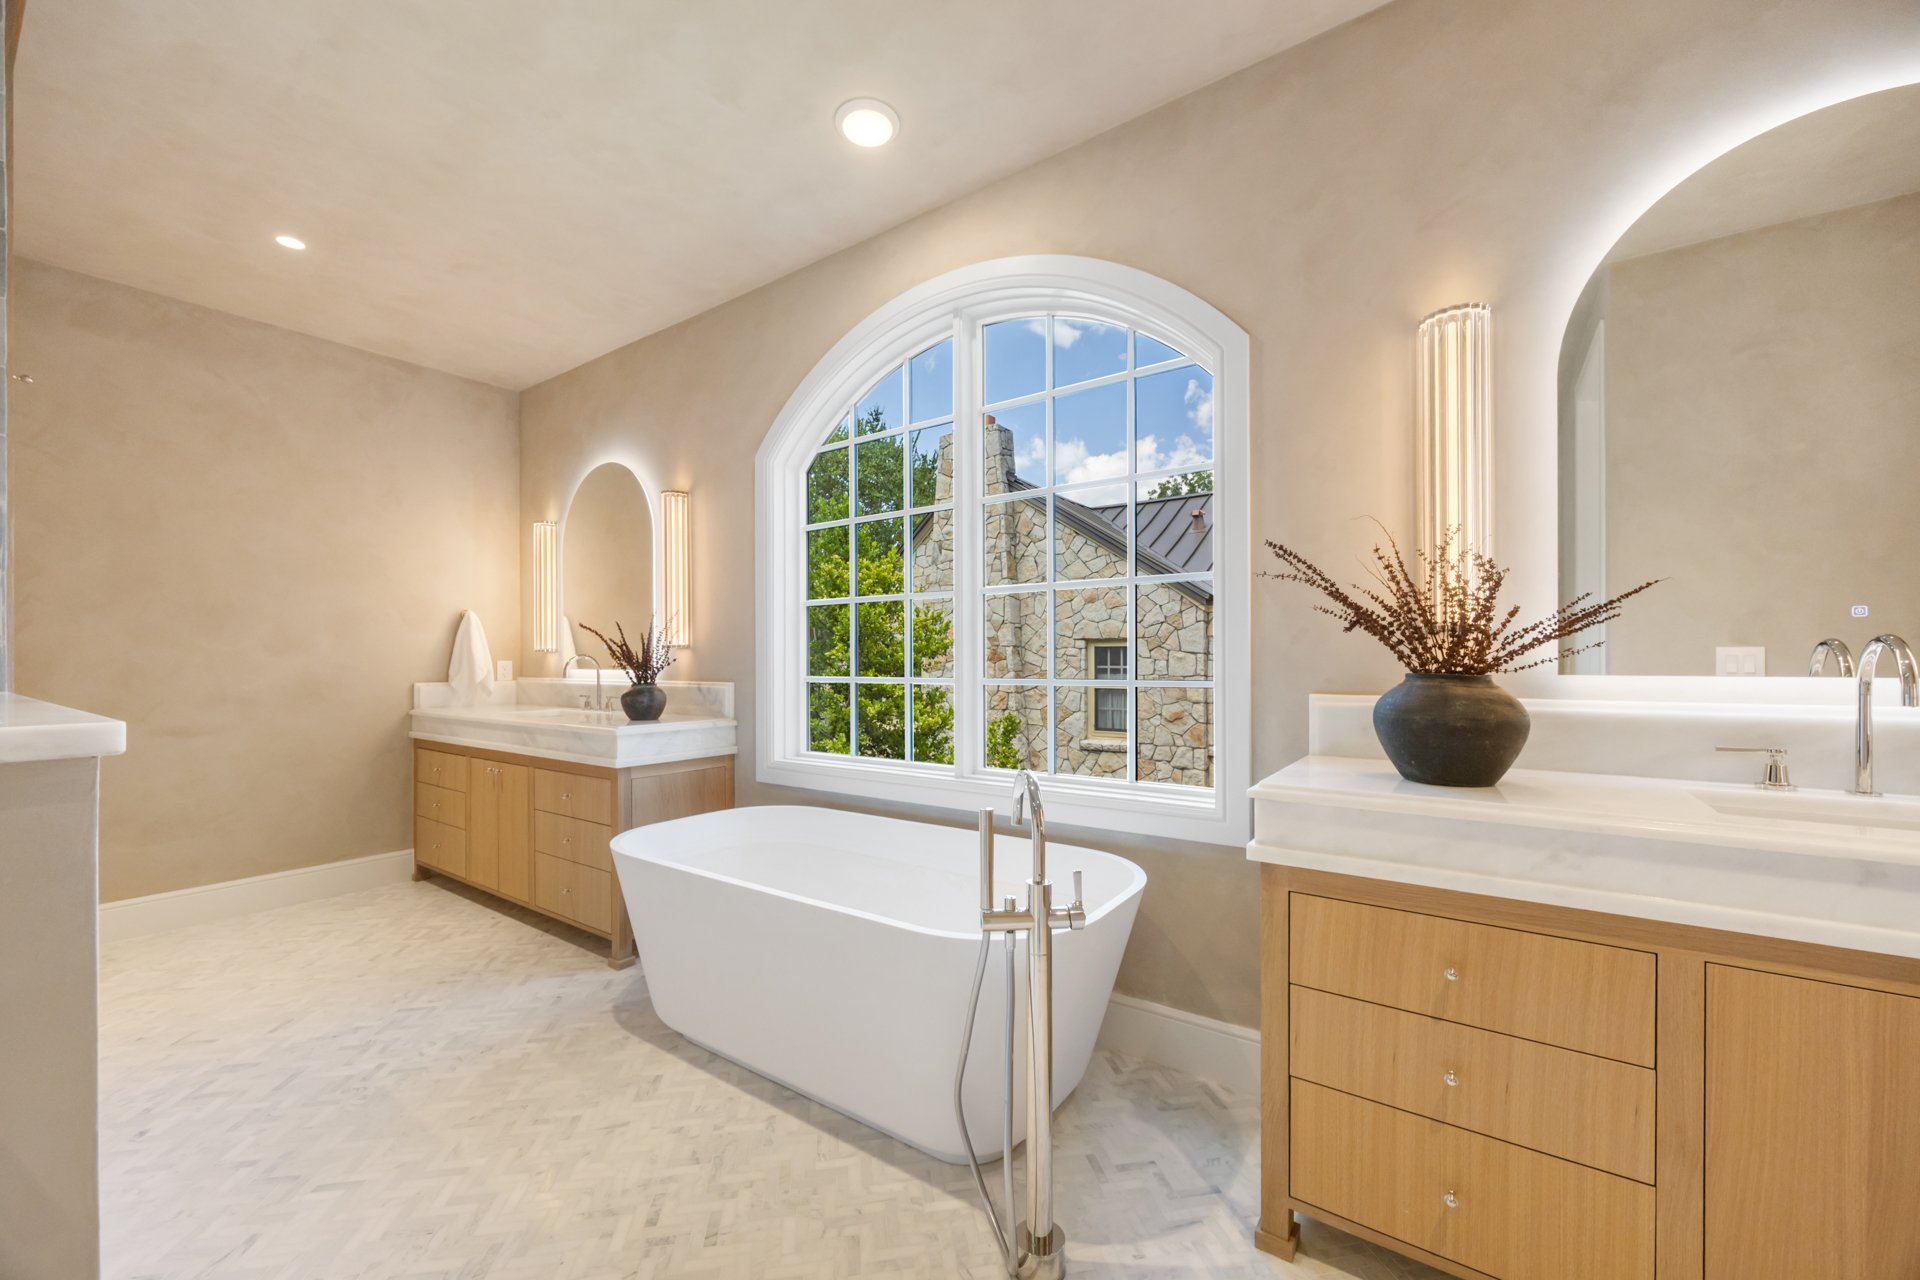
Bathroom with a freestanding tub beneath an arched window and matching wood vanities.
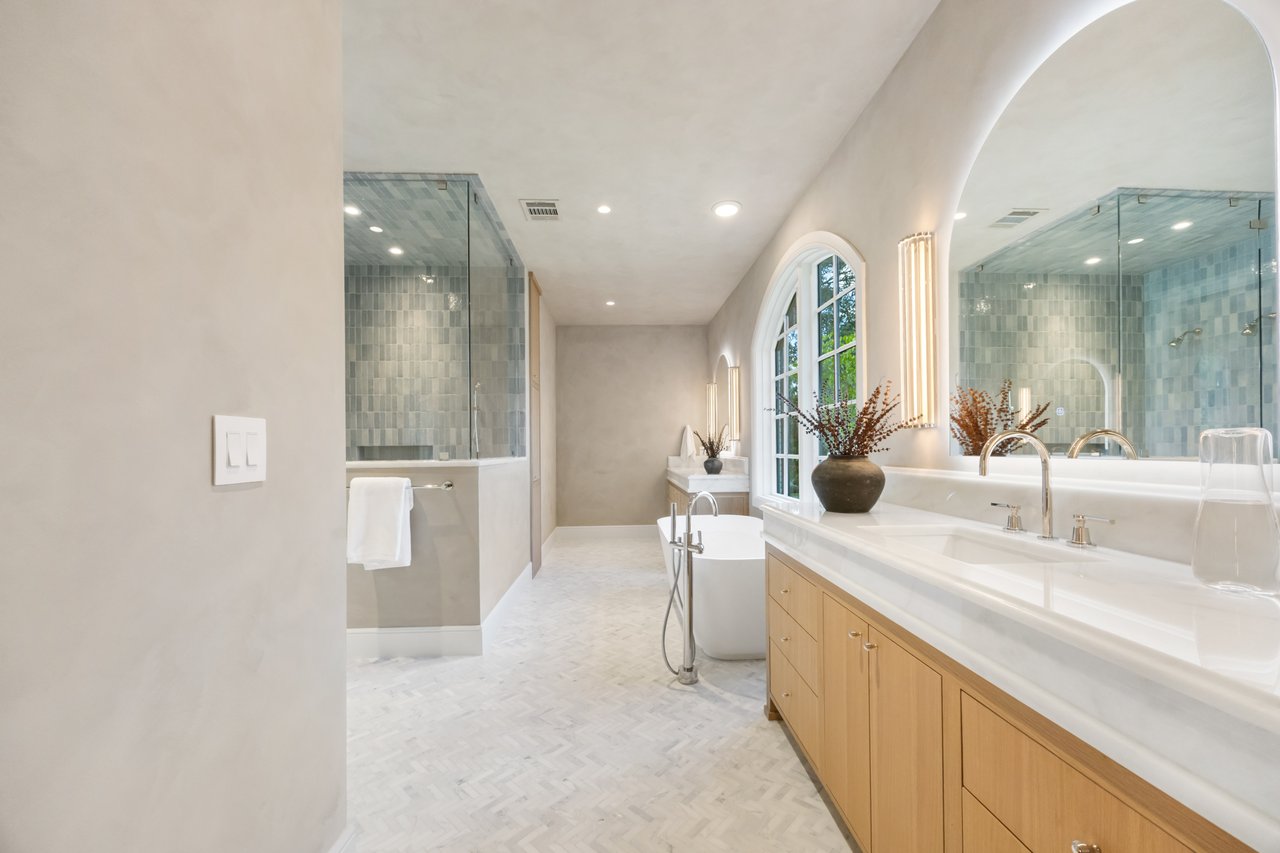
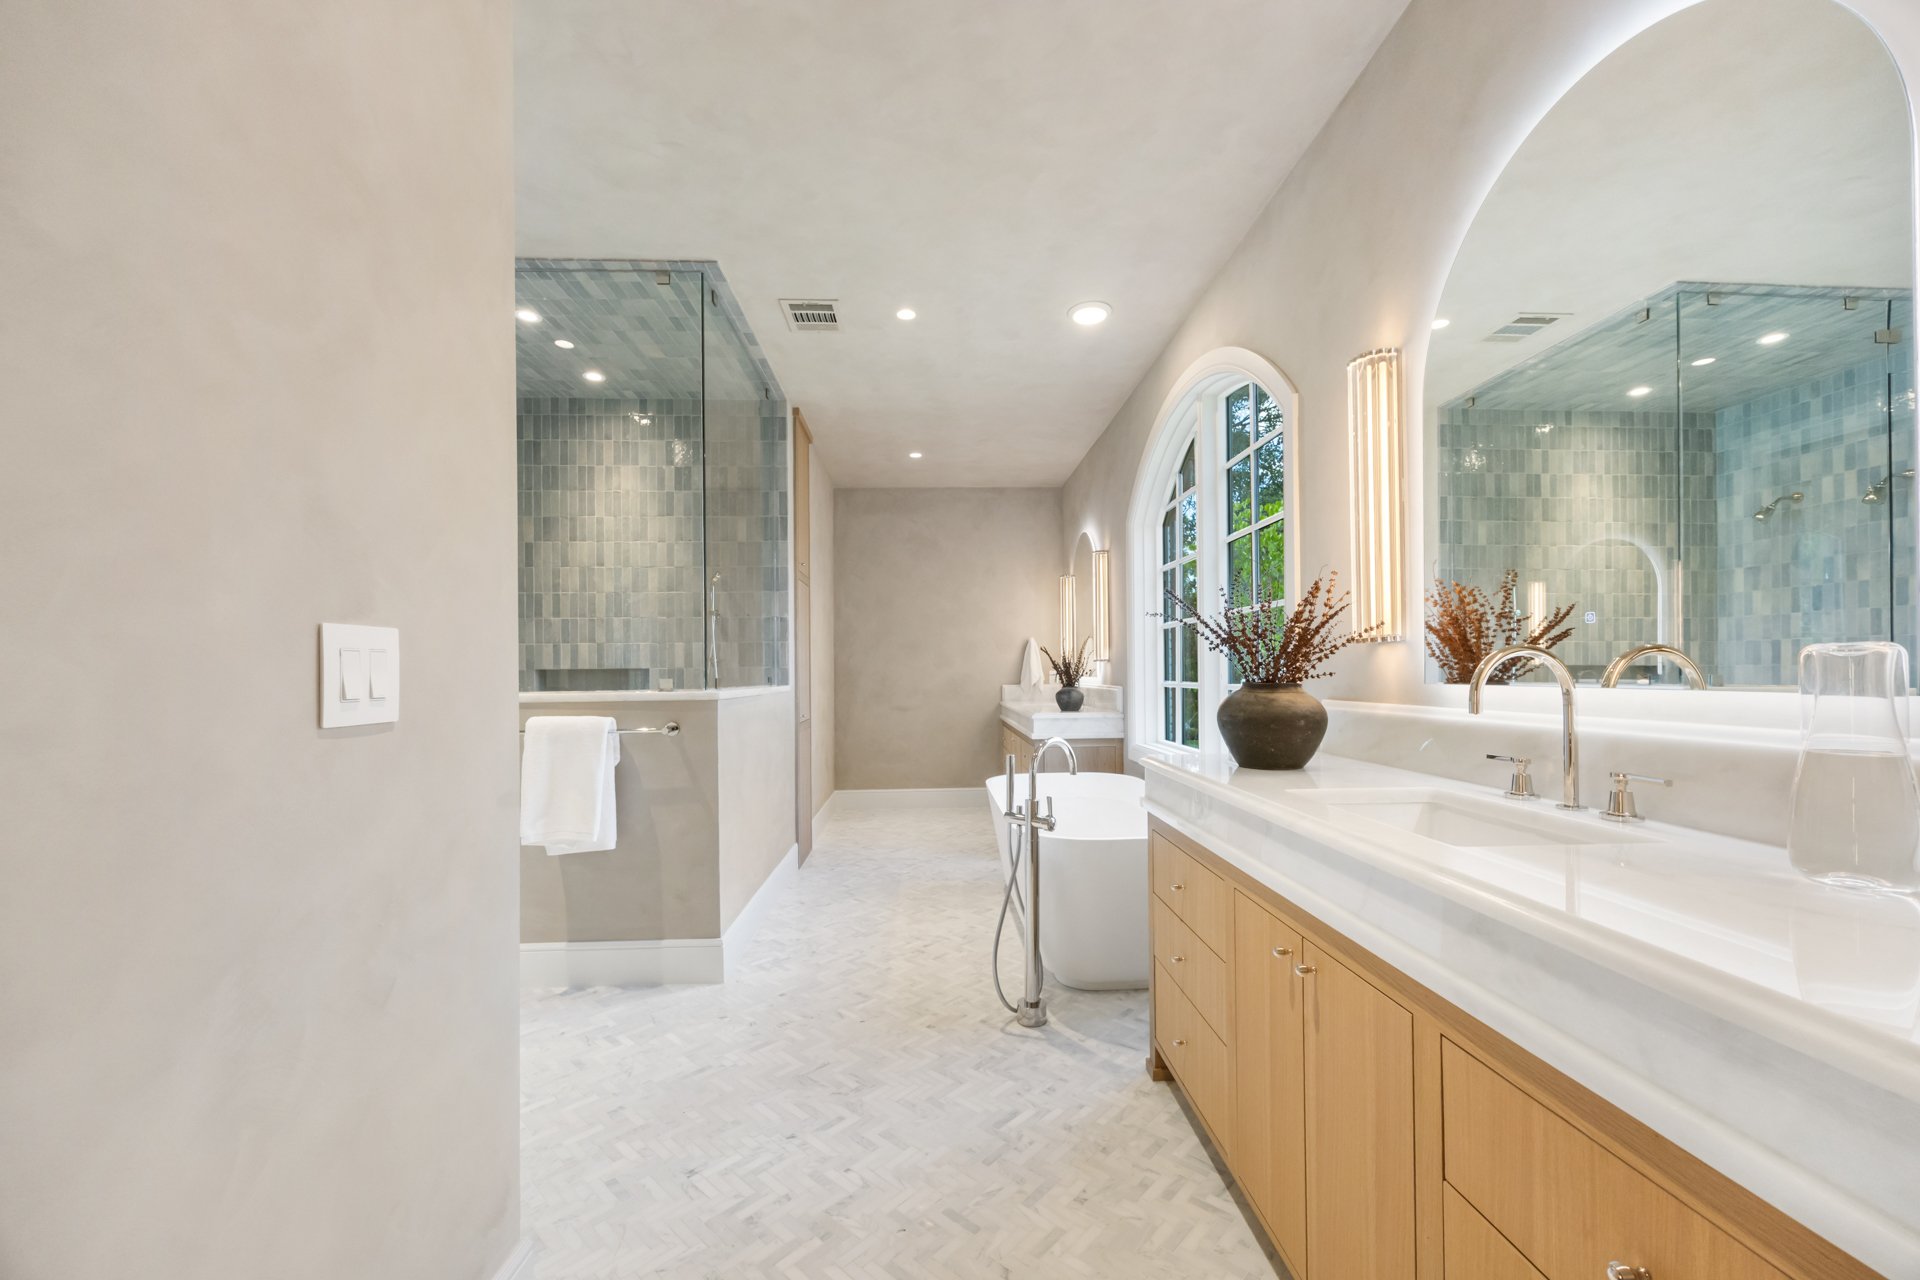
Primary bathroom with a freestanding tub, arched window, long wood vanity, and blue-gray tiled shower.
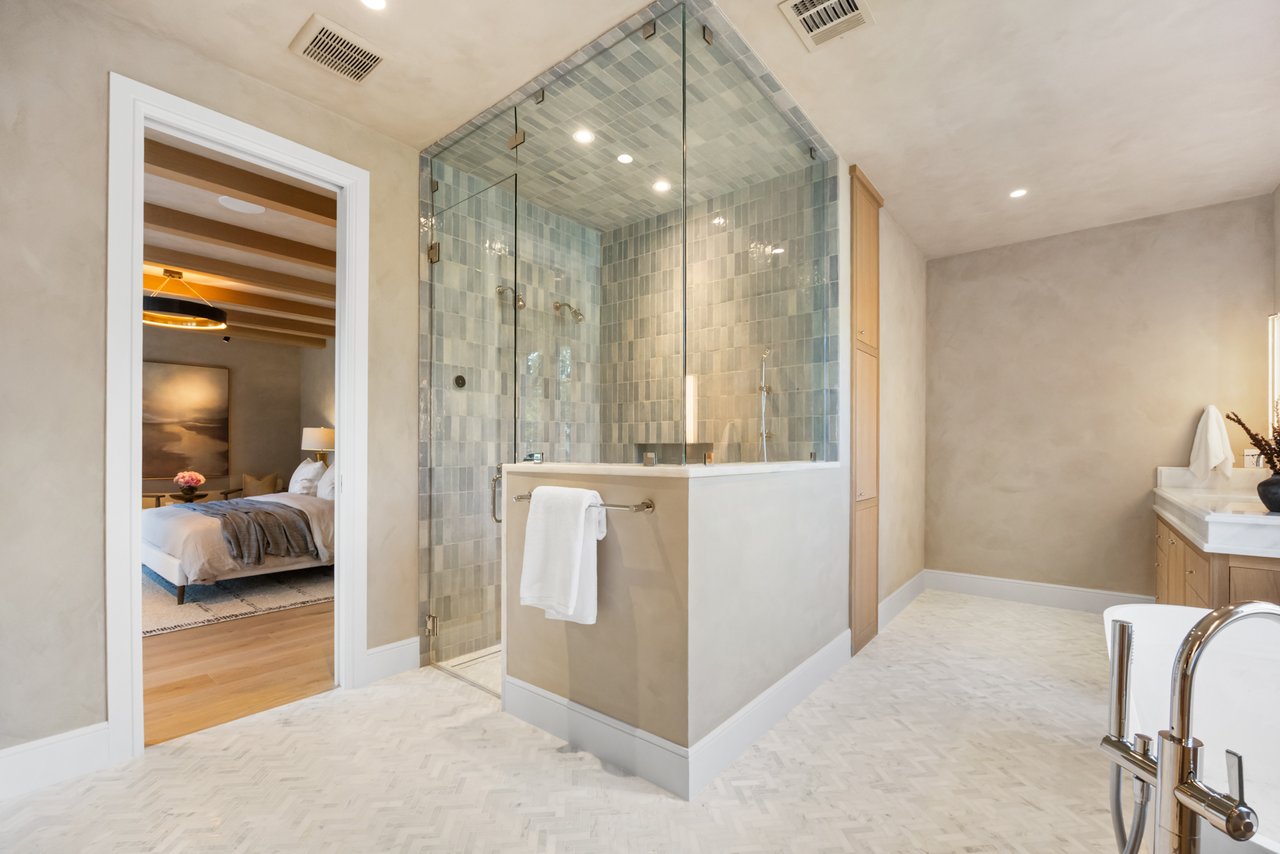
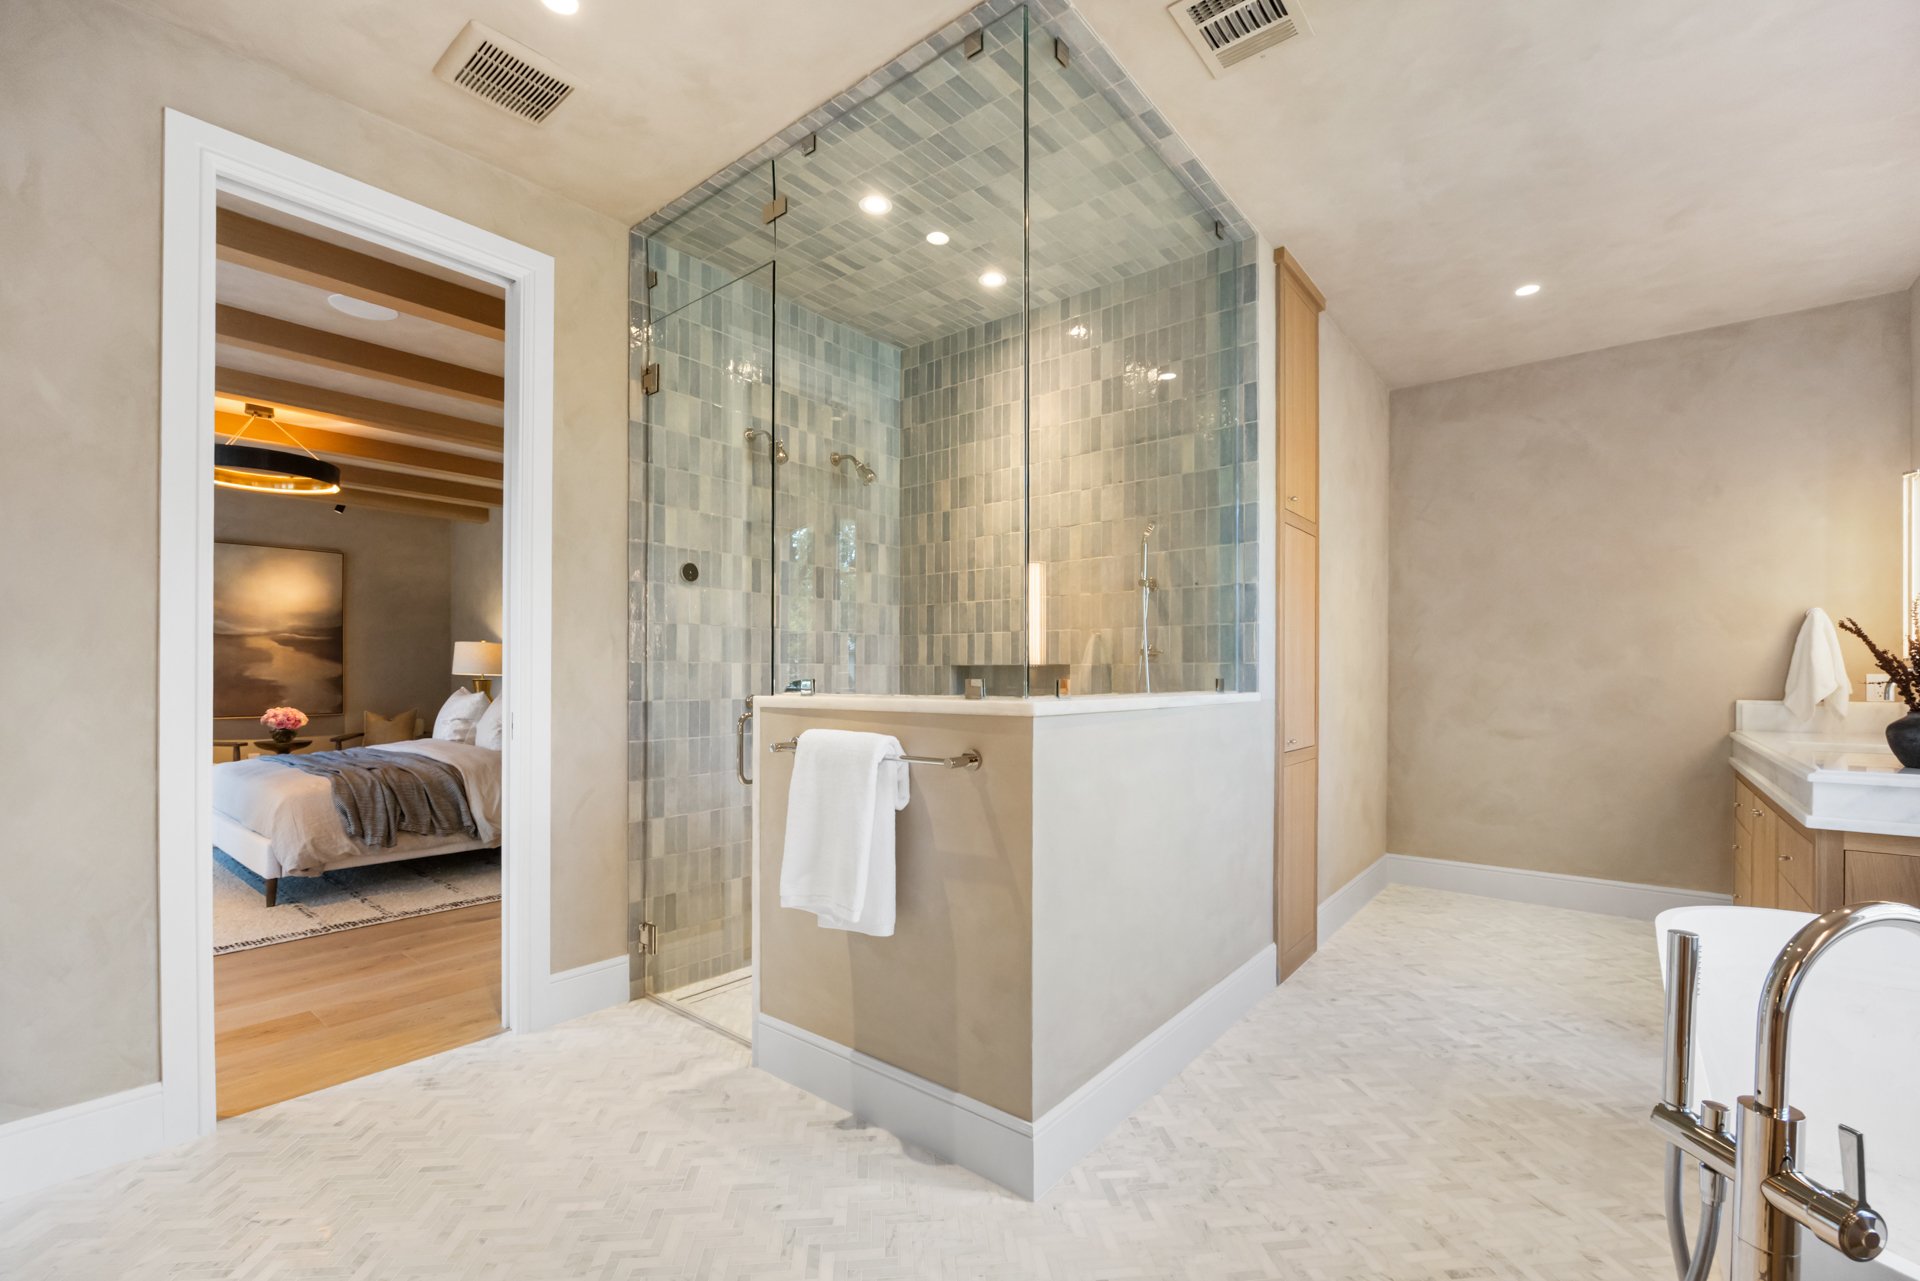
Primary bathroom with a glass-enclosed tiled shower and white herringbone floor, opening to a bedroom.
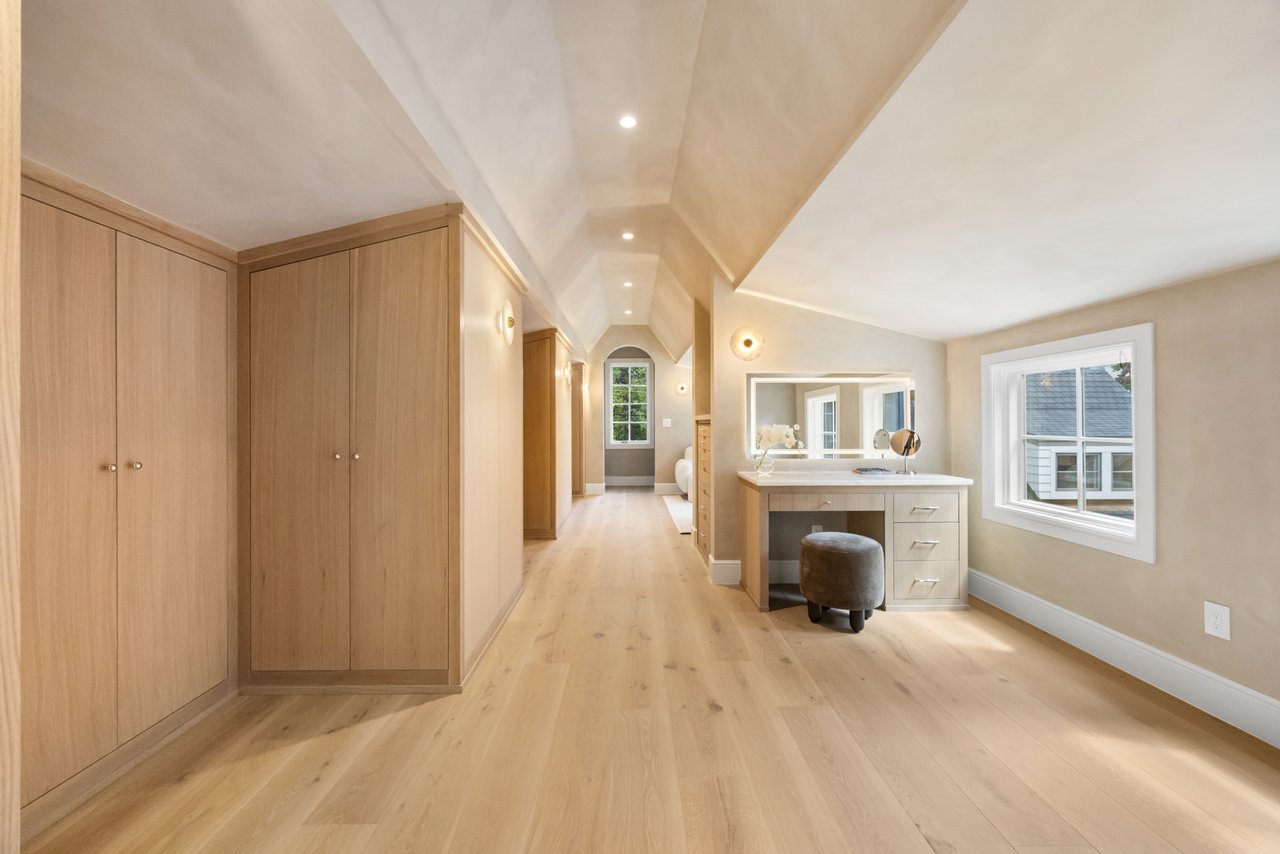
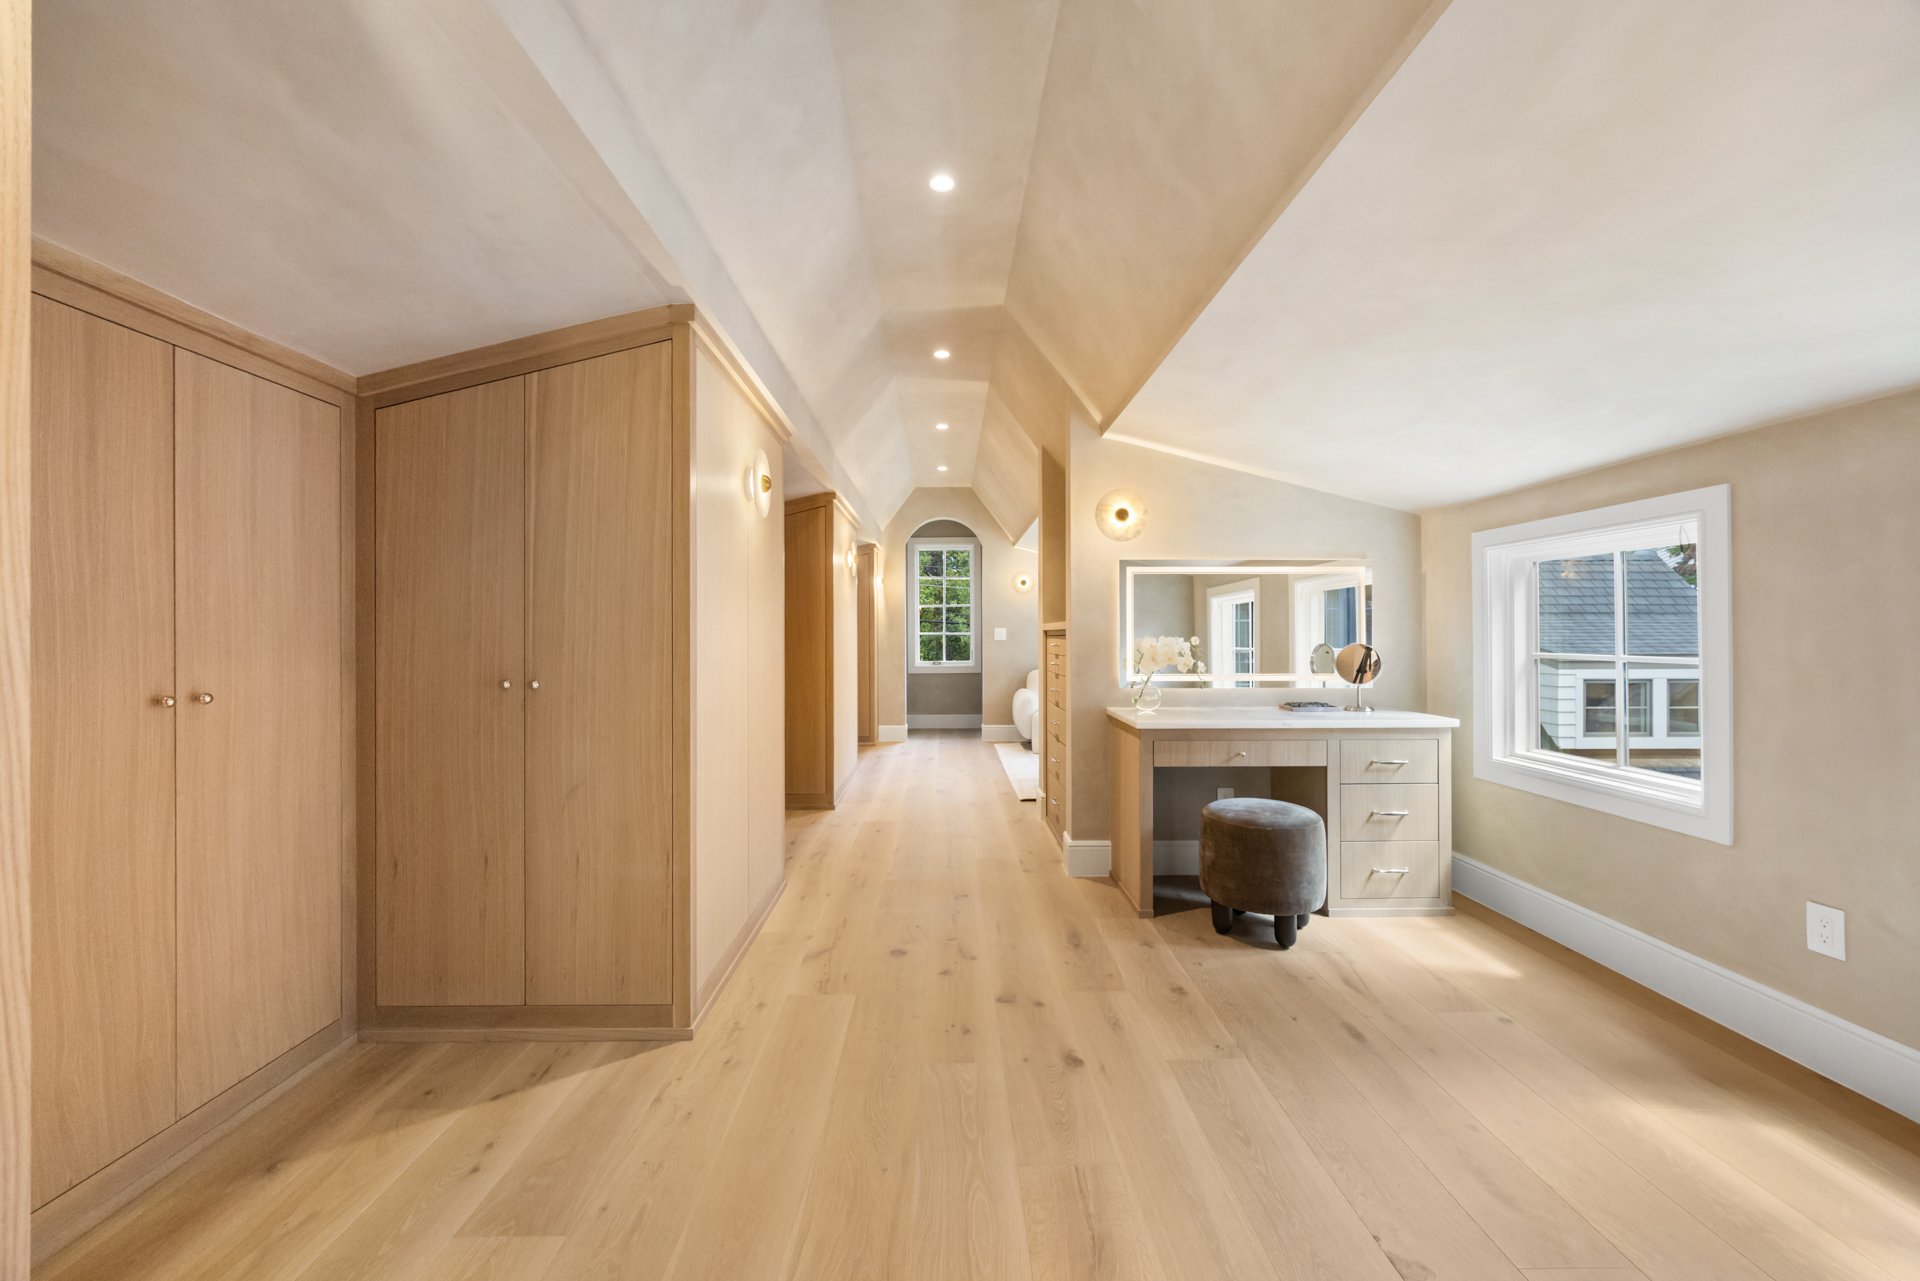
Dressing room with built-in wood wardrobes, a vanity, and a vaulted ceiling.
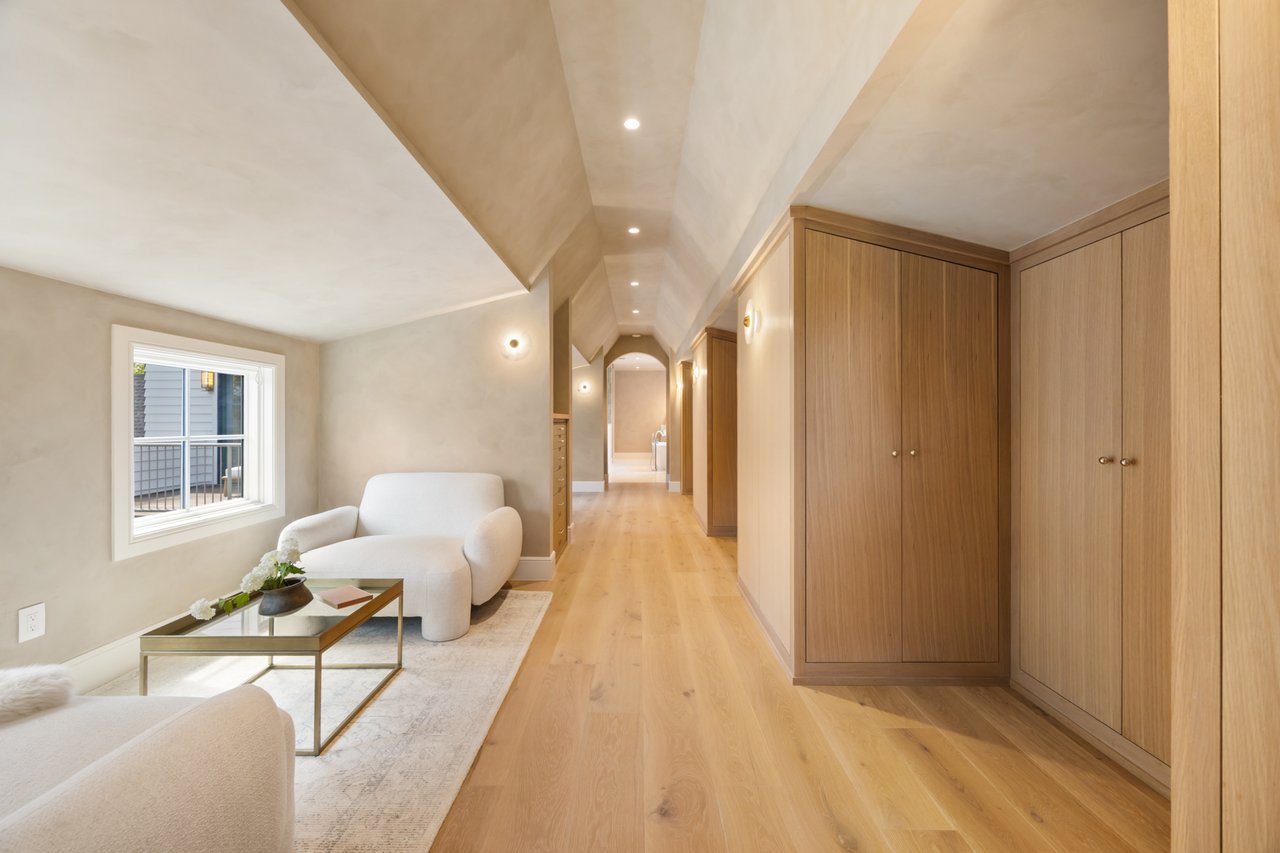
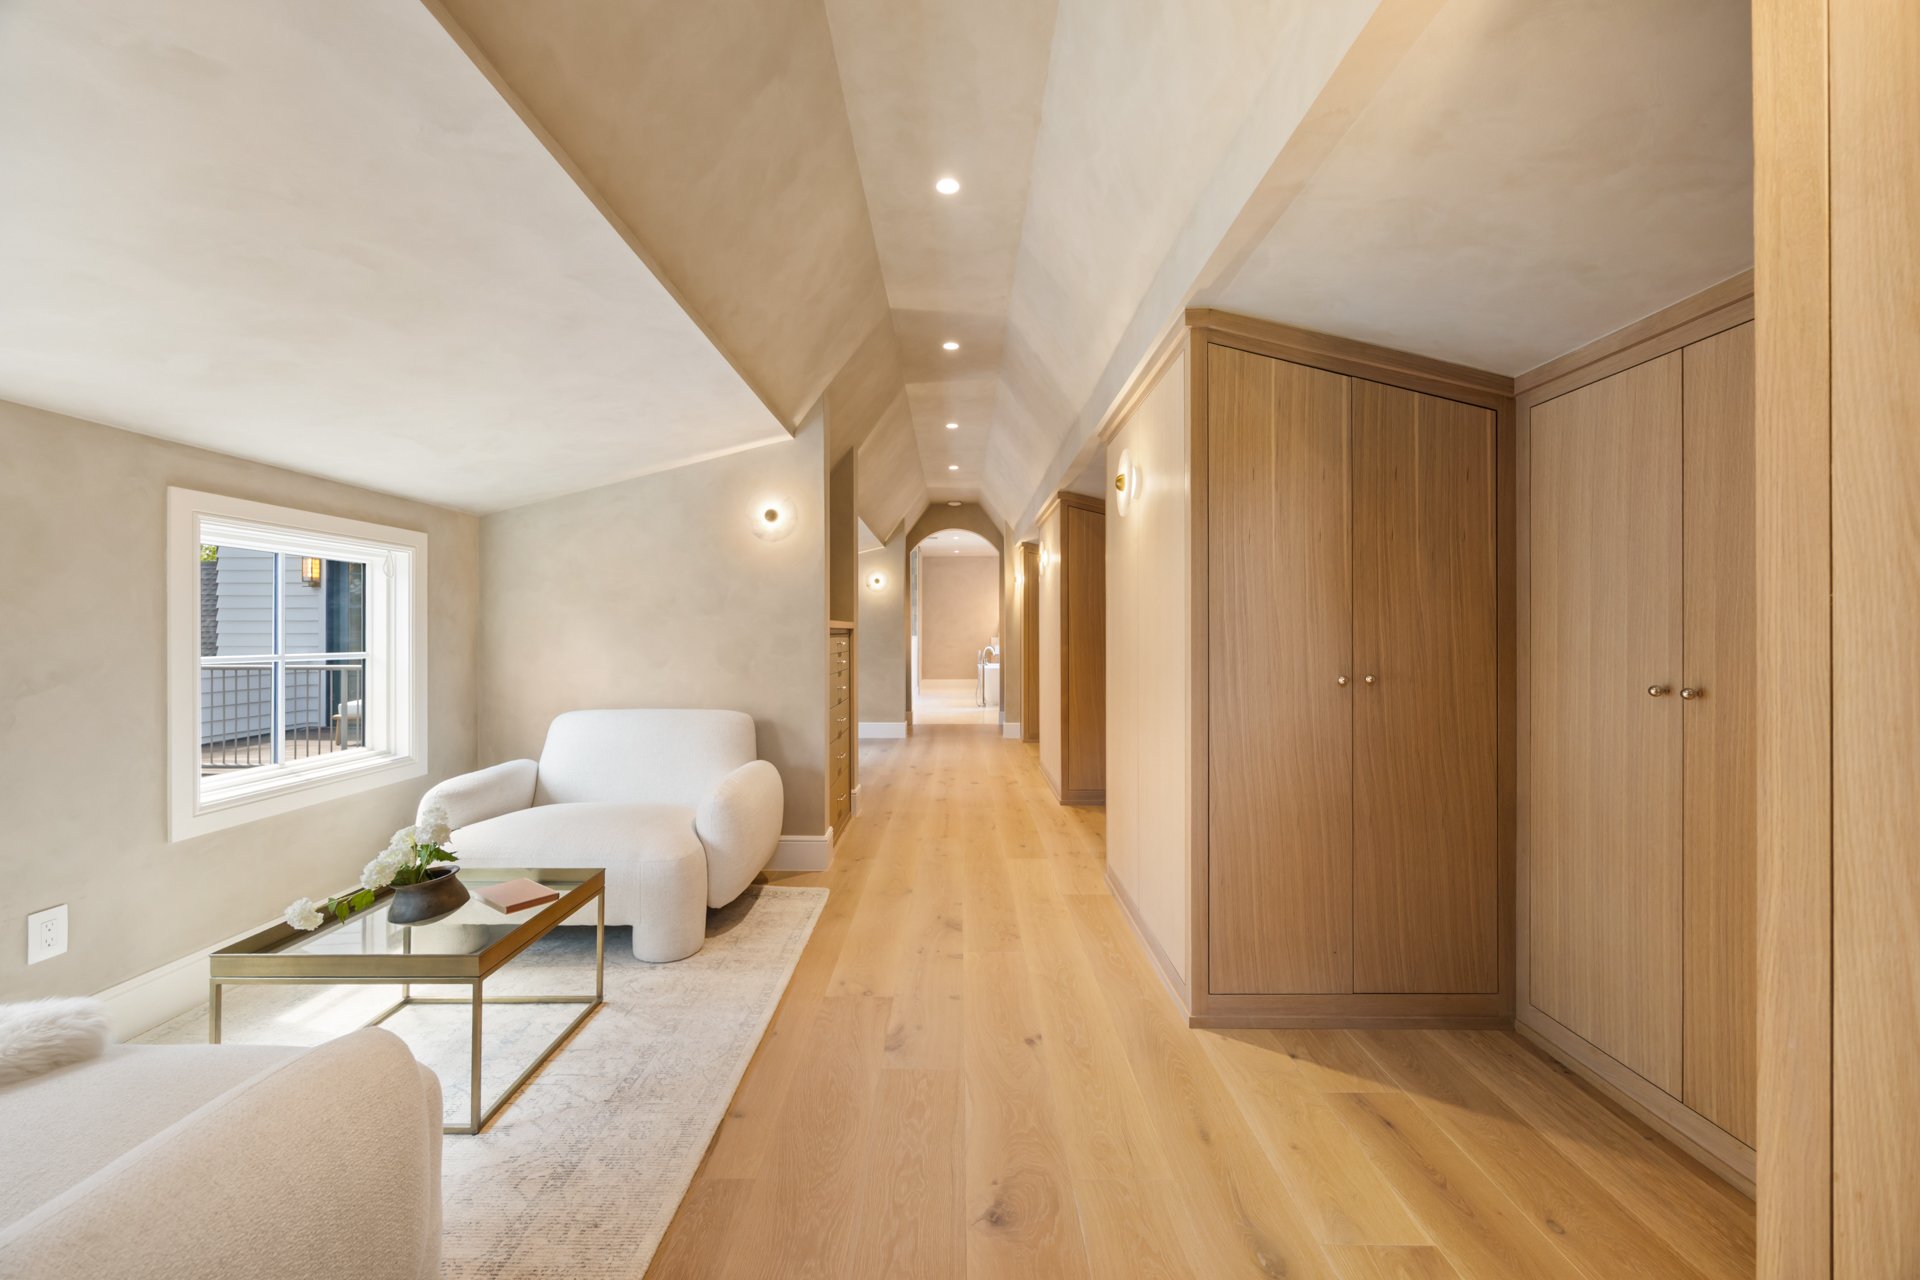
Furnished hallway with built-in wood cabinets, vaulted ceiling, and a small sitting area by the window.
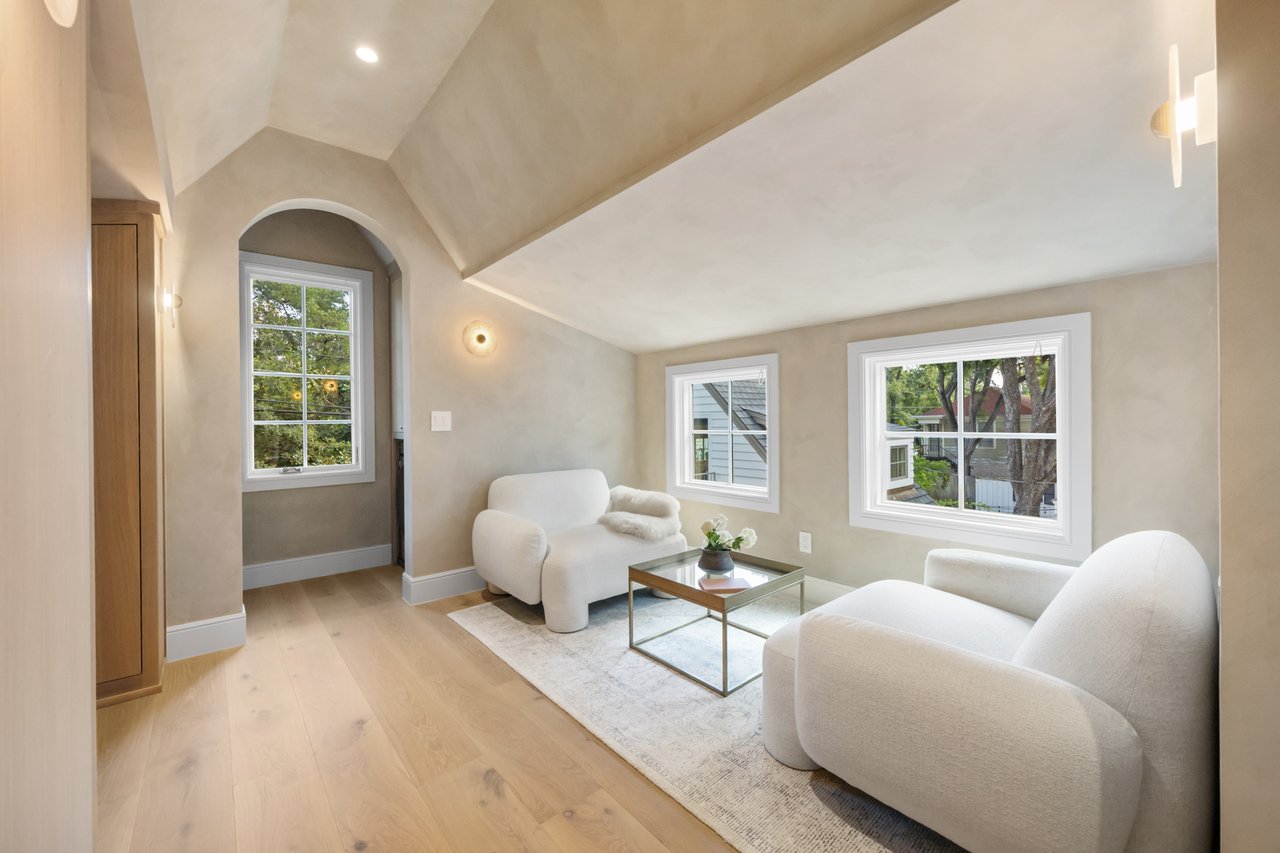
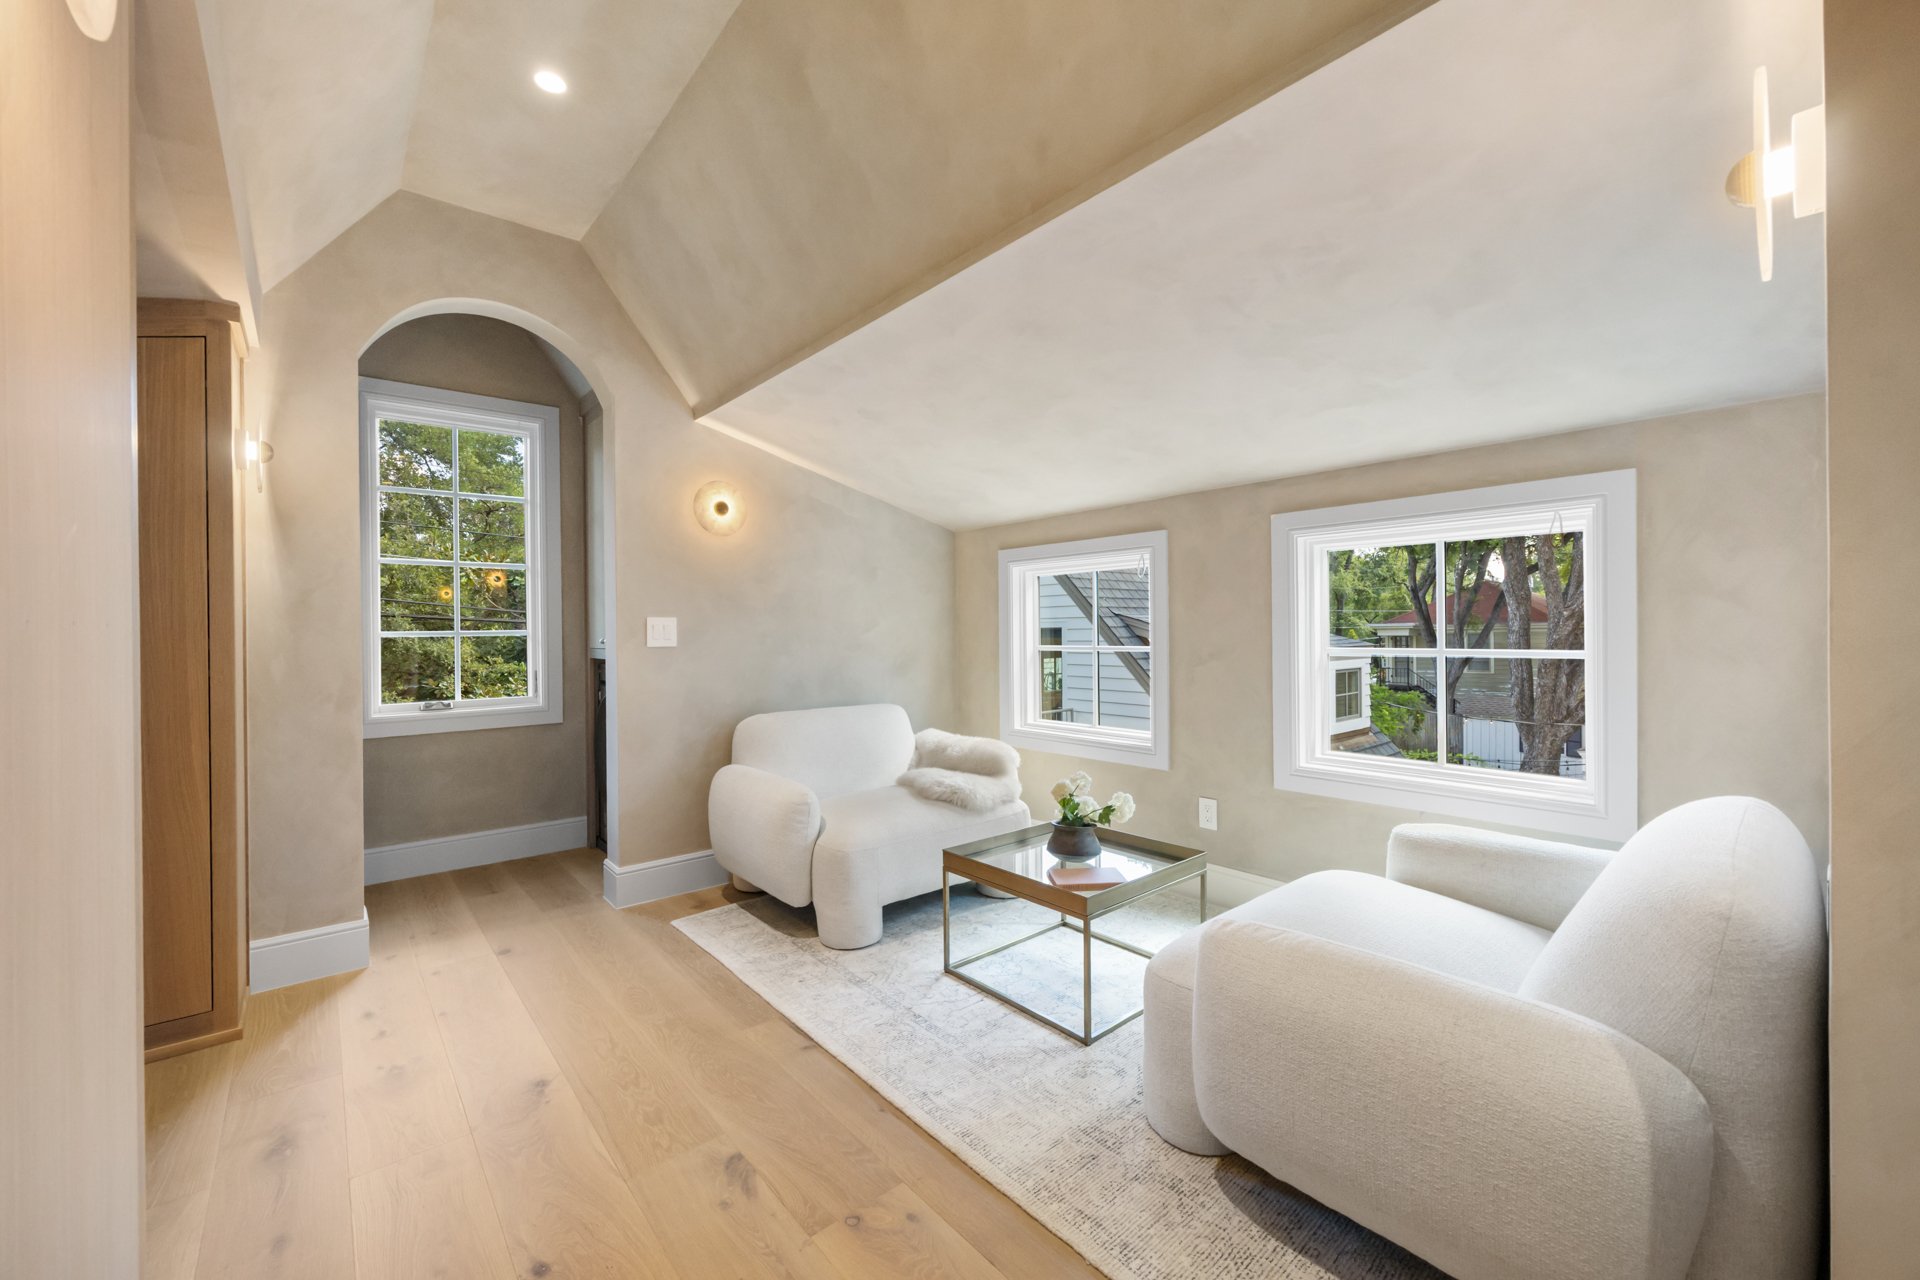
Bright sitting room with vaulted ceiling, arched window, and sculptural white lounge chairs.
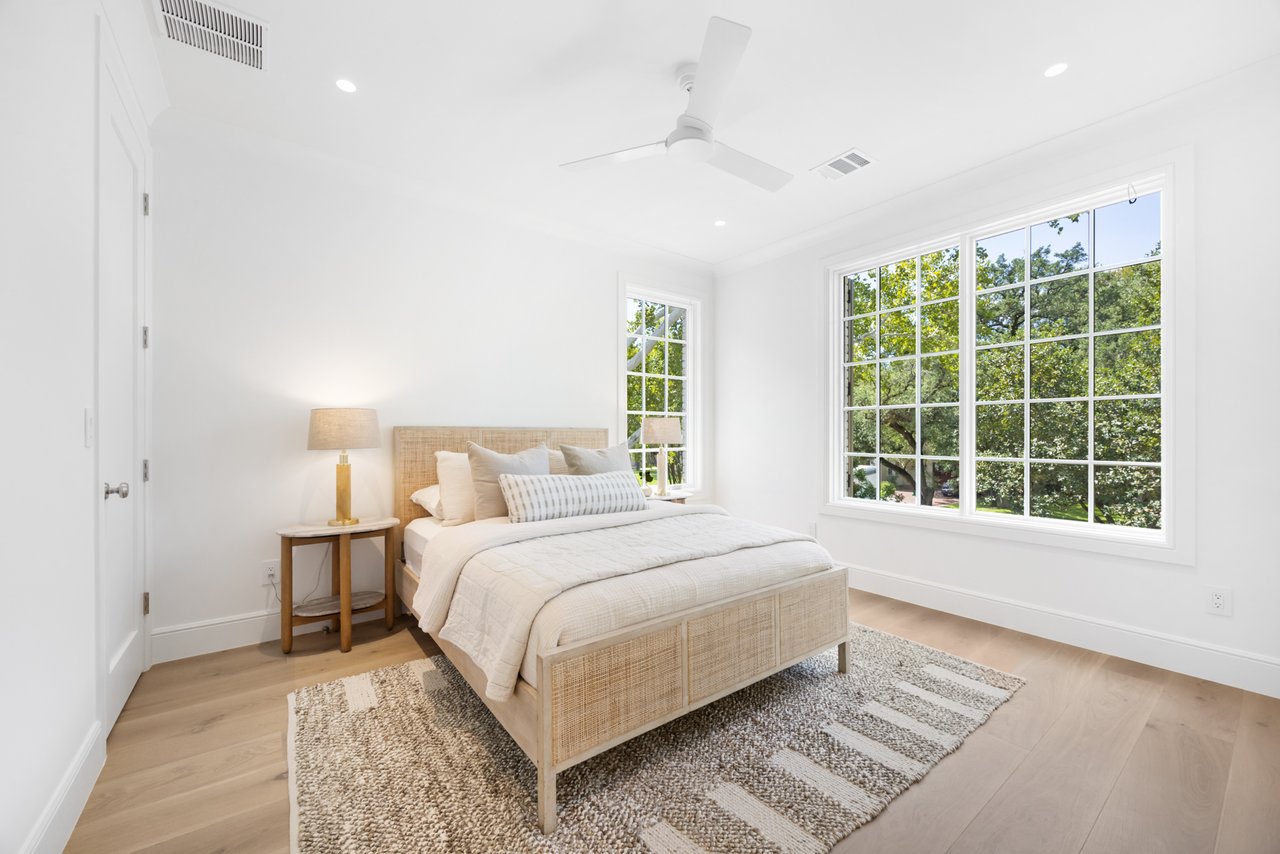
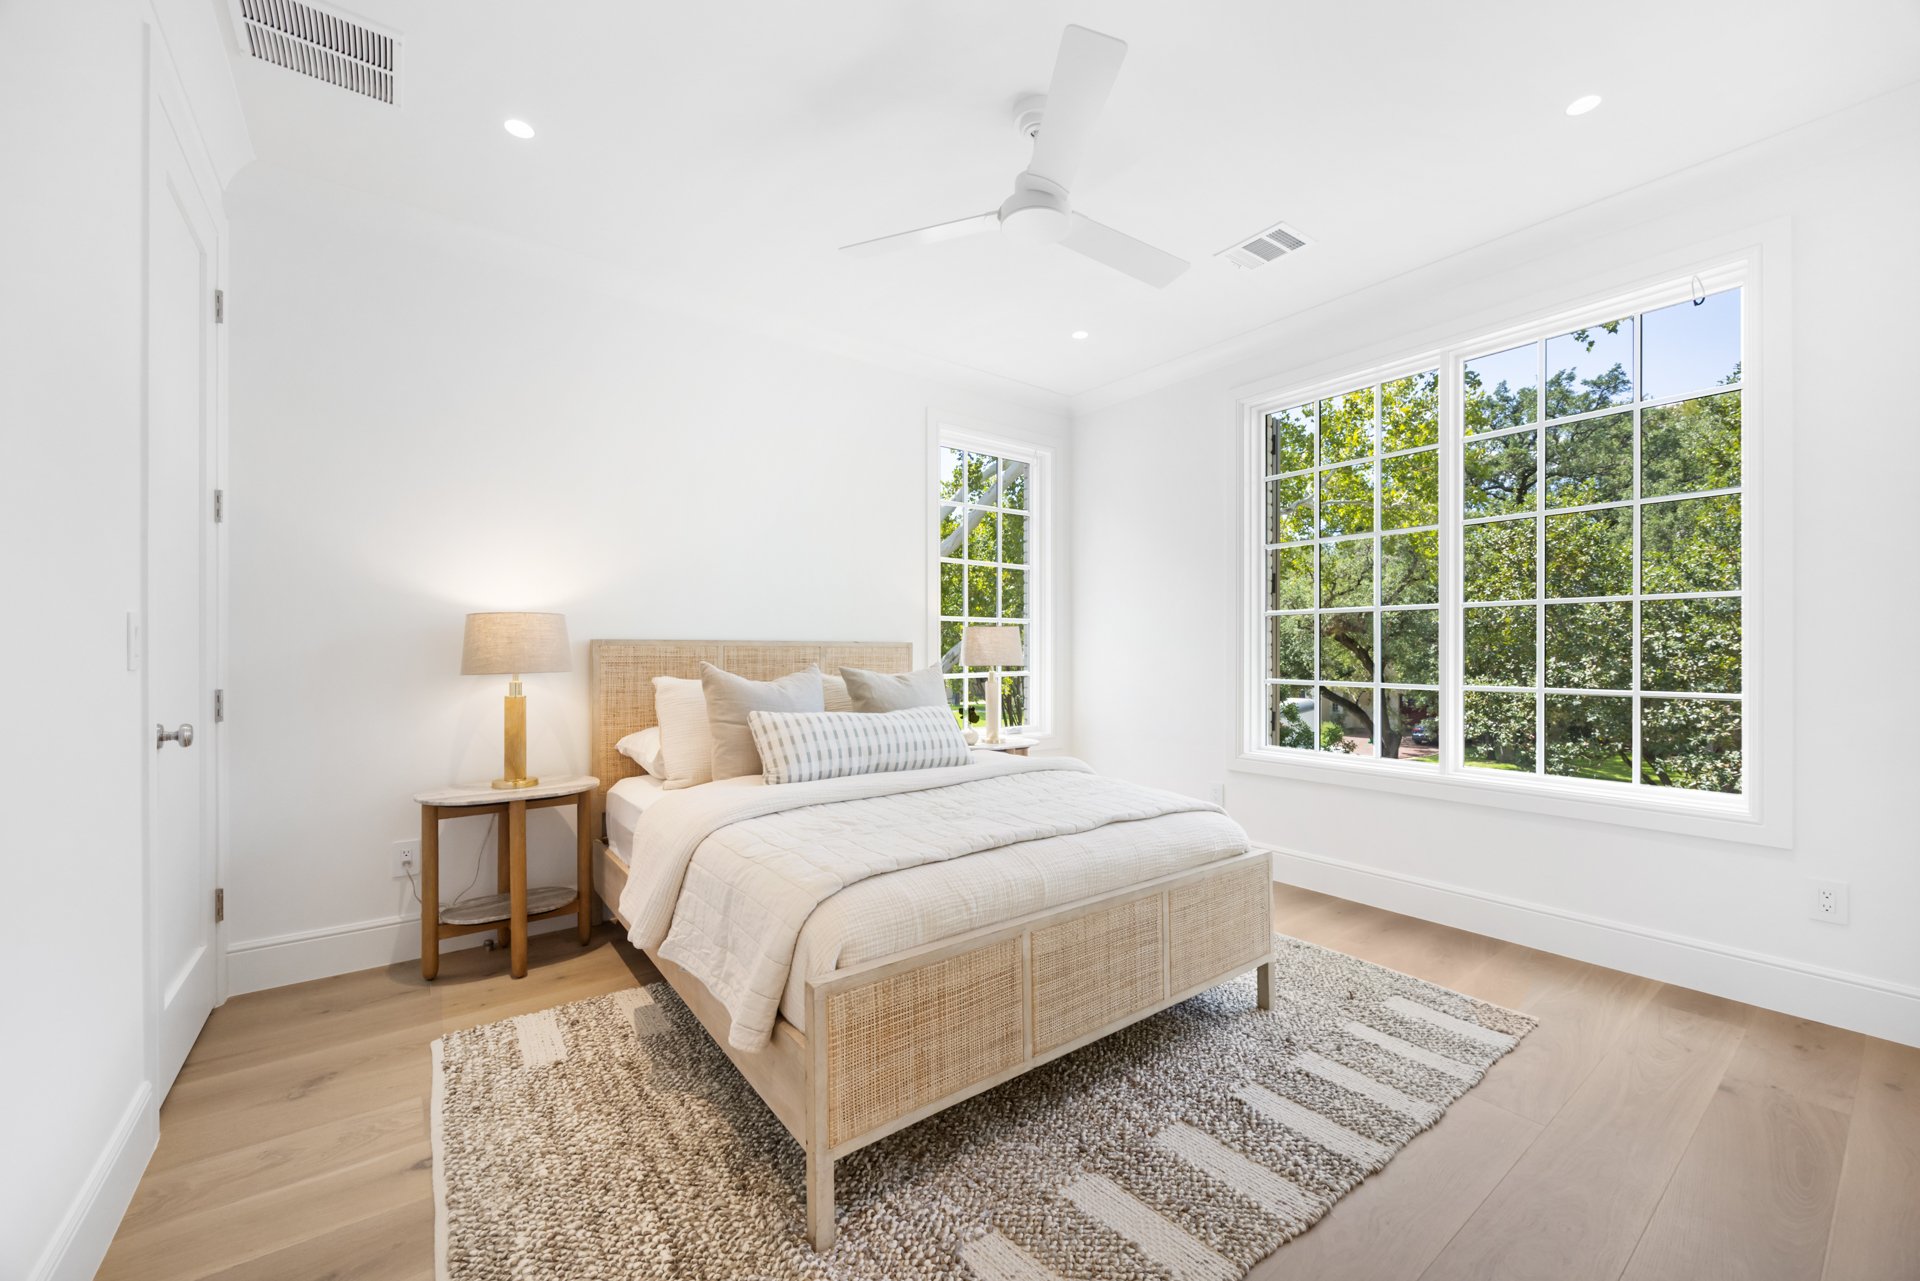
Staged bedroom with a woven bed frame and large windows overlooking leafy trees.
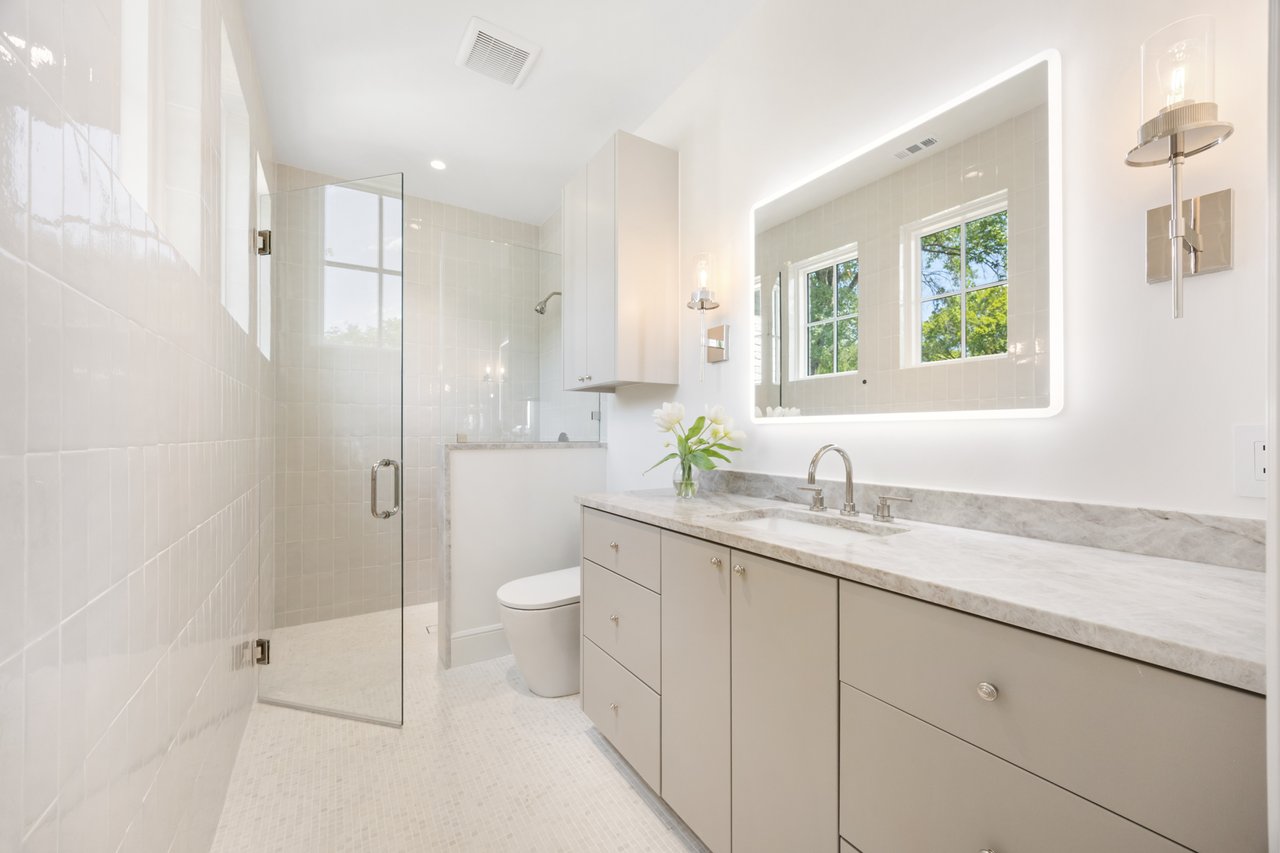
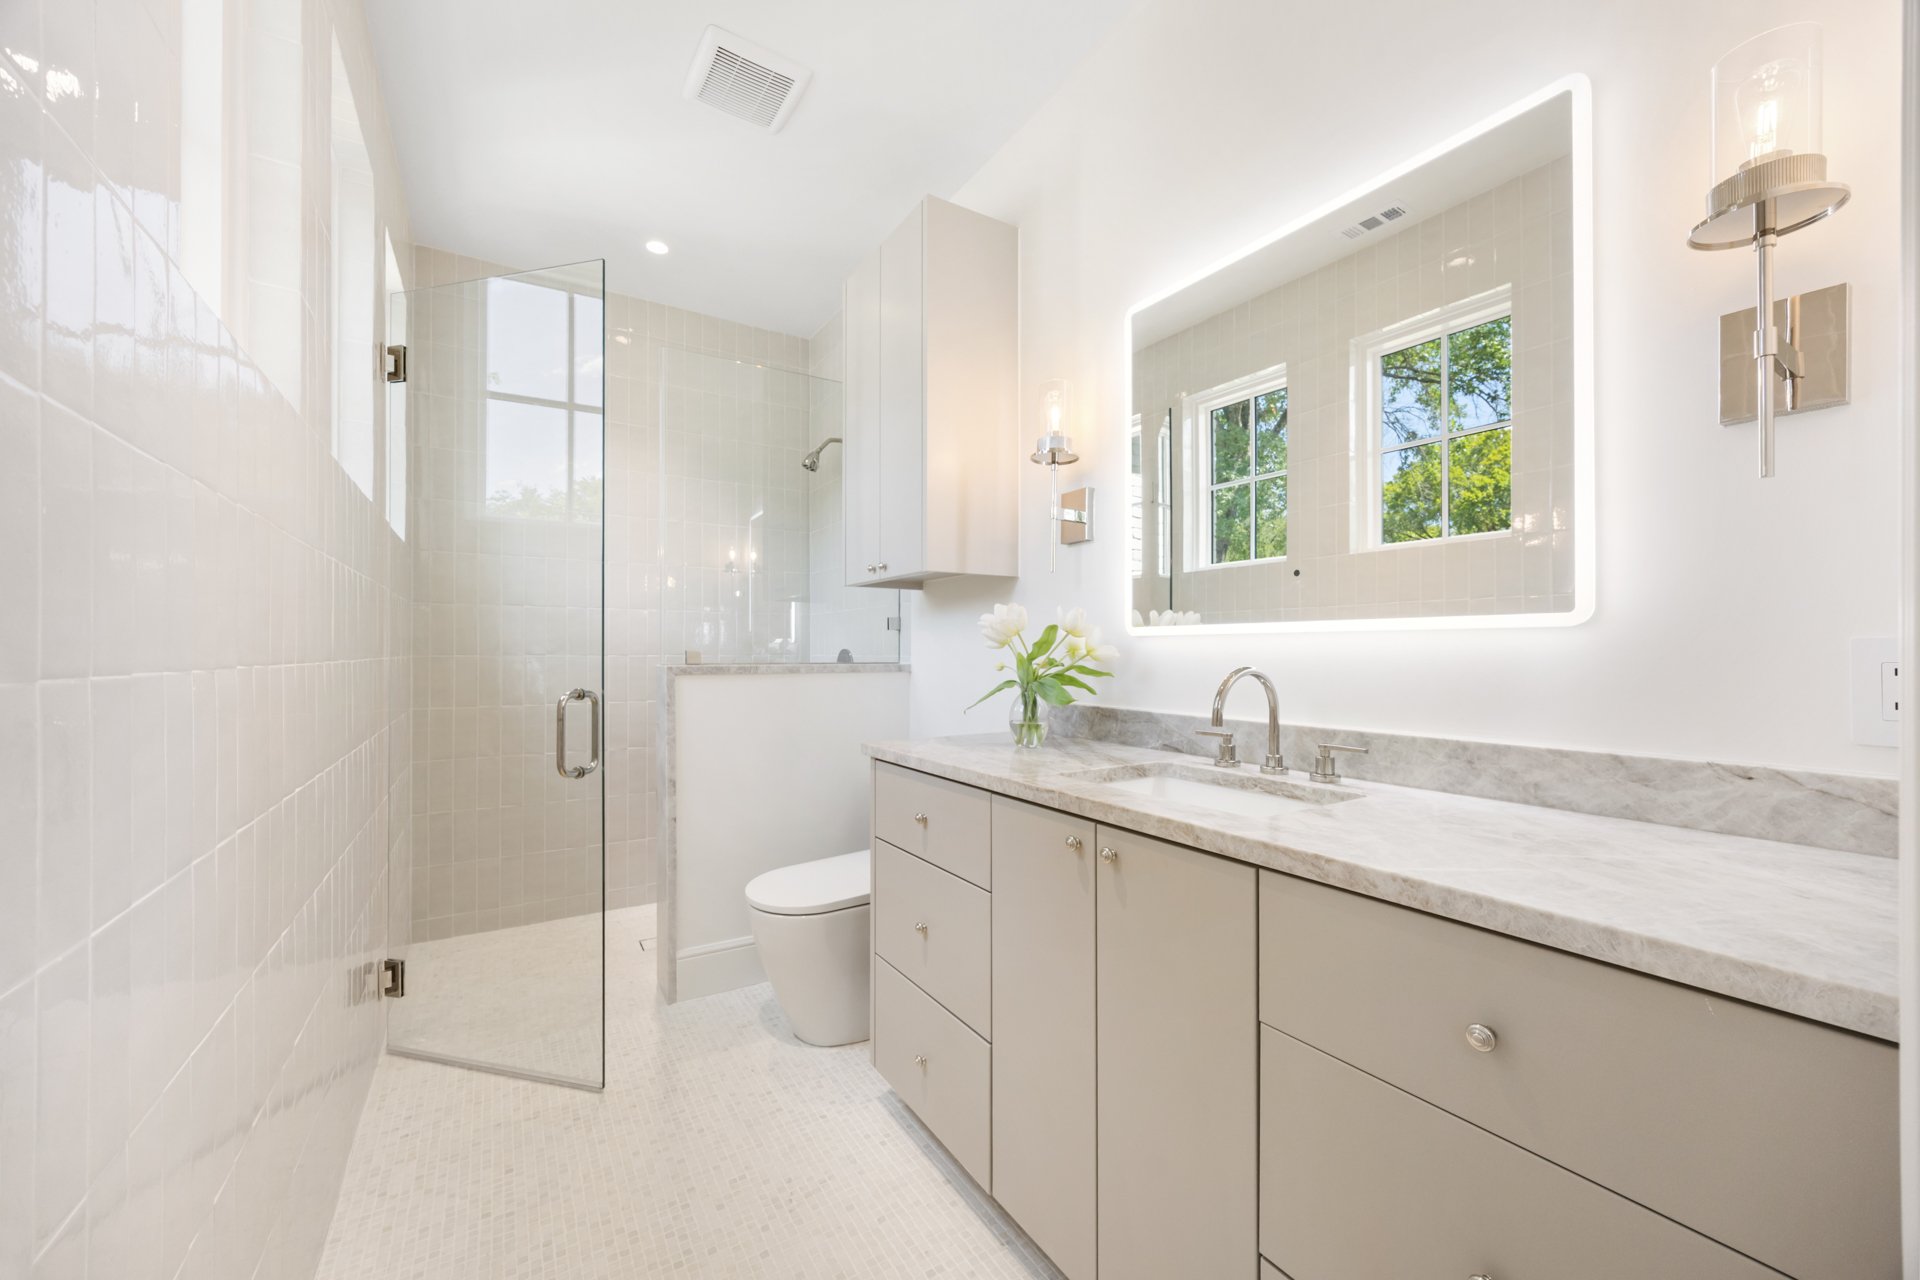
Bright bathroom with a long pale stone vanity, illuminated mirror, and glass-enclosed shower.
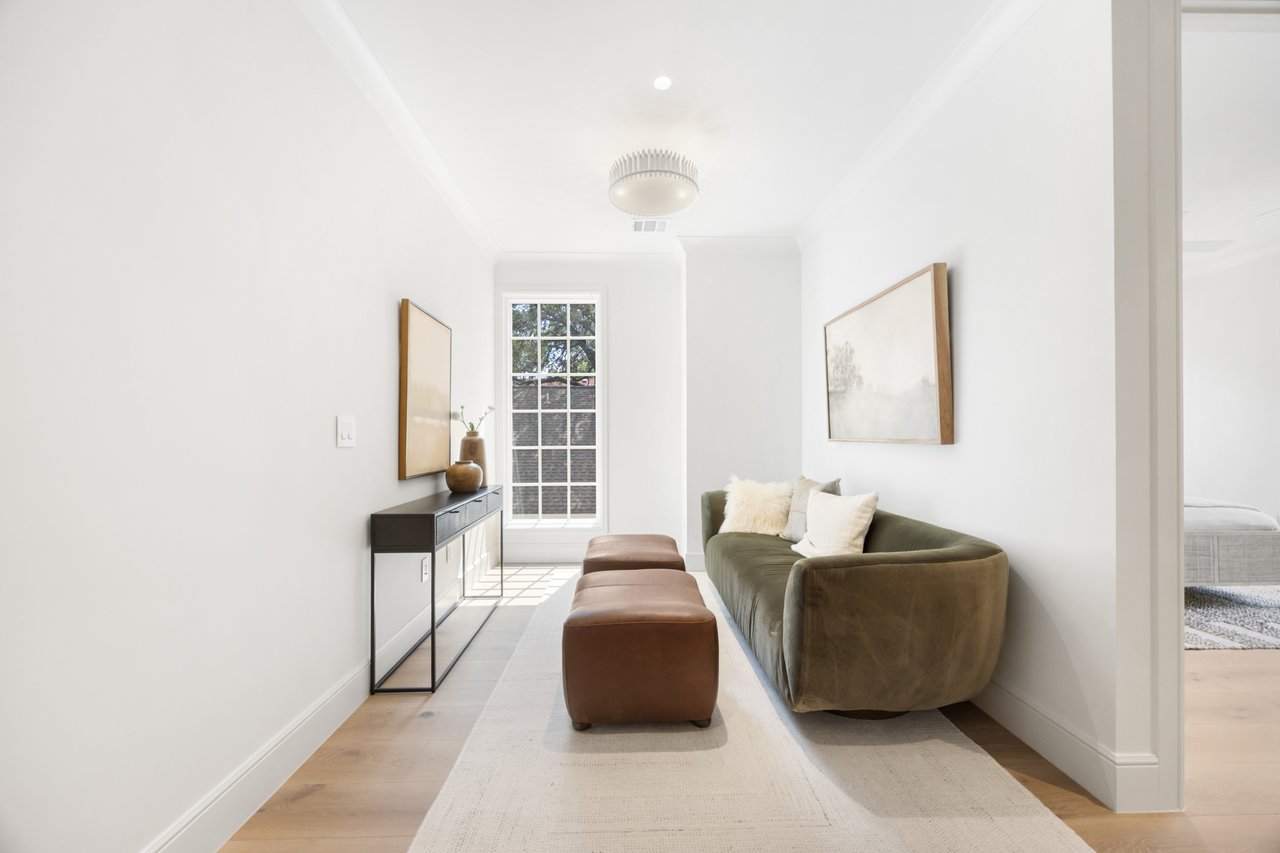
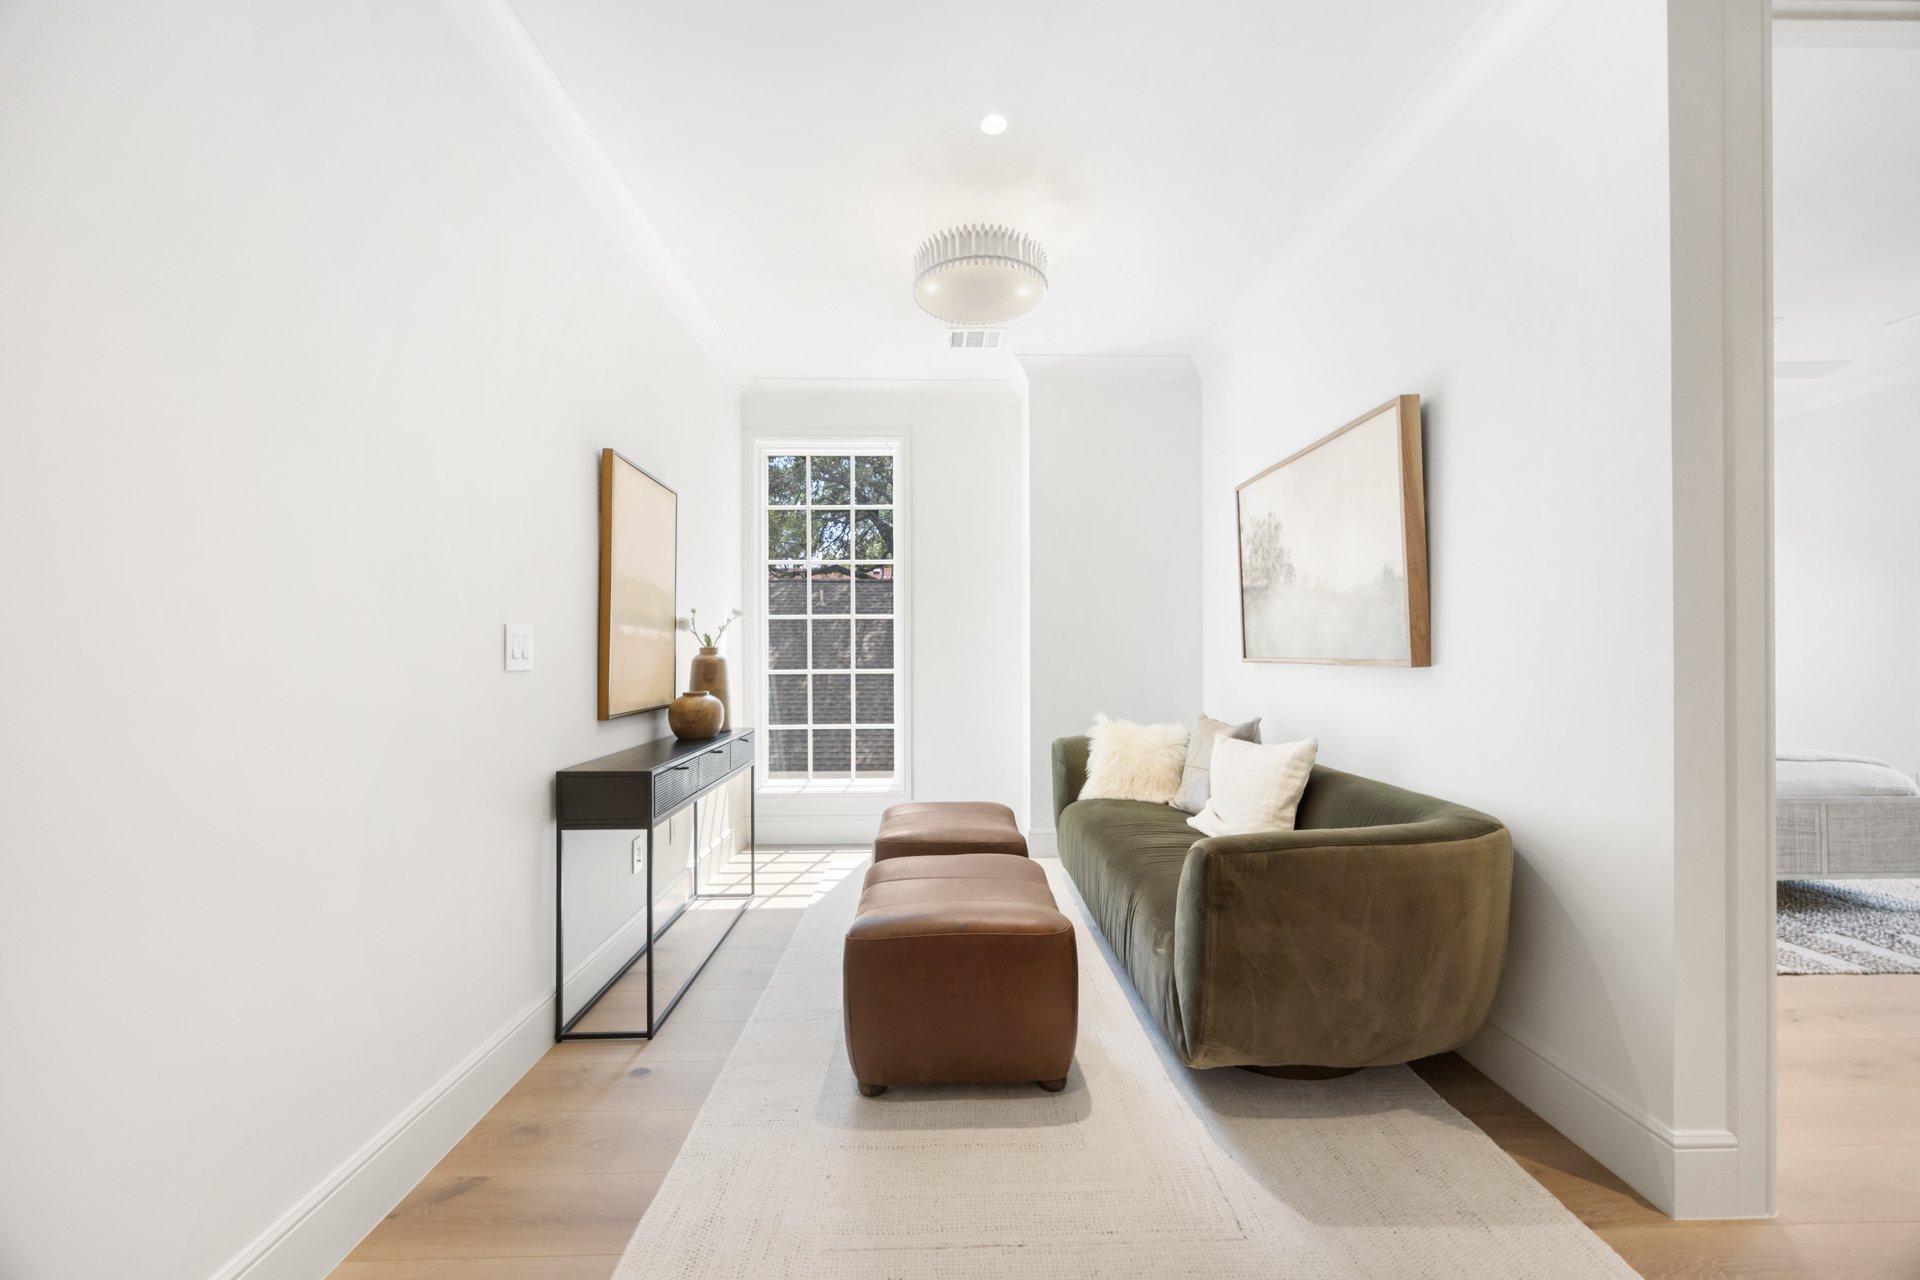
Bright living room with an olive-green sofa, brown ottomans, and a tall gridded window.
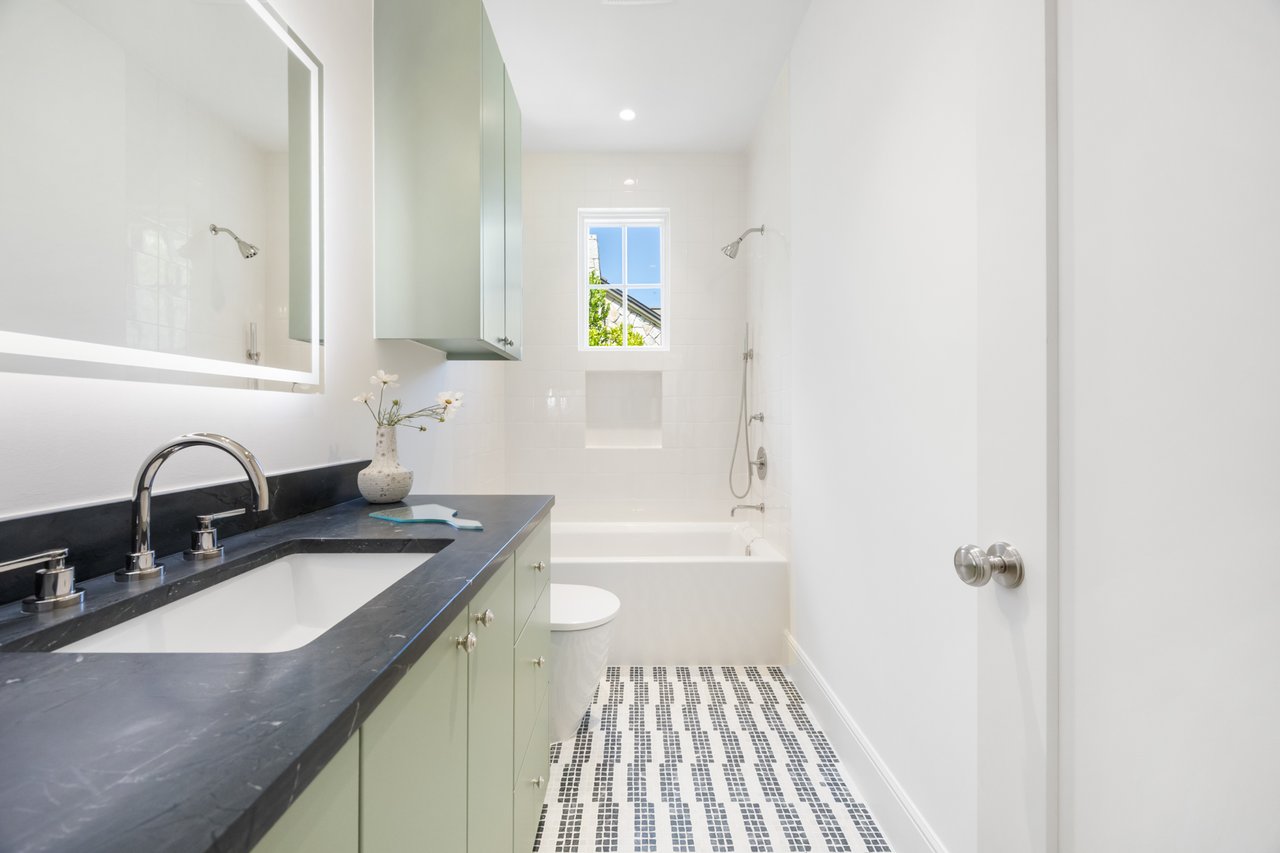
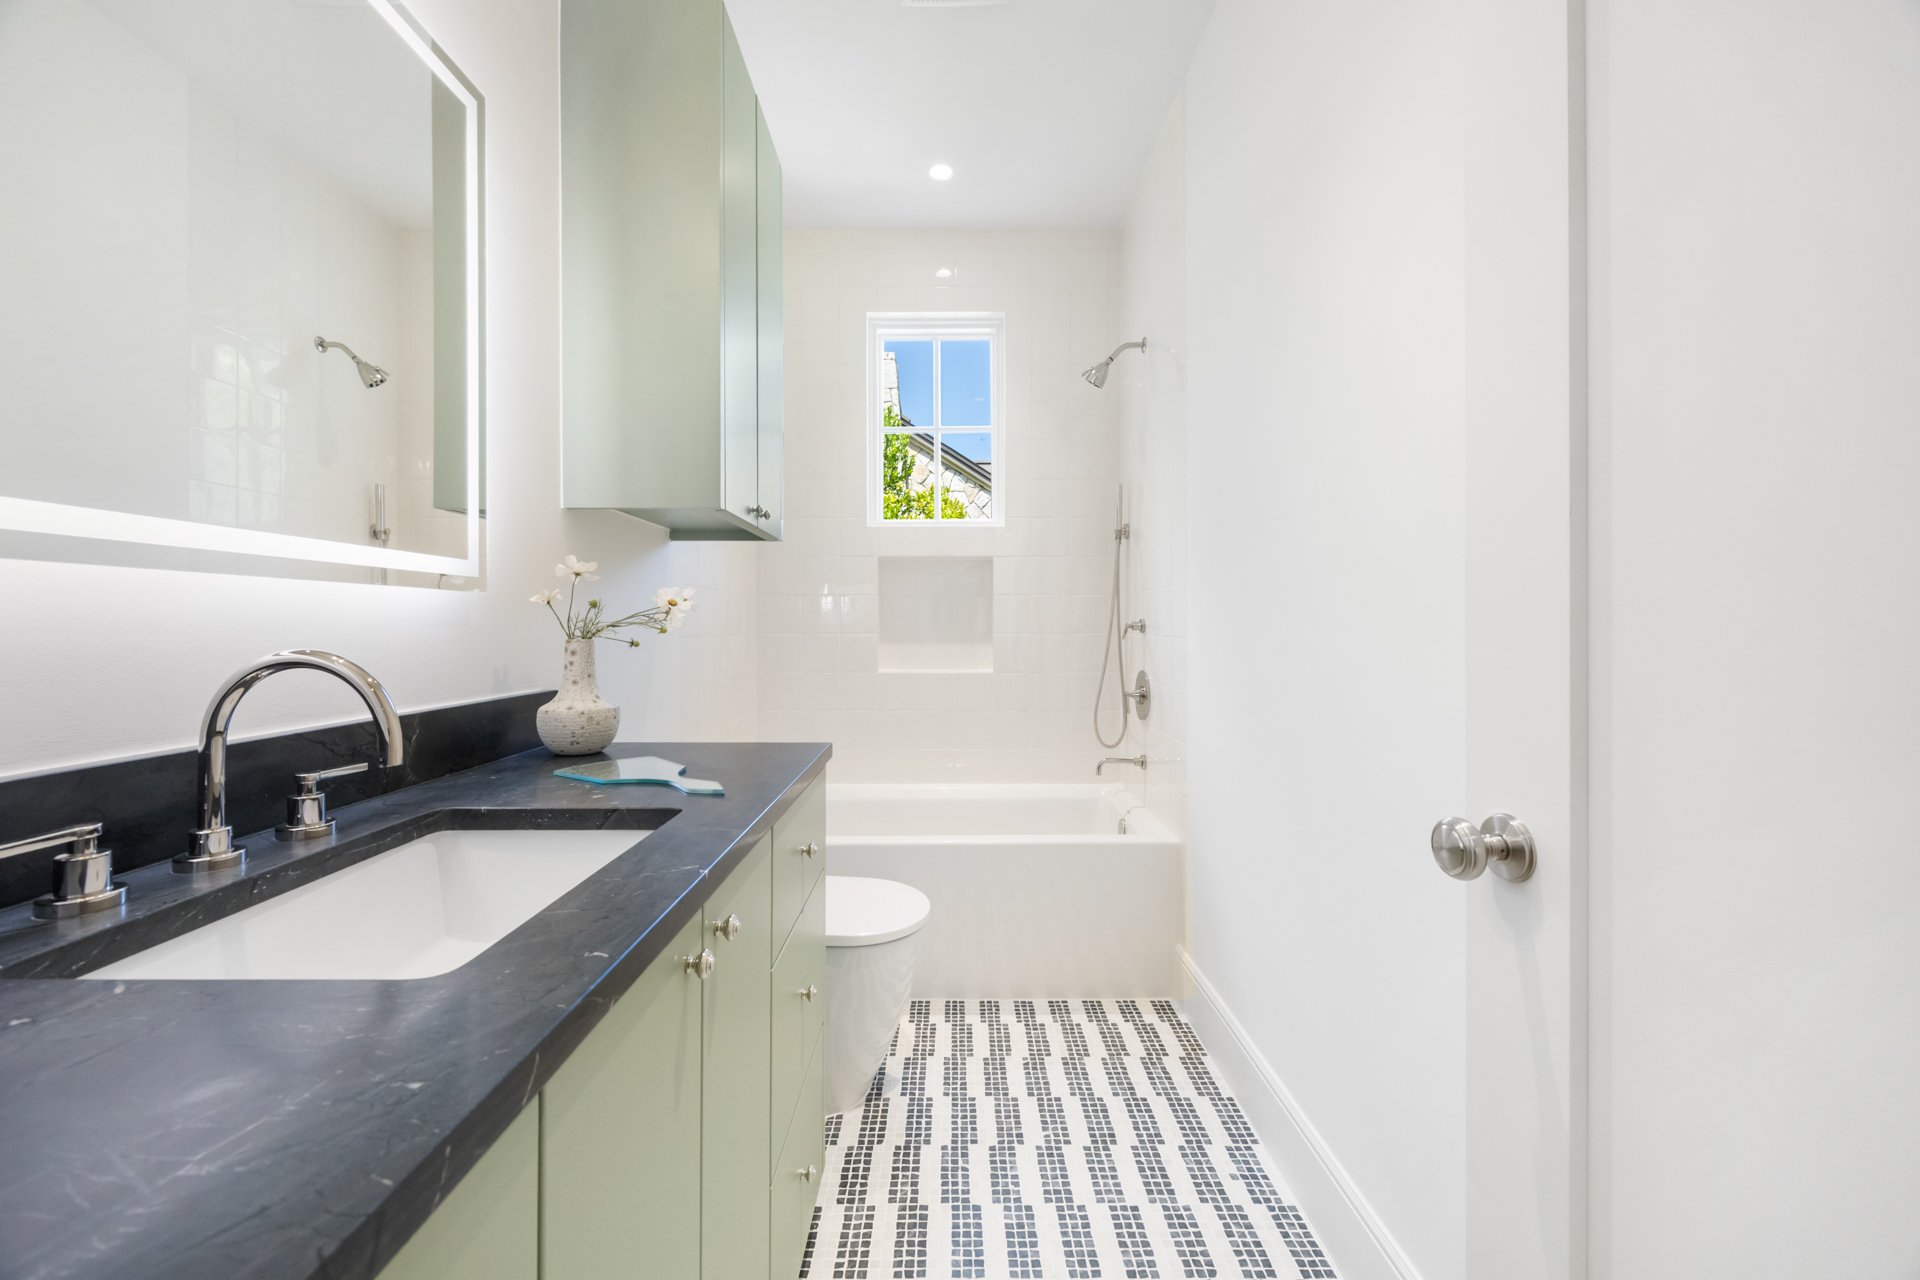
Bright bathroom with a dark stone vanity, pale green cabinets, and patterned mosaic tile floor.
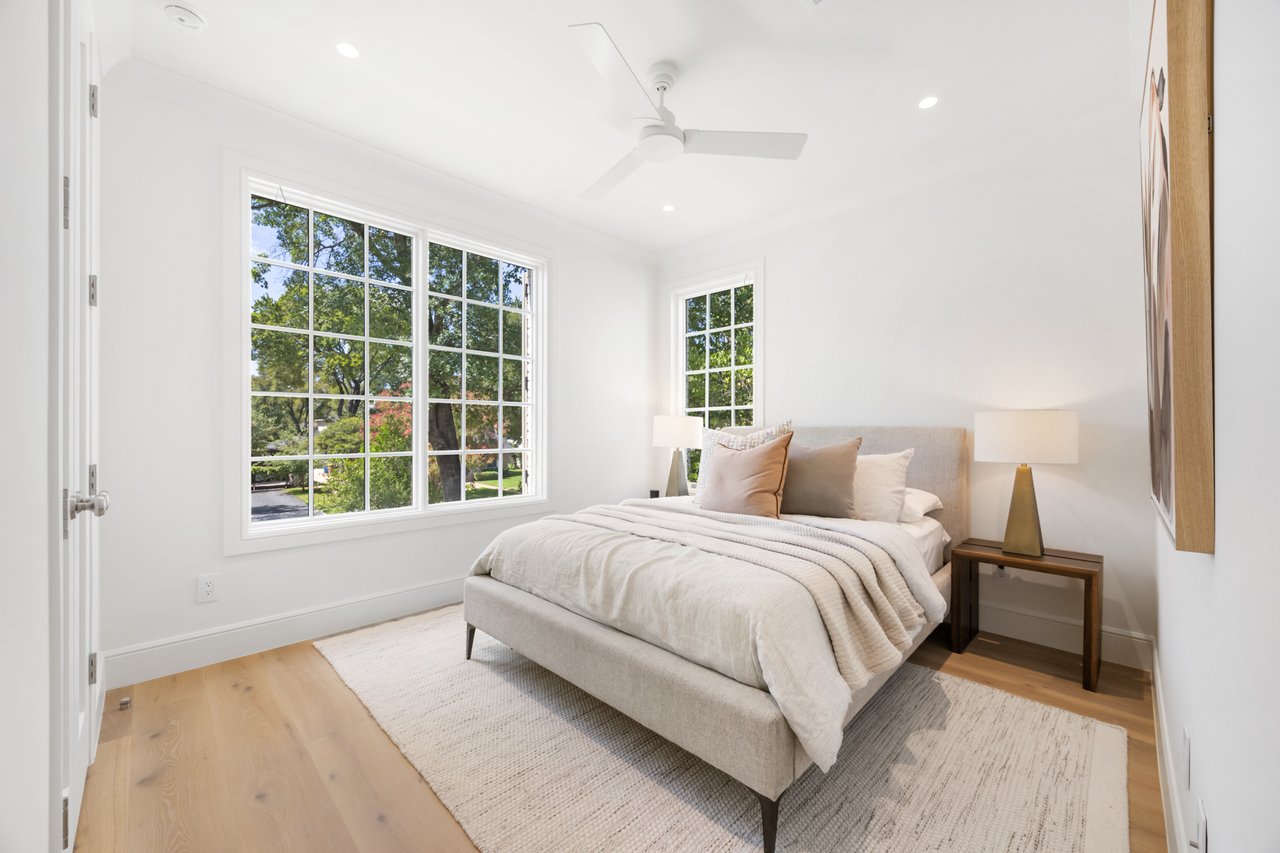
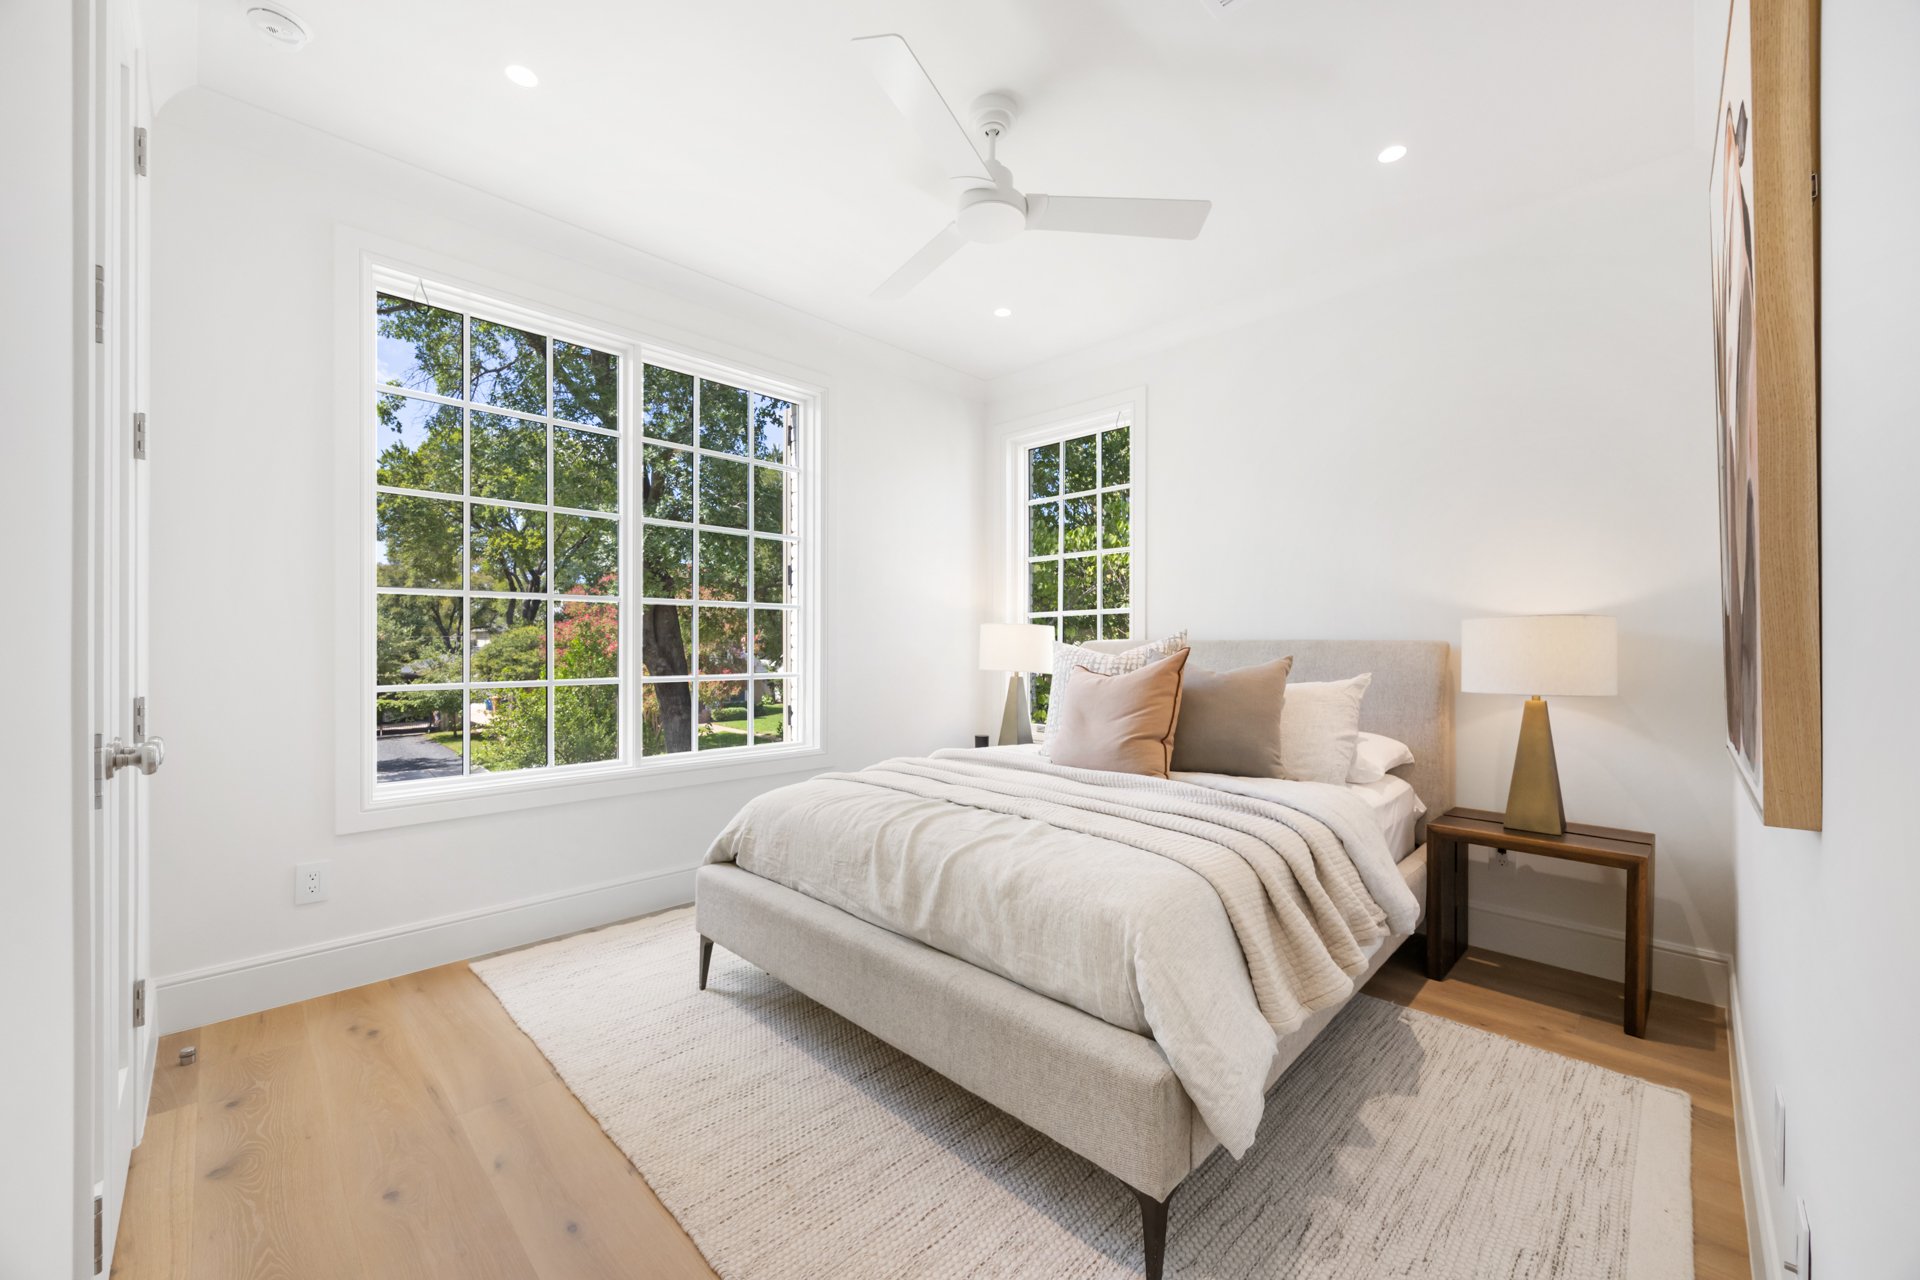
Bright bedroom with a neutral upholstered bed and large windows overlooking leafy trees.
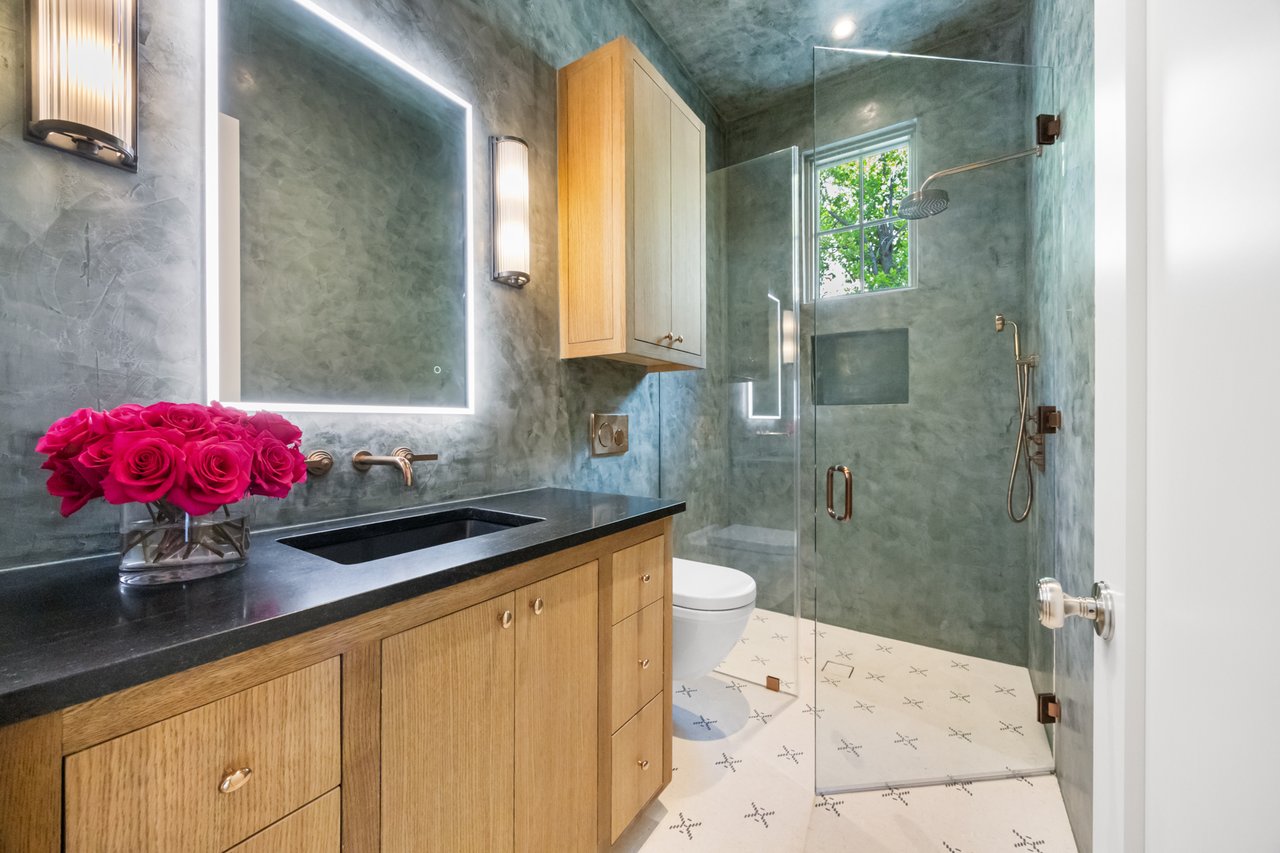
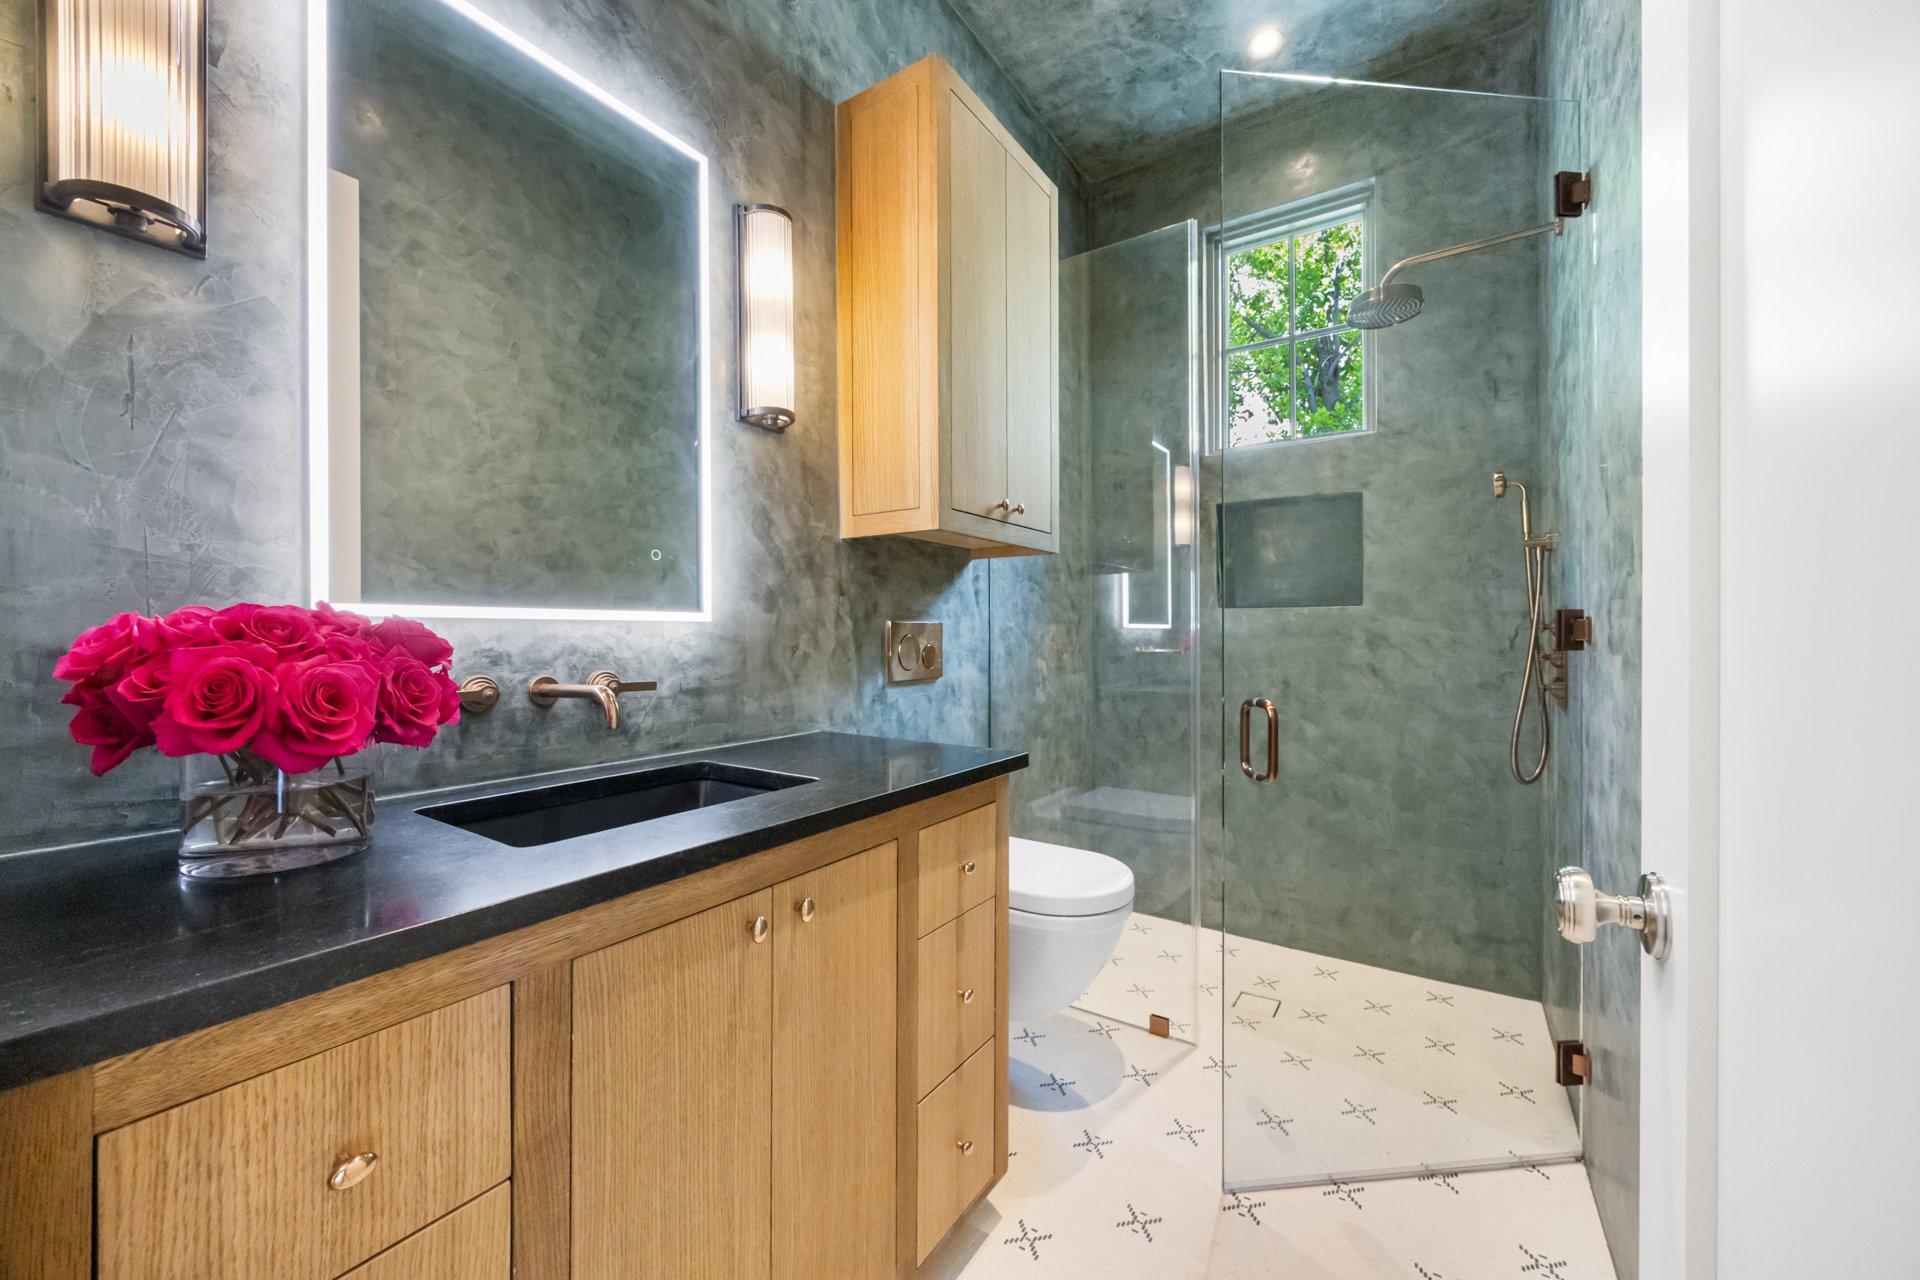
Bathroom with a wood vanity, green-gray stone walls, glass shower, and pink roses by the sink.
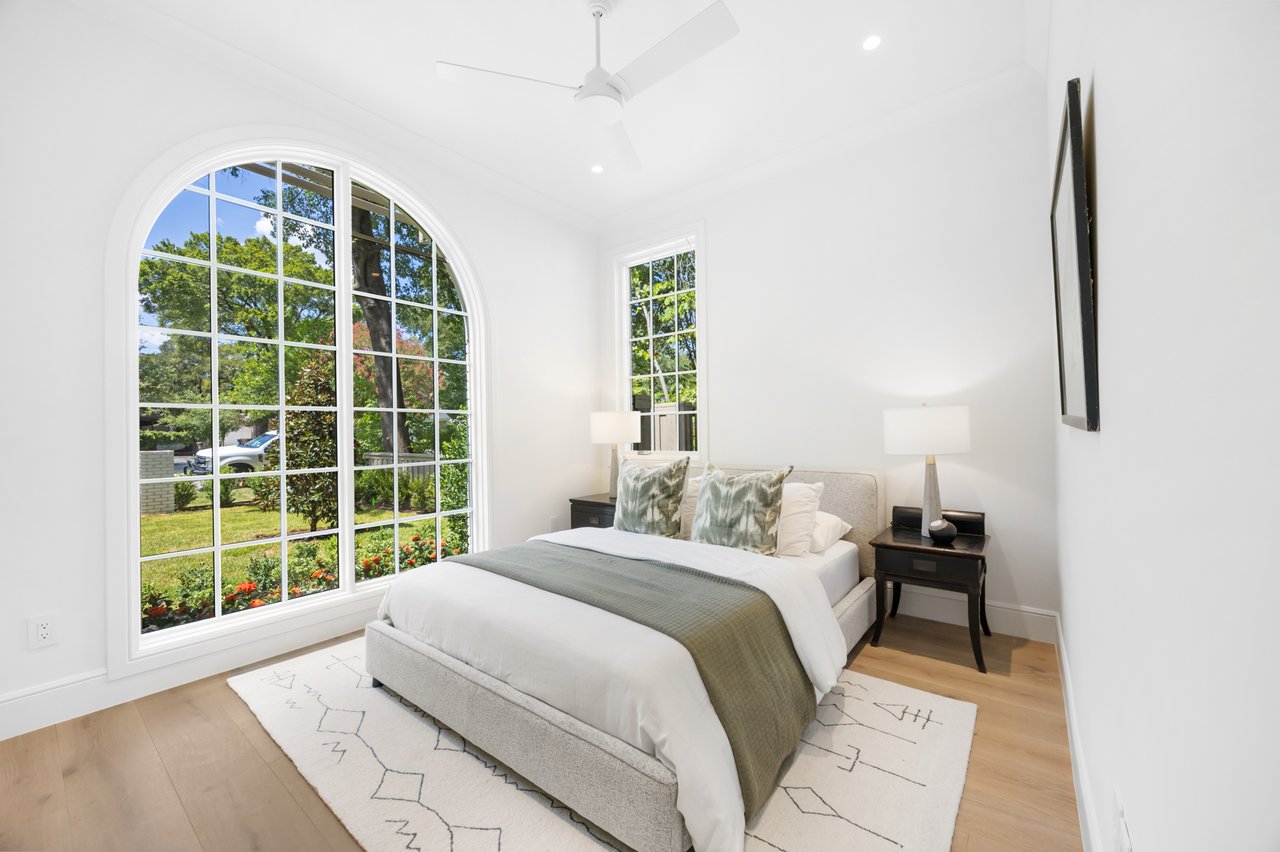
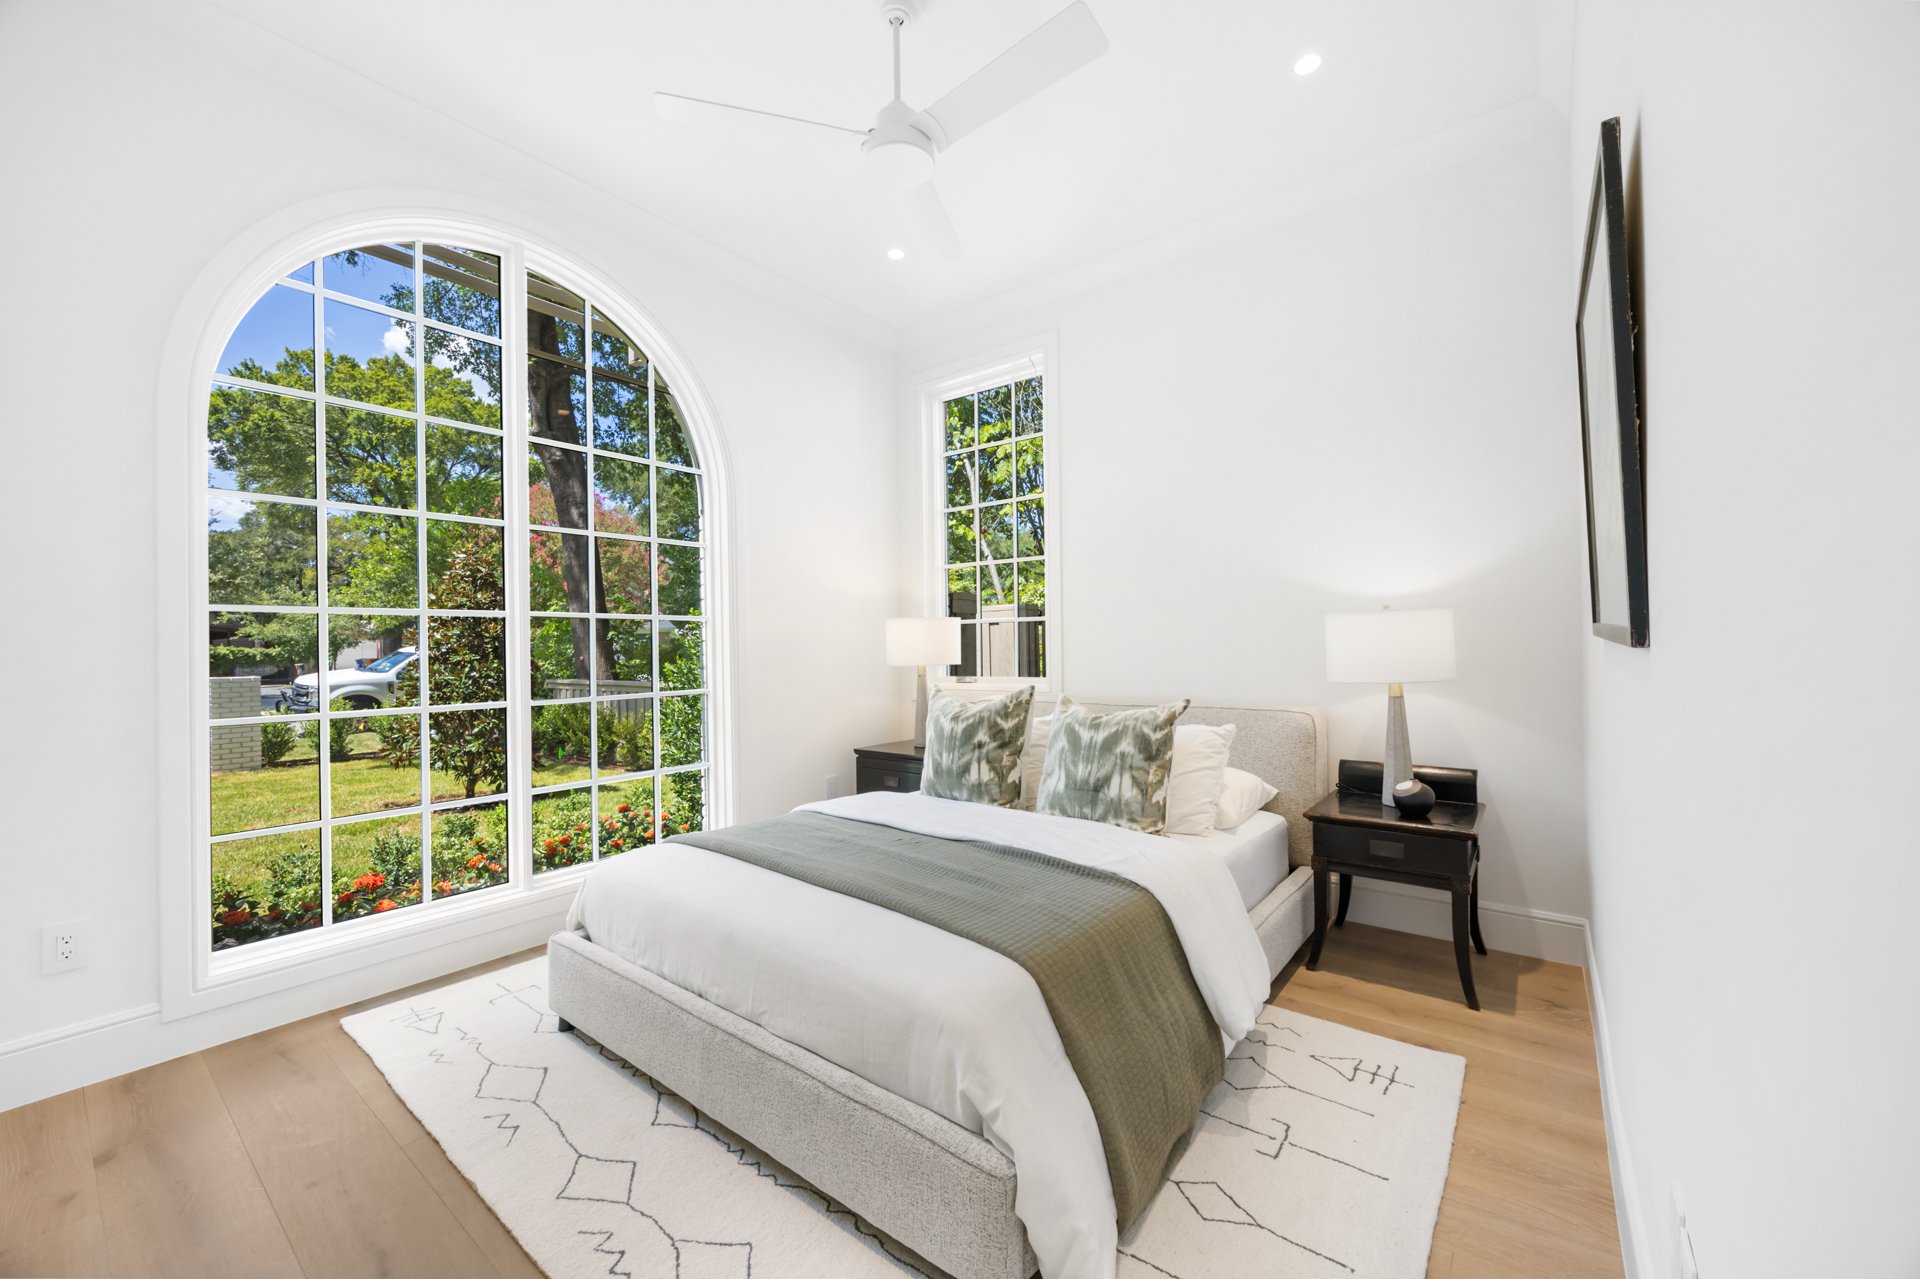
Staged bedroom with an upholstered bed beside a large arched window overlooking leafy landscaping.
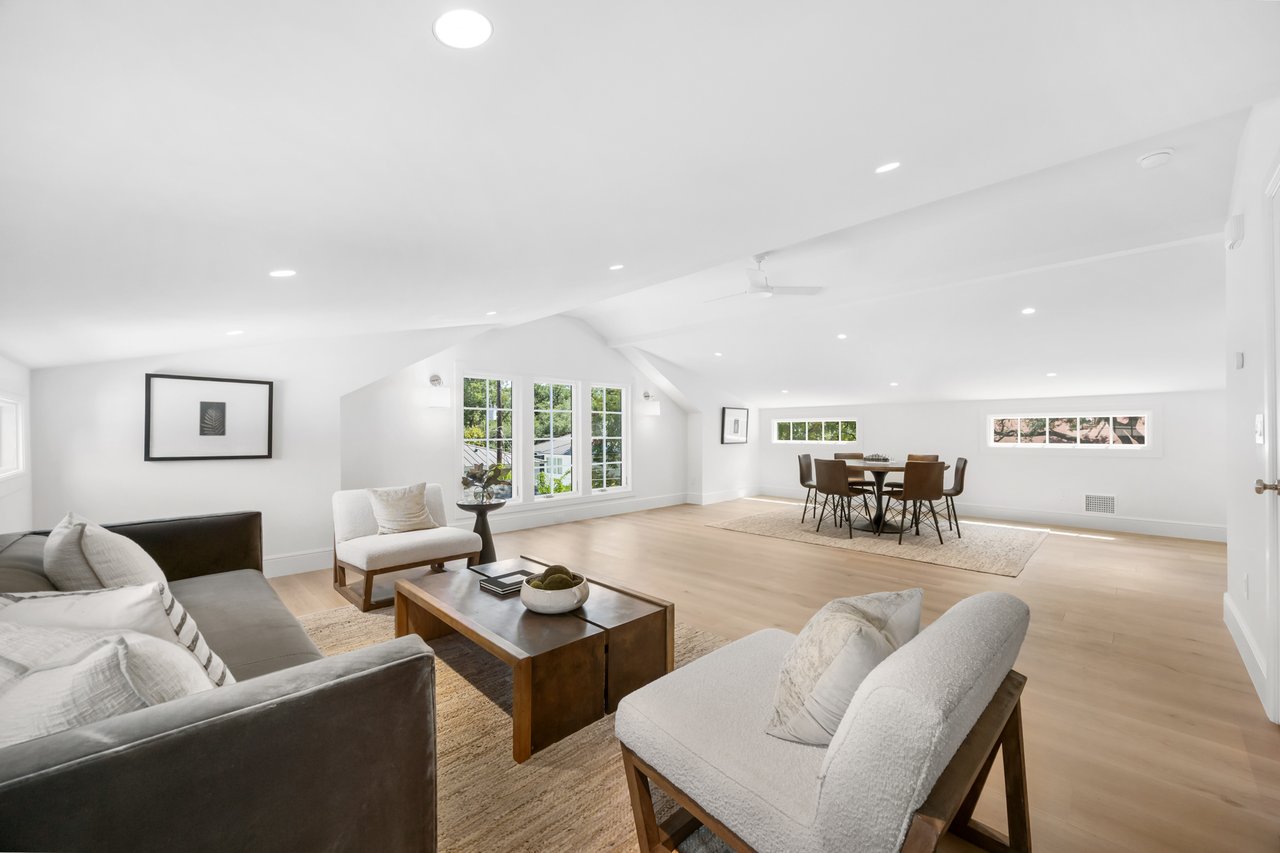
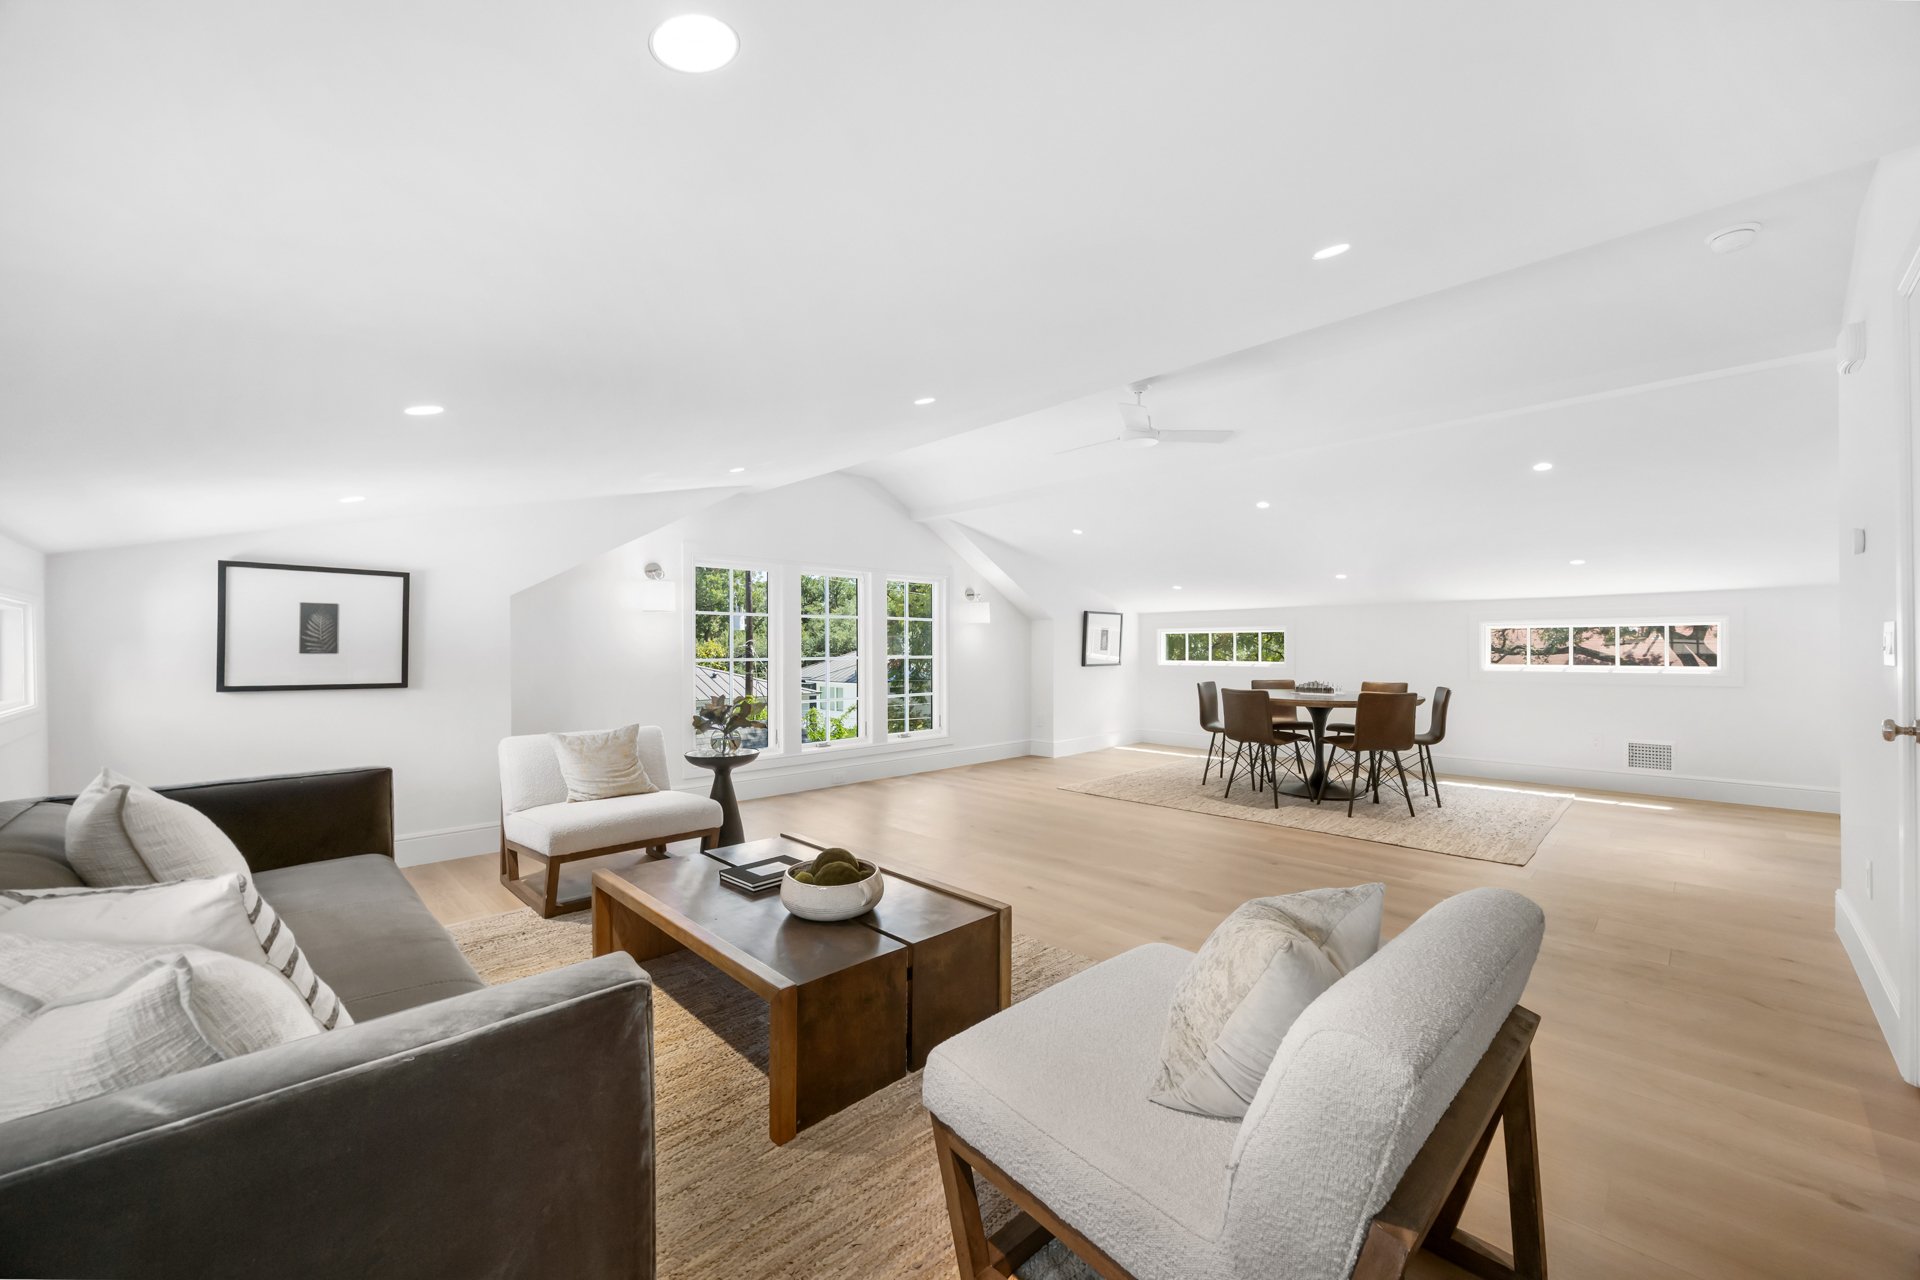
Open-plan living and dining room with vaulted ceiling, wide windows, and light wood floors.
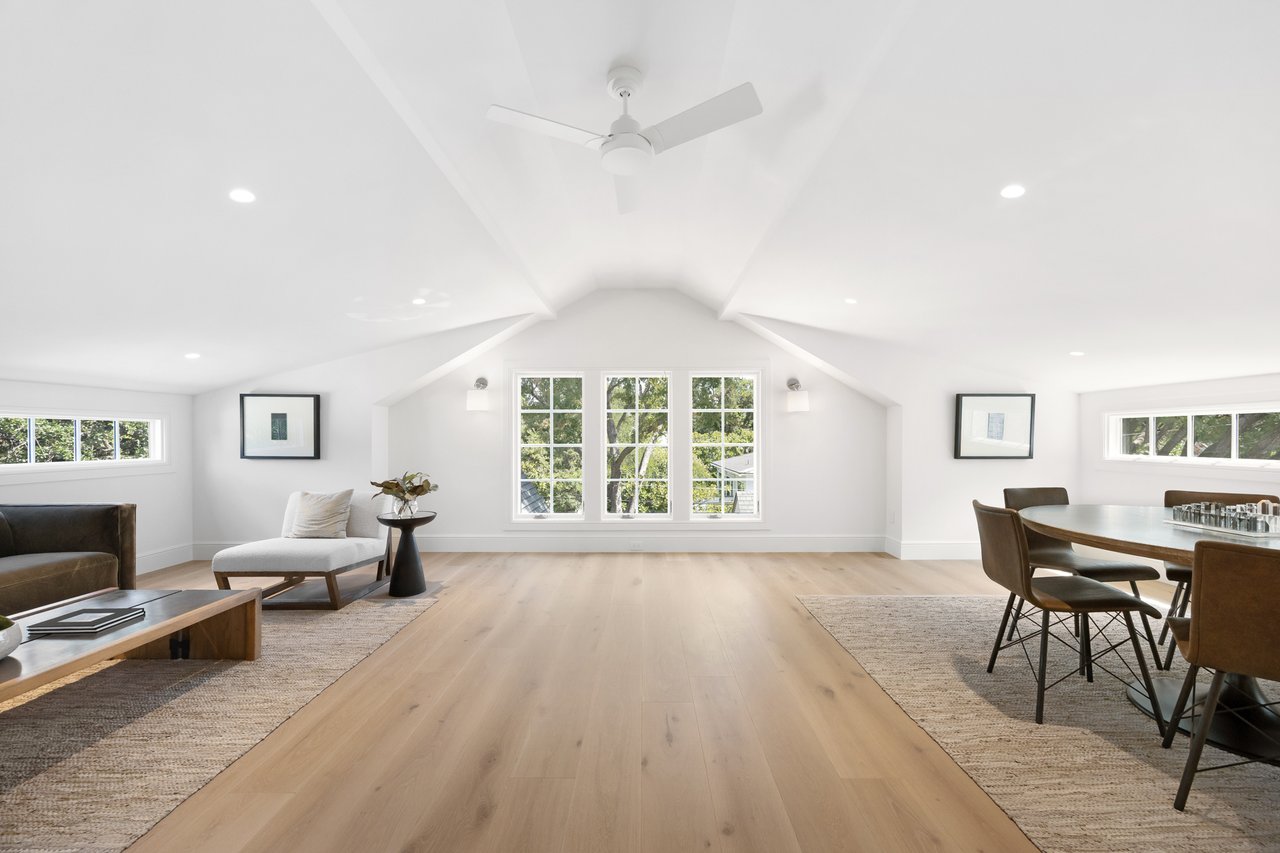
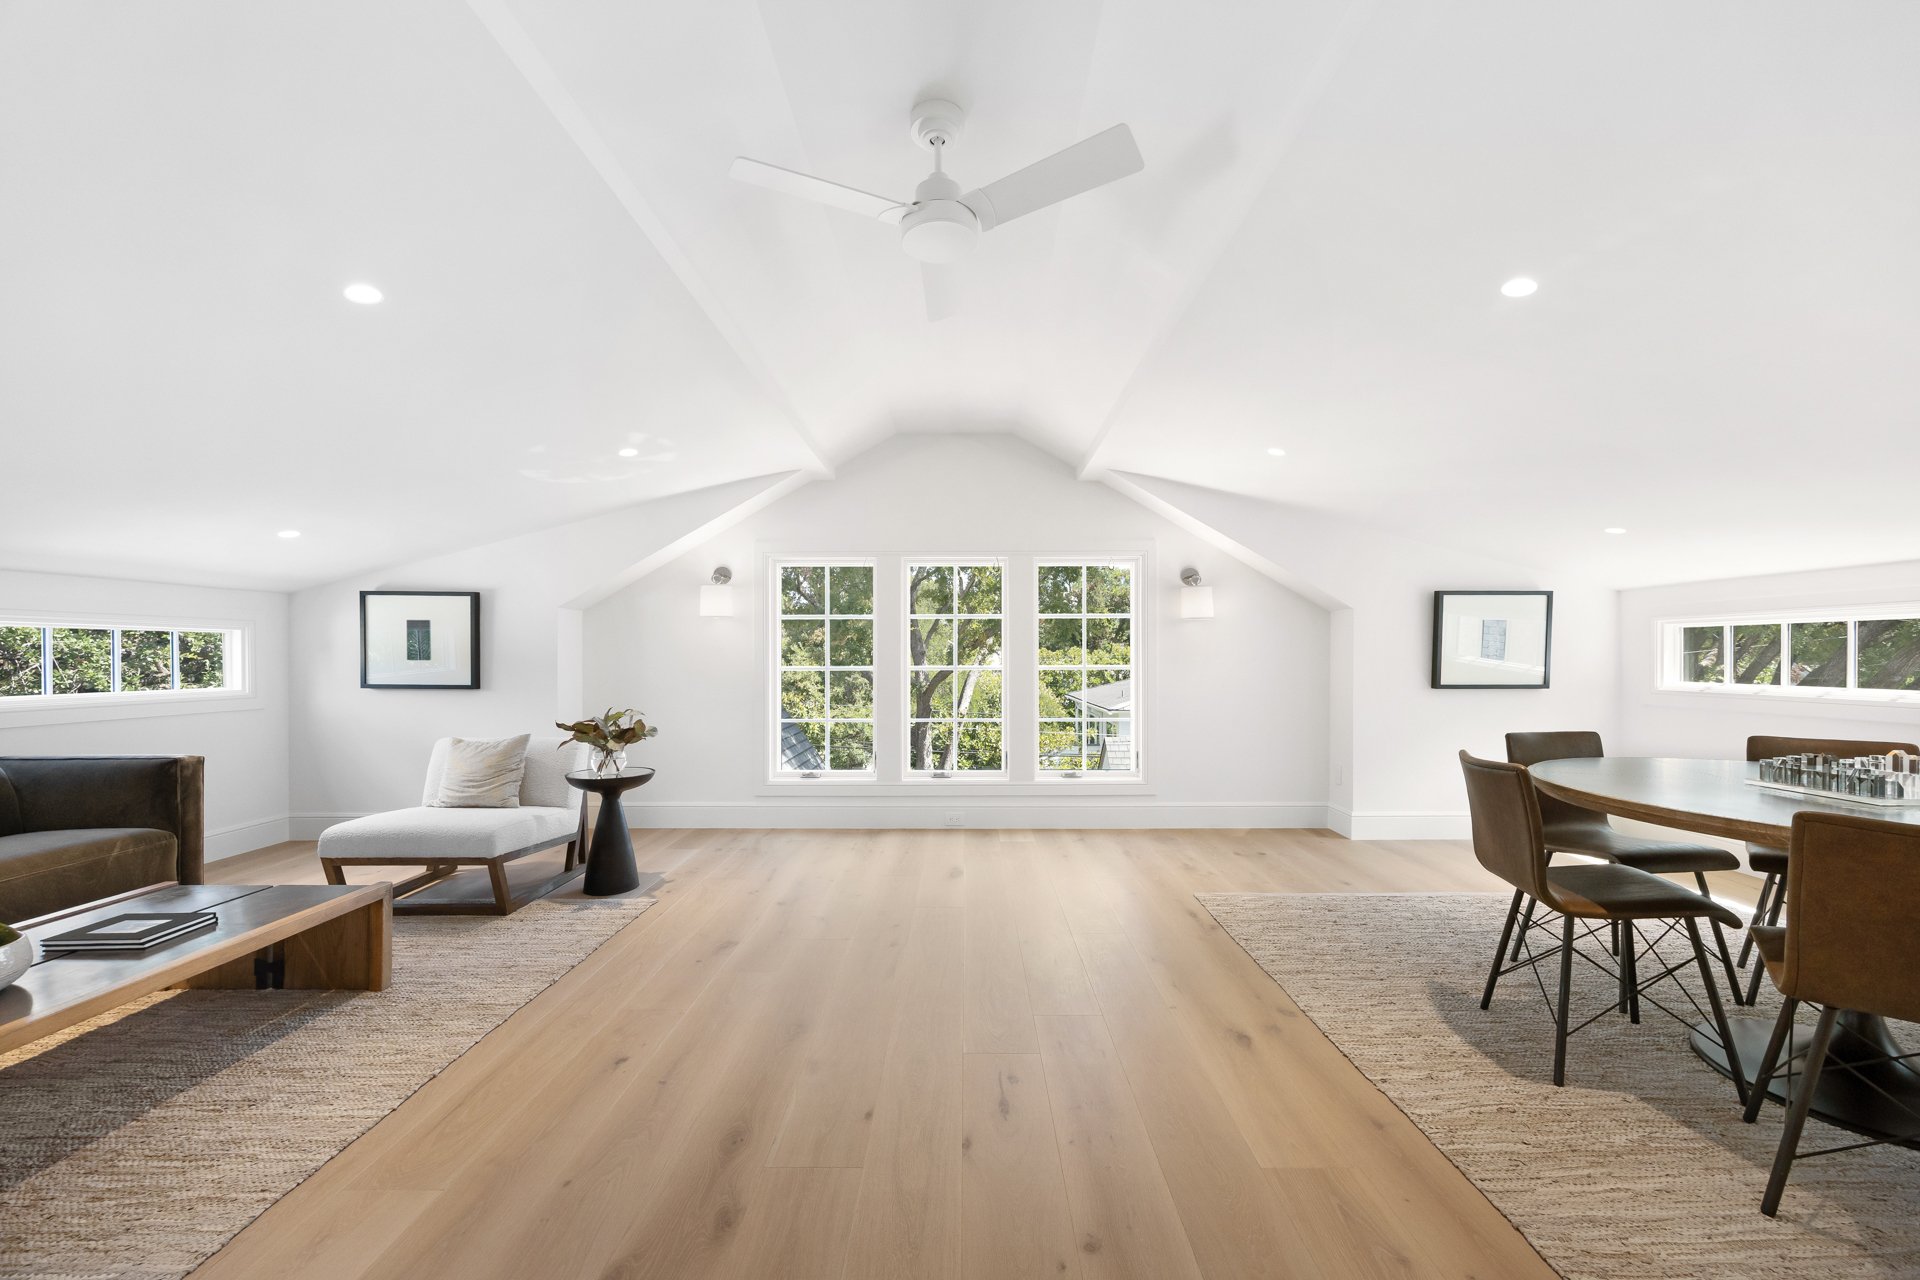
Open-plan living and dining room with a vaulted ceiling, ceiling fan, and pale wood floors.
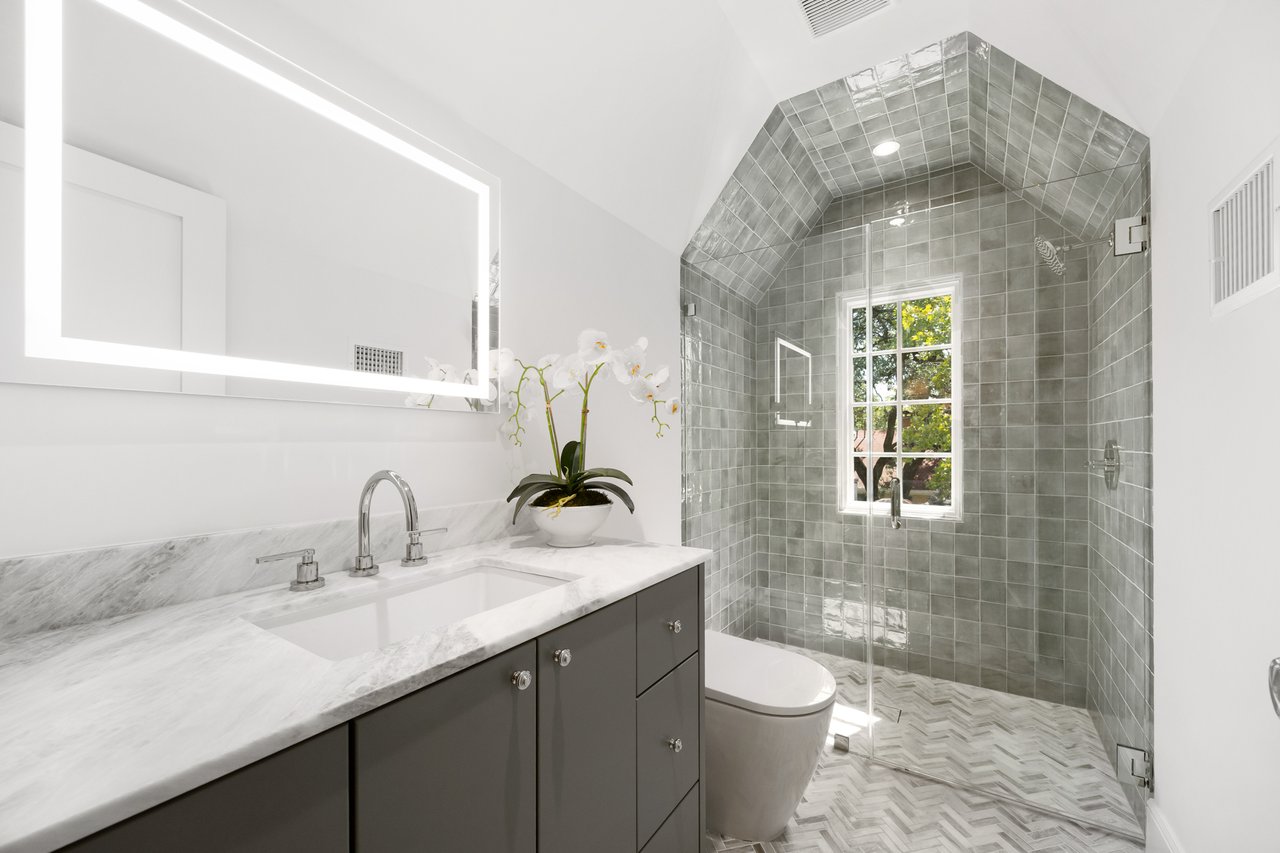
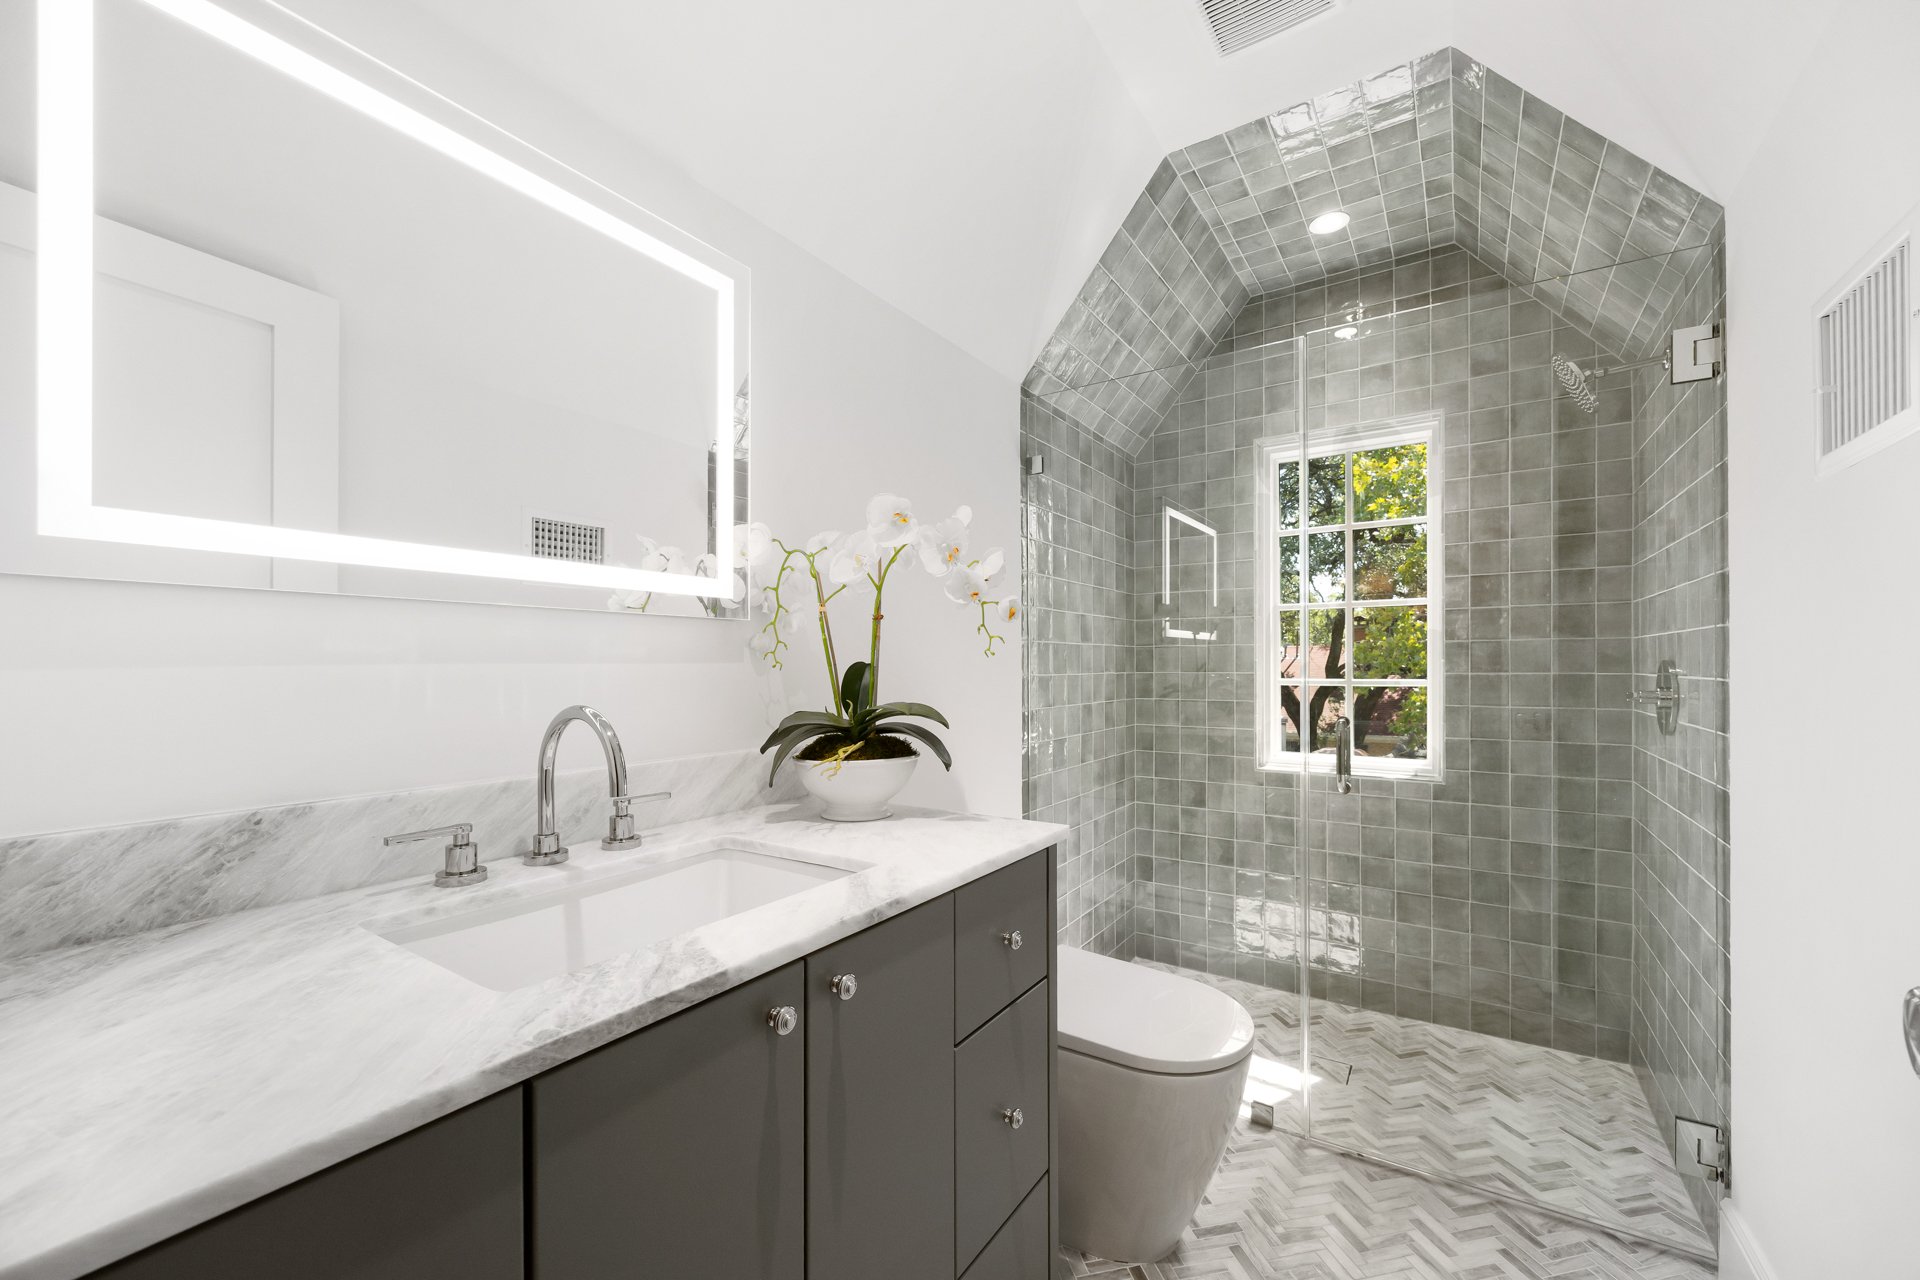
Bathroom with a gray tiled glass shower, marble vanity, and window overlooking trees.
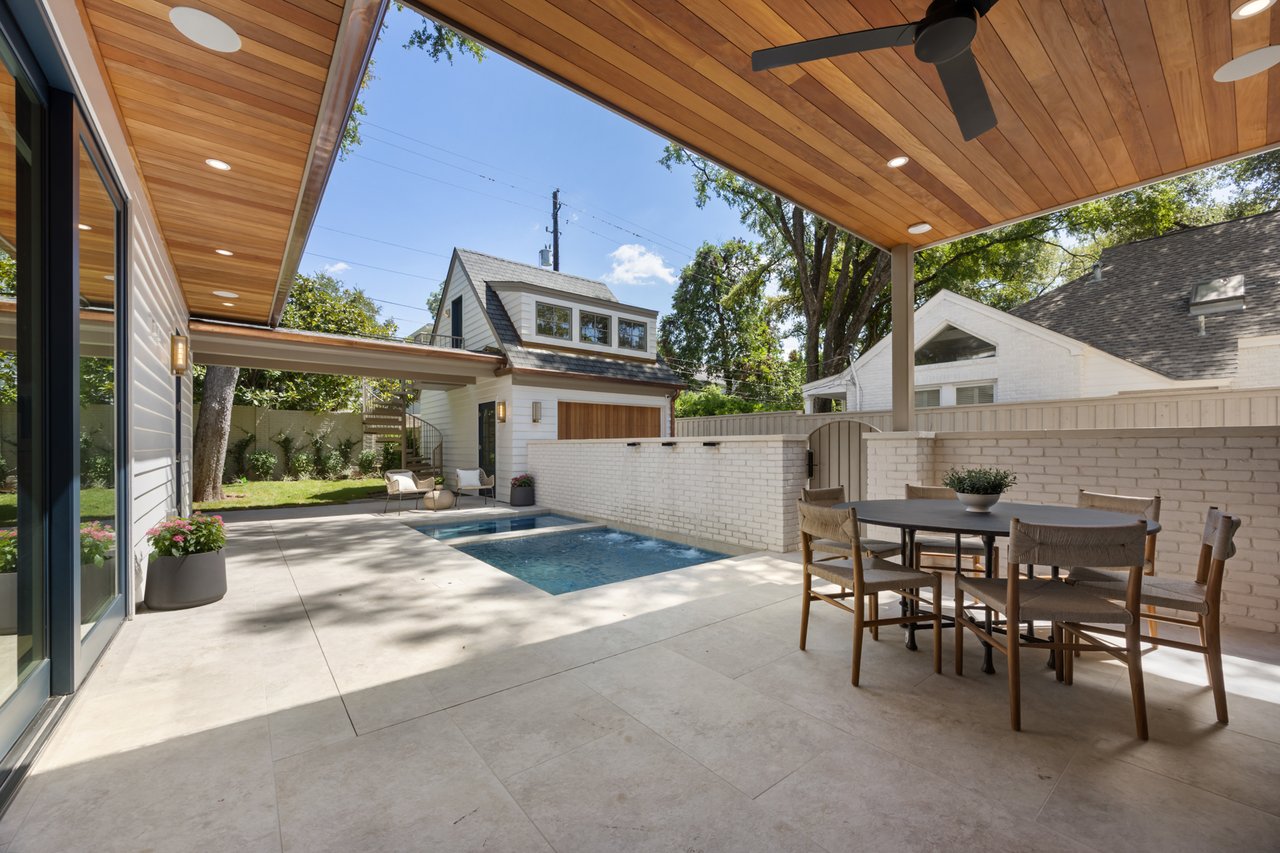
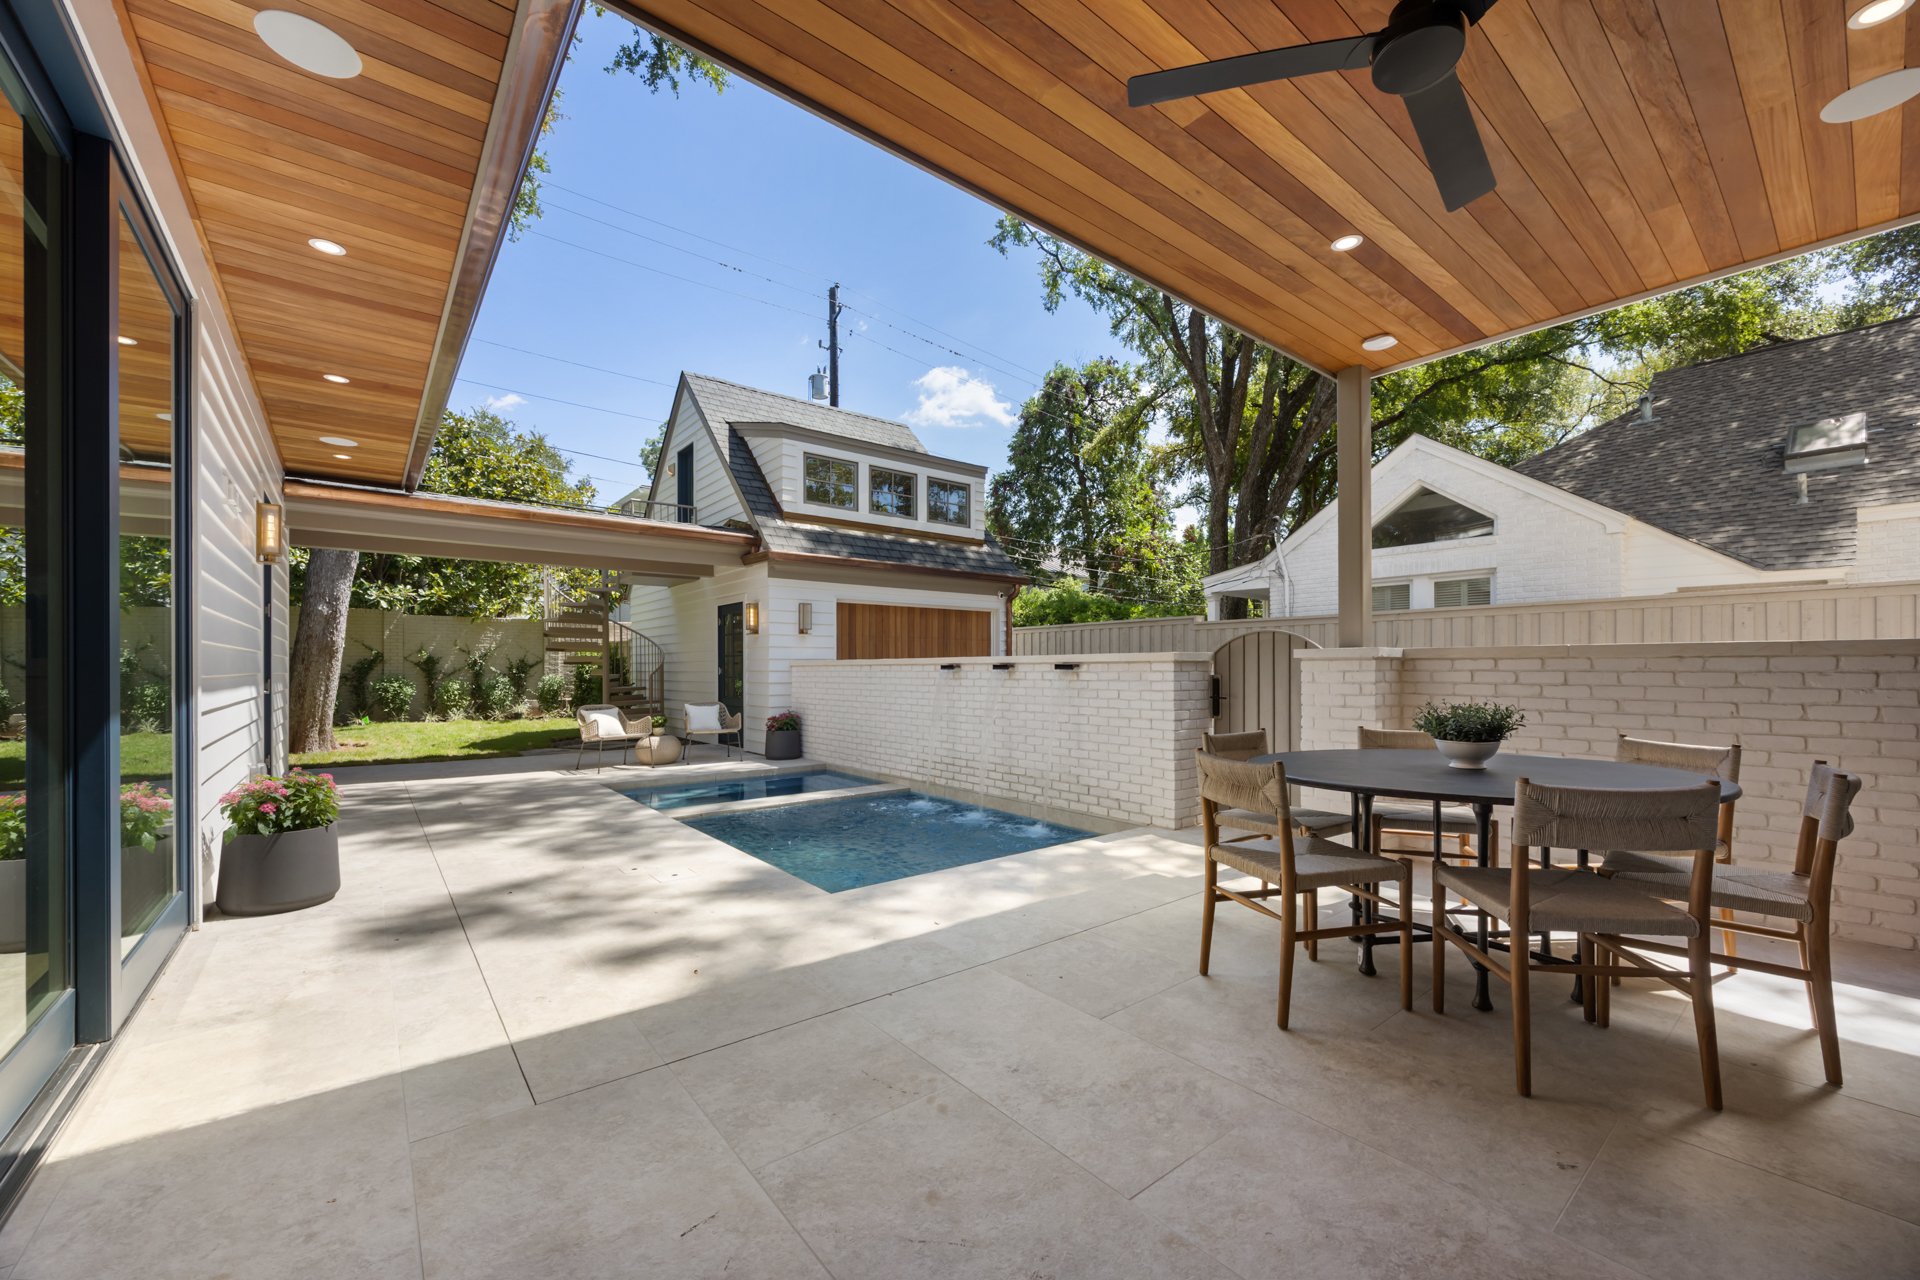
Backyard patio with a small pool, covered dining area, and warm wood-plank ceiling.
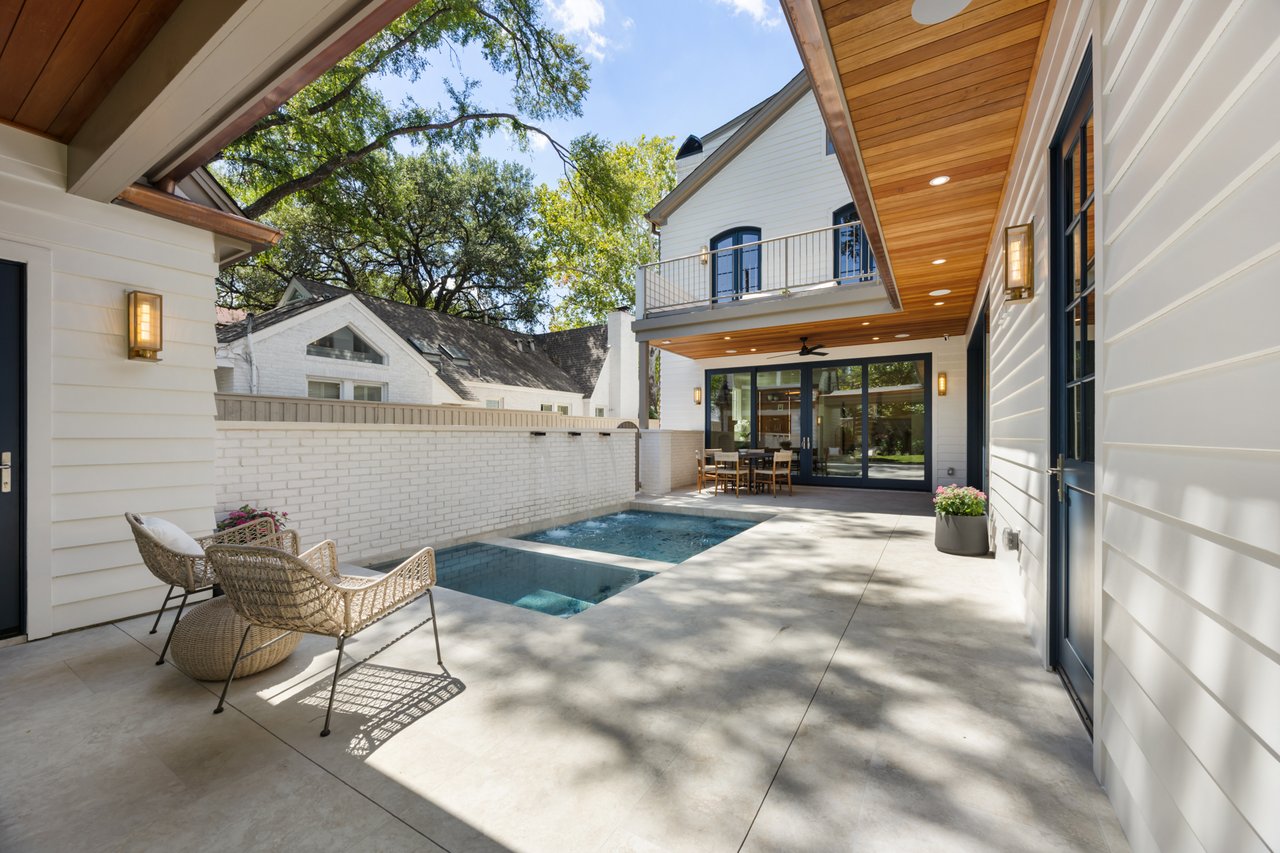
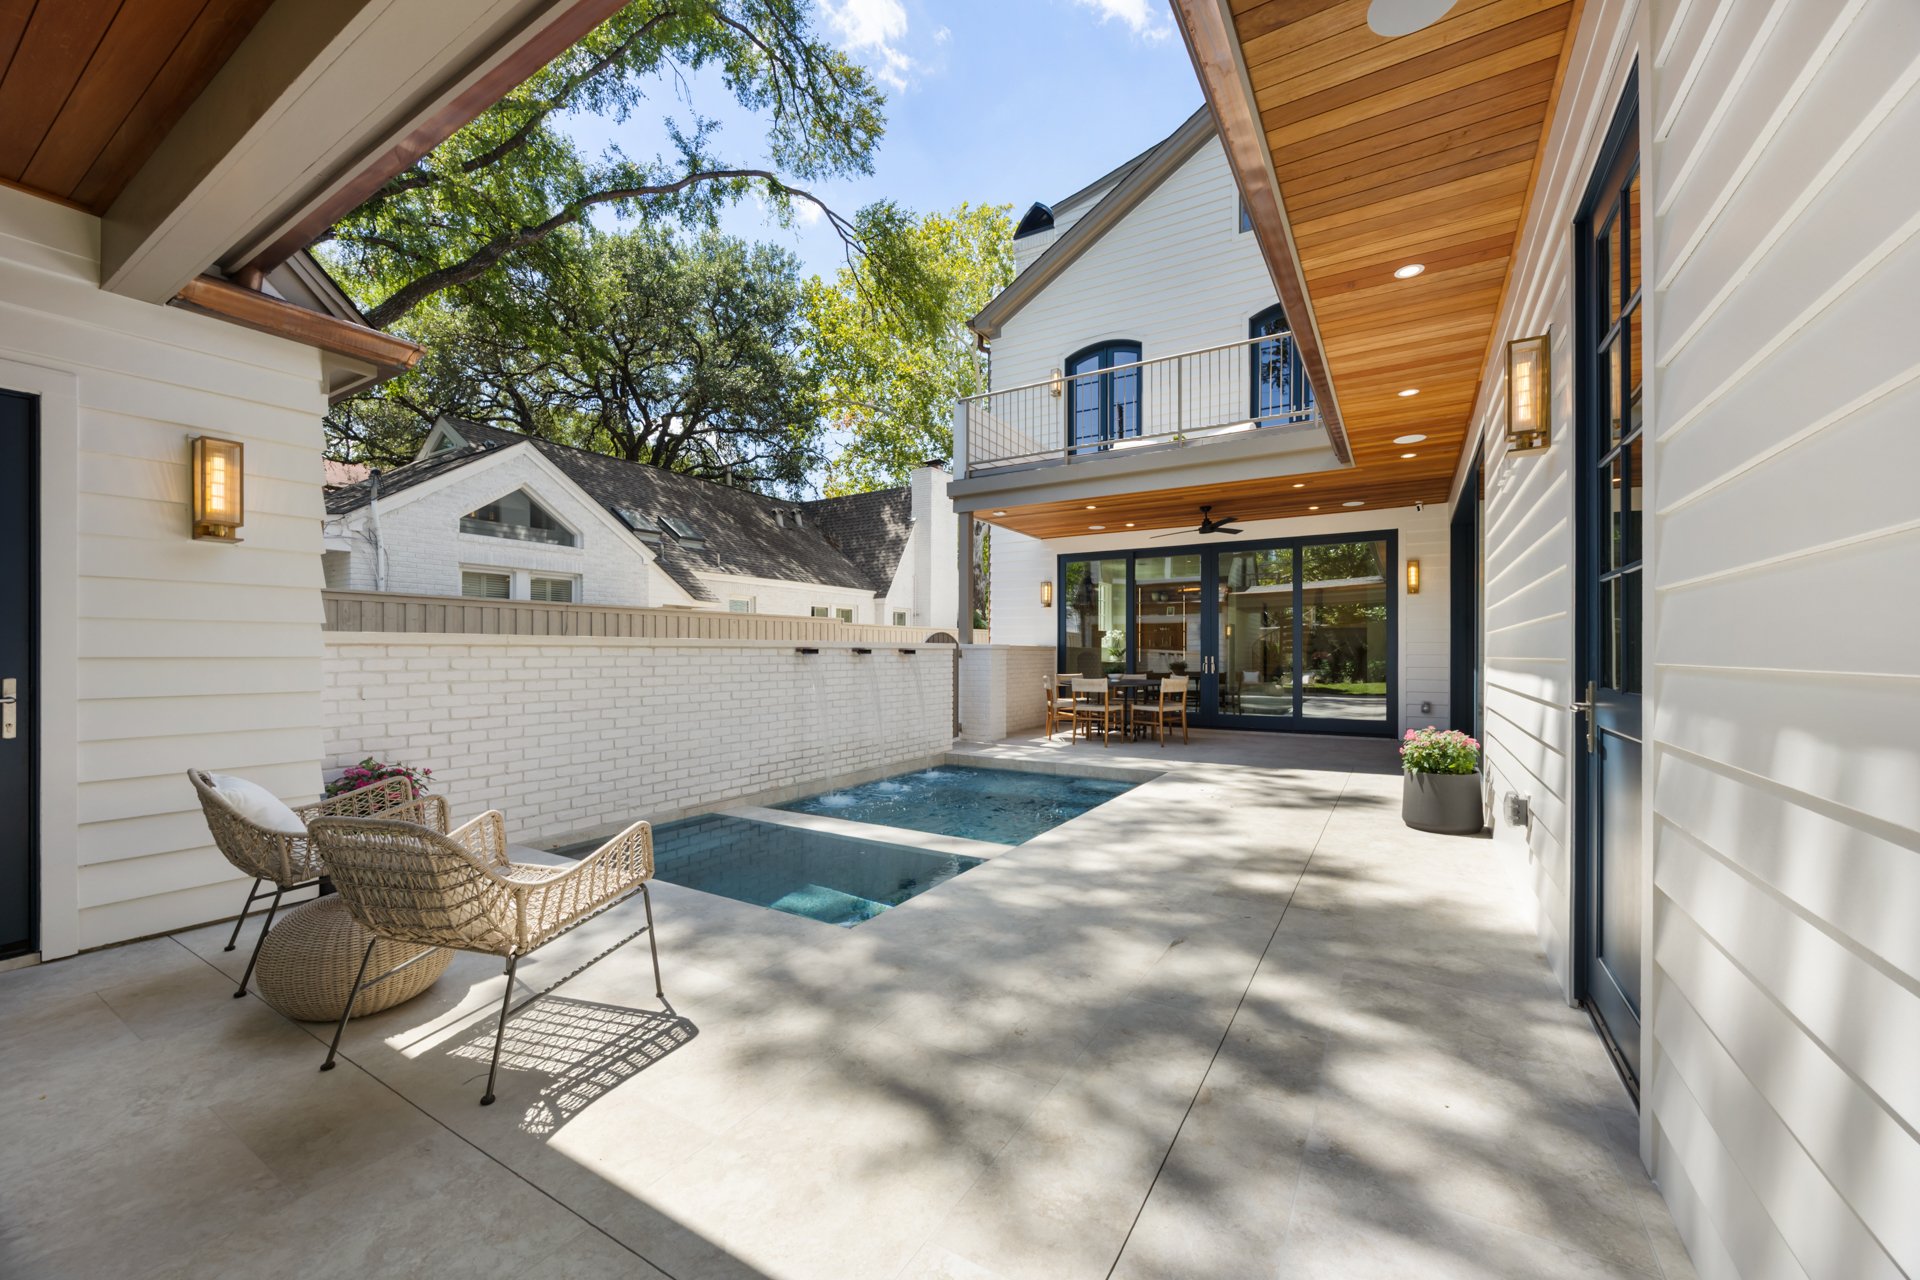
Enclosed courtyard with a small pool, woven chairs, and a covered wood-paneled ceiling.
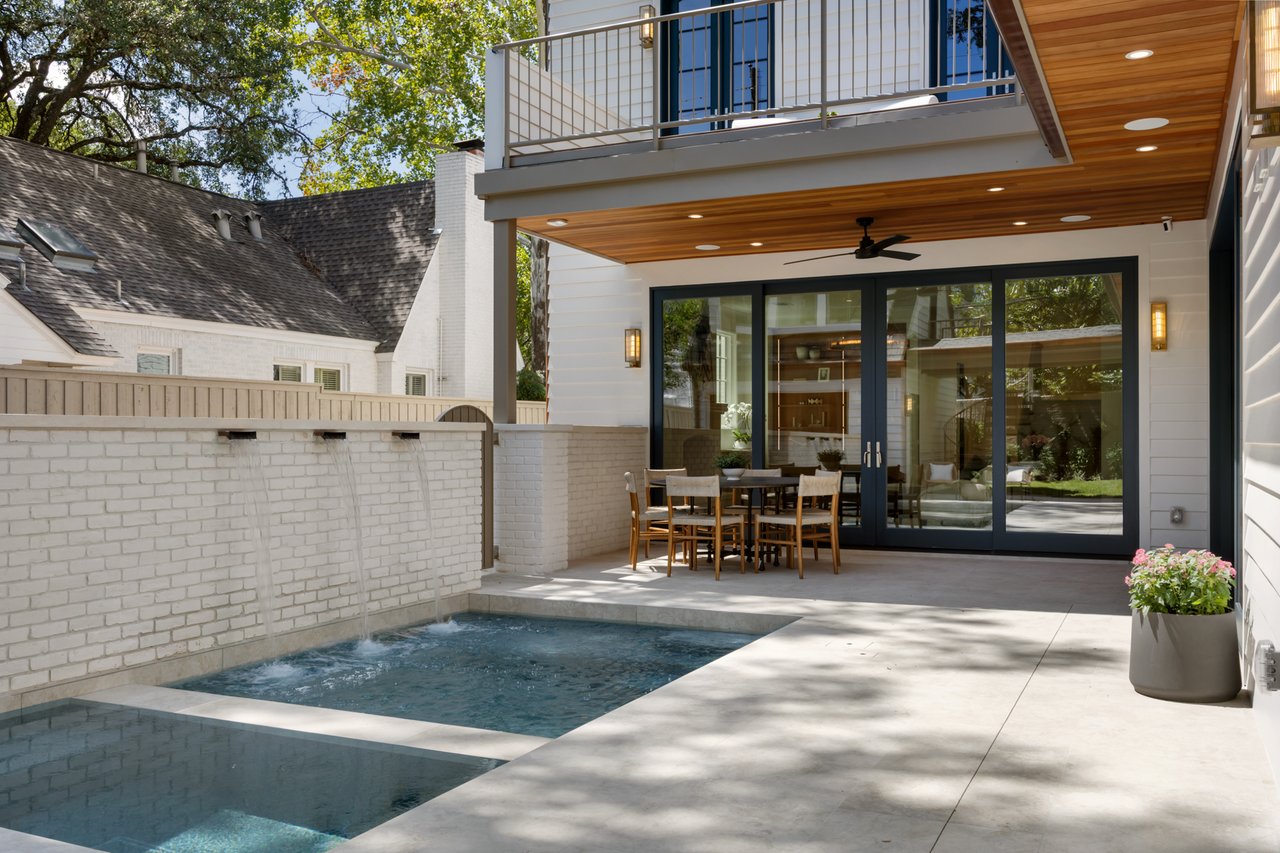
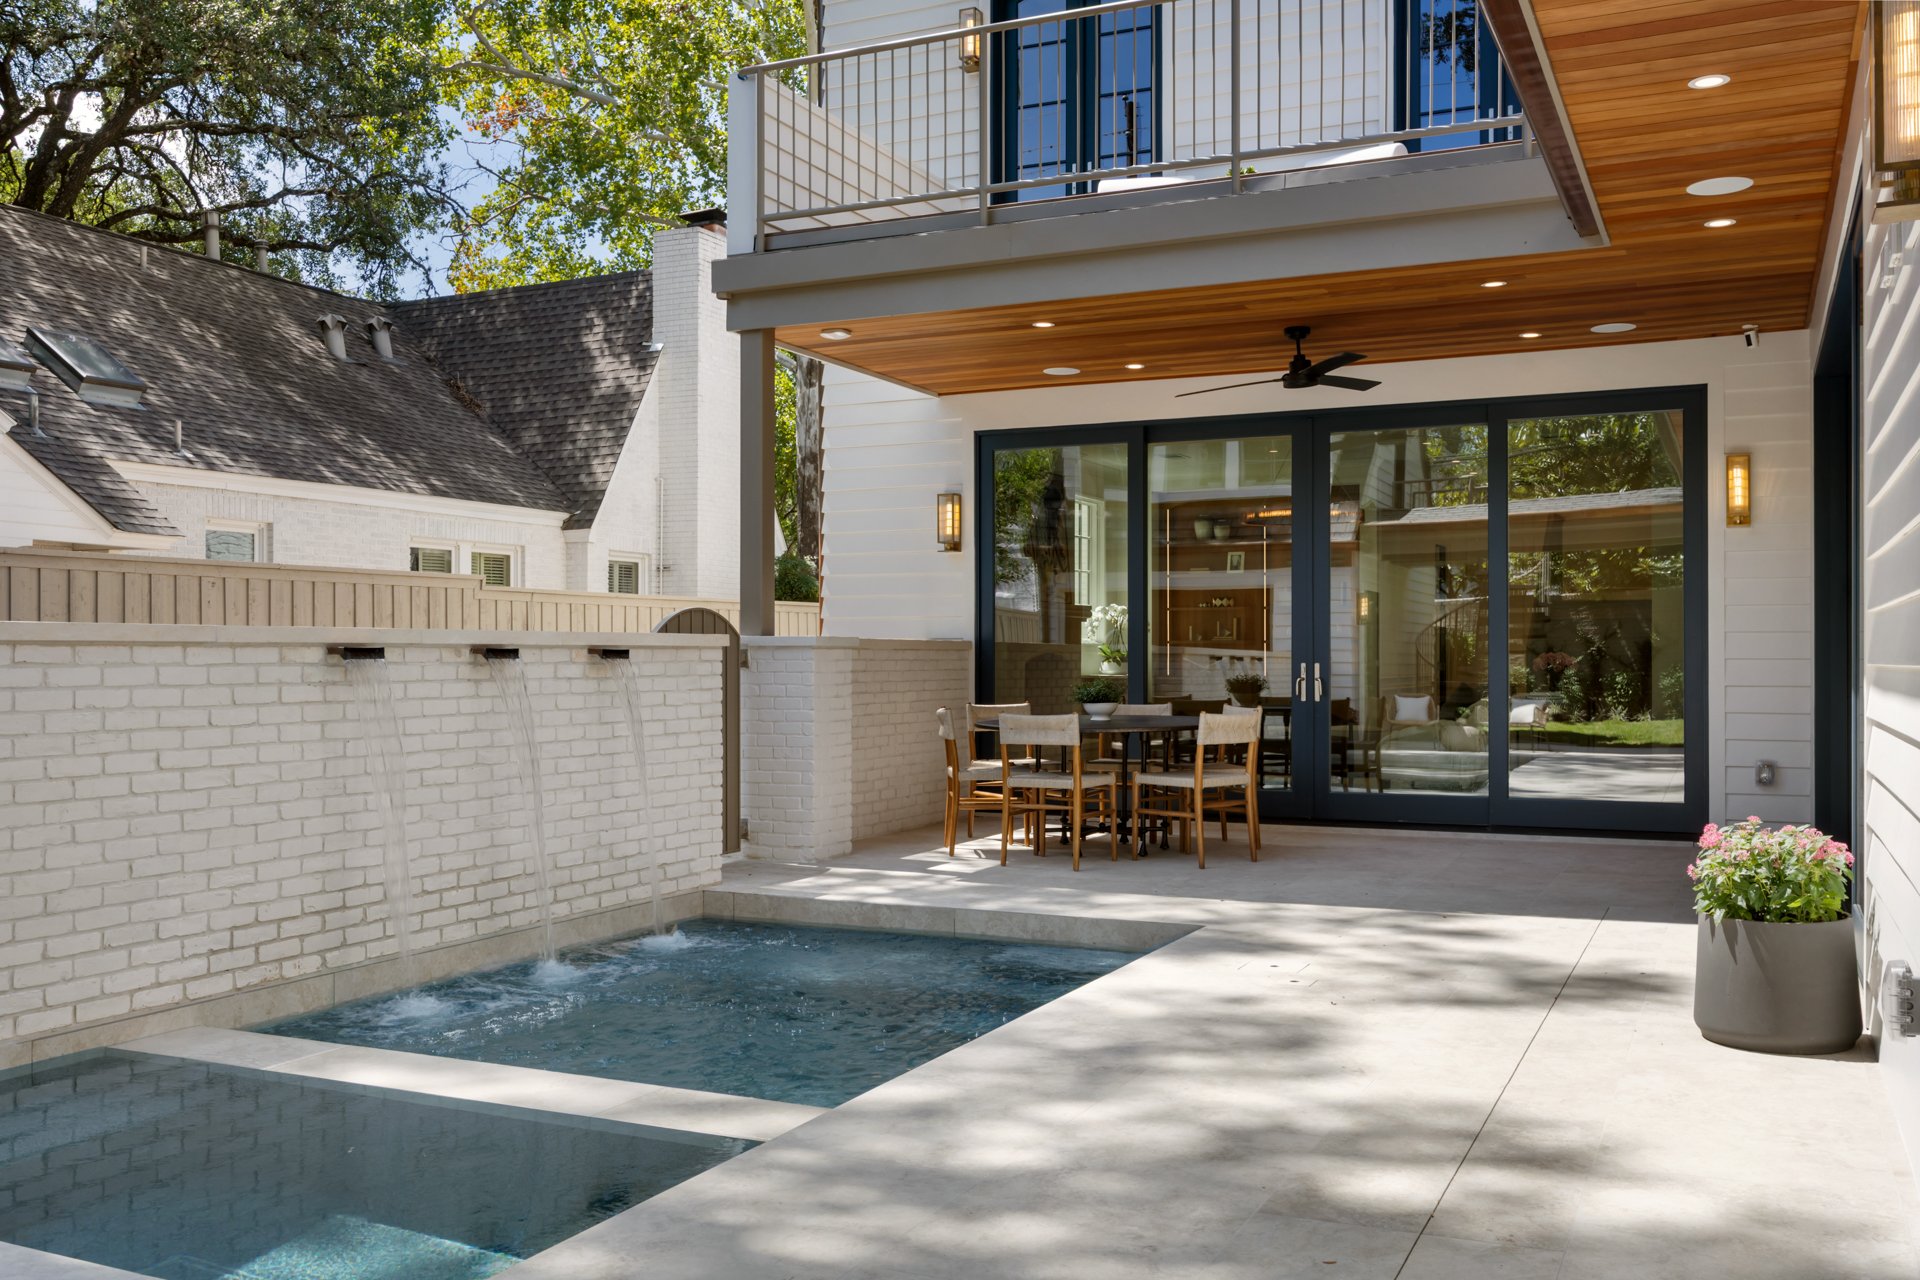
Outdoor pool beside a white brick wall and covered dining patio with a wood-paneled balcony above.
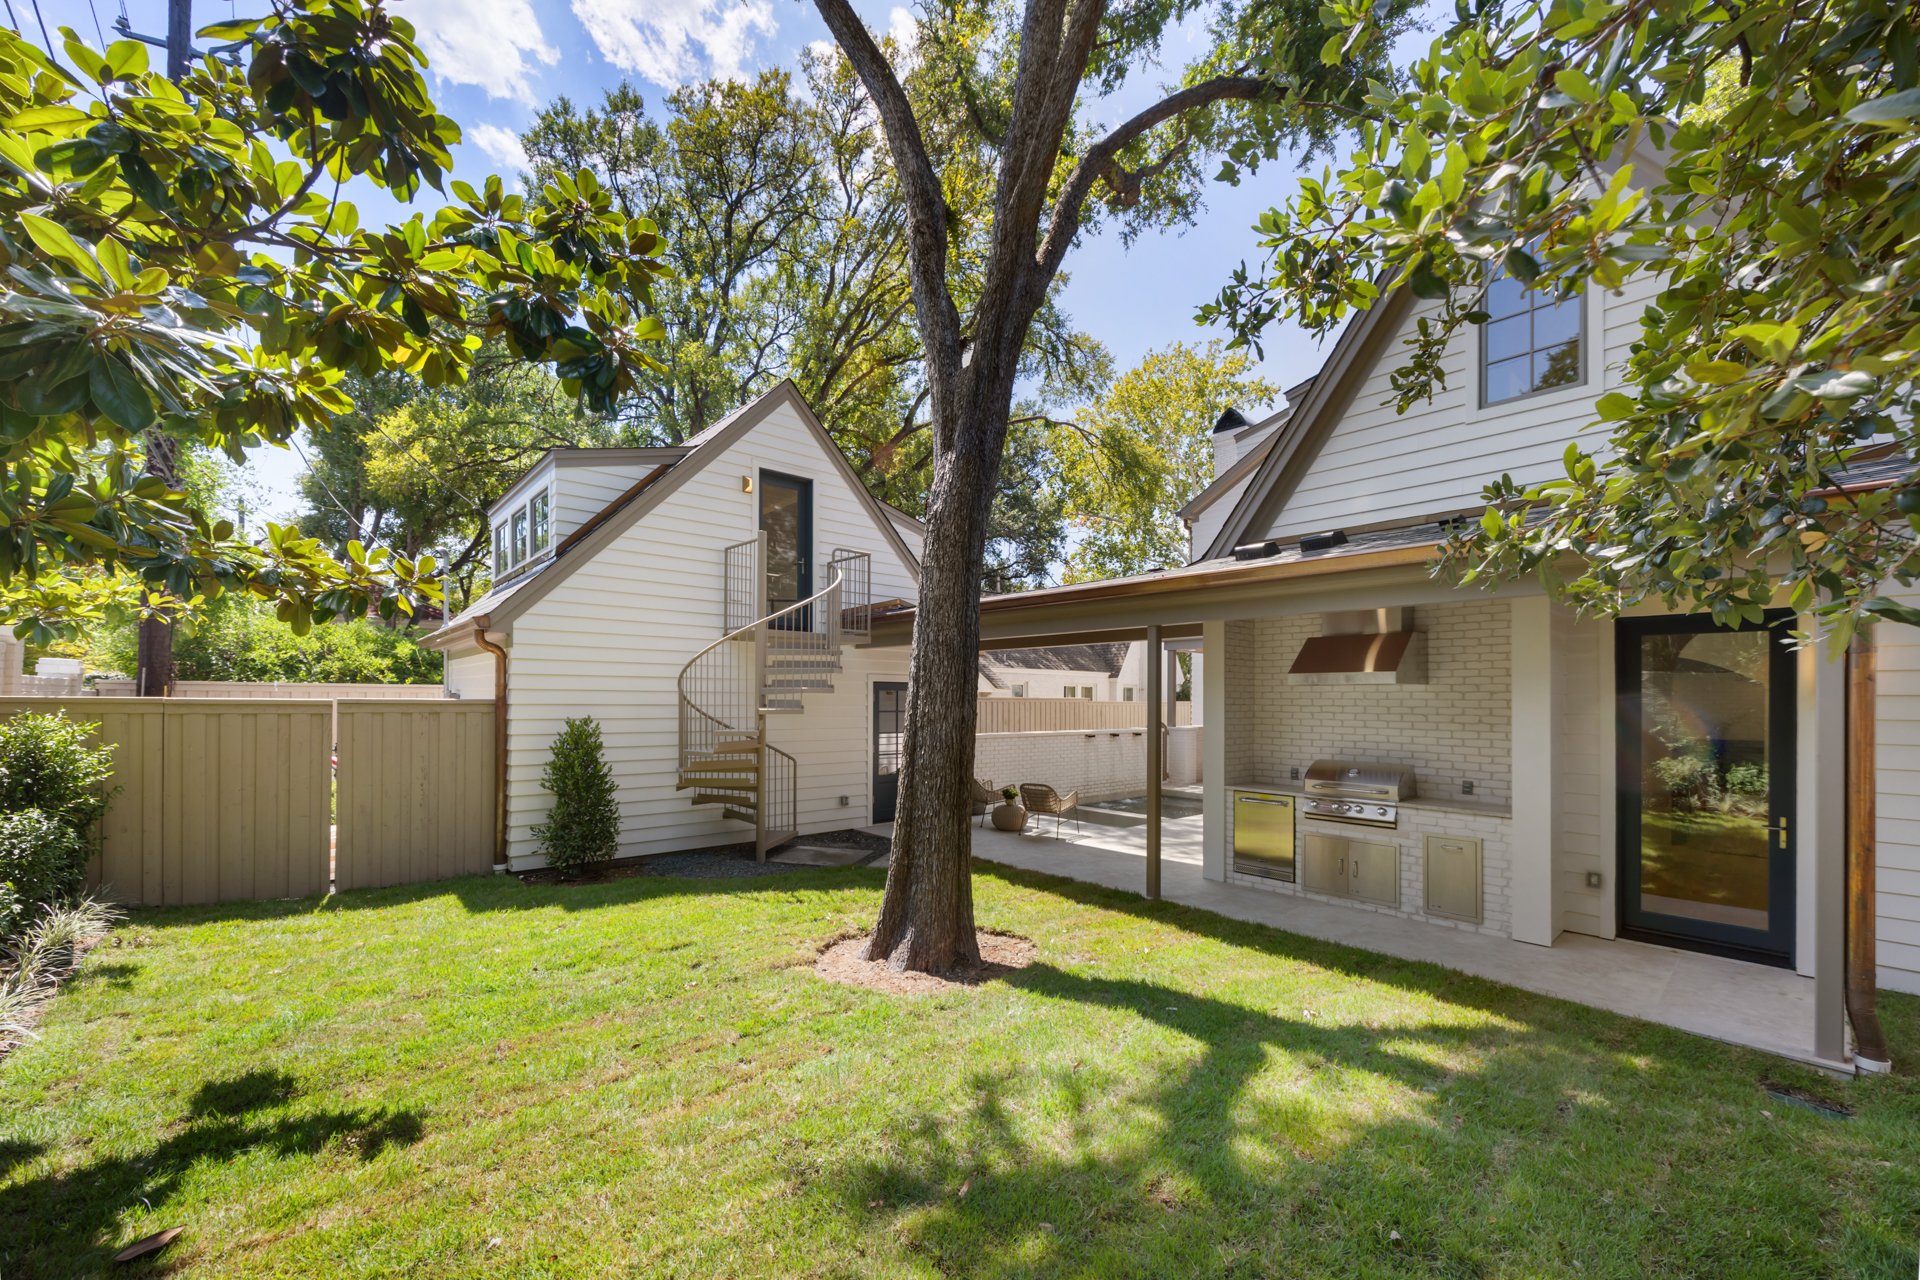
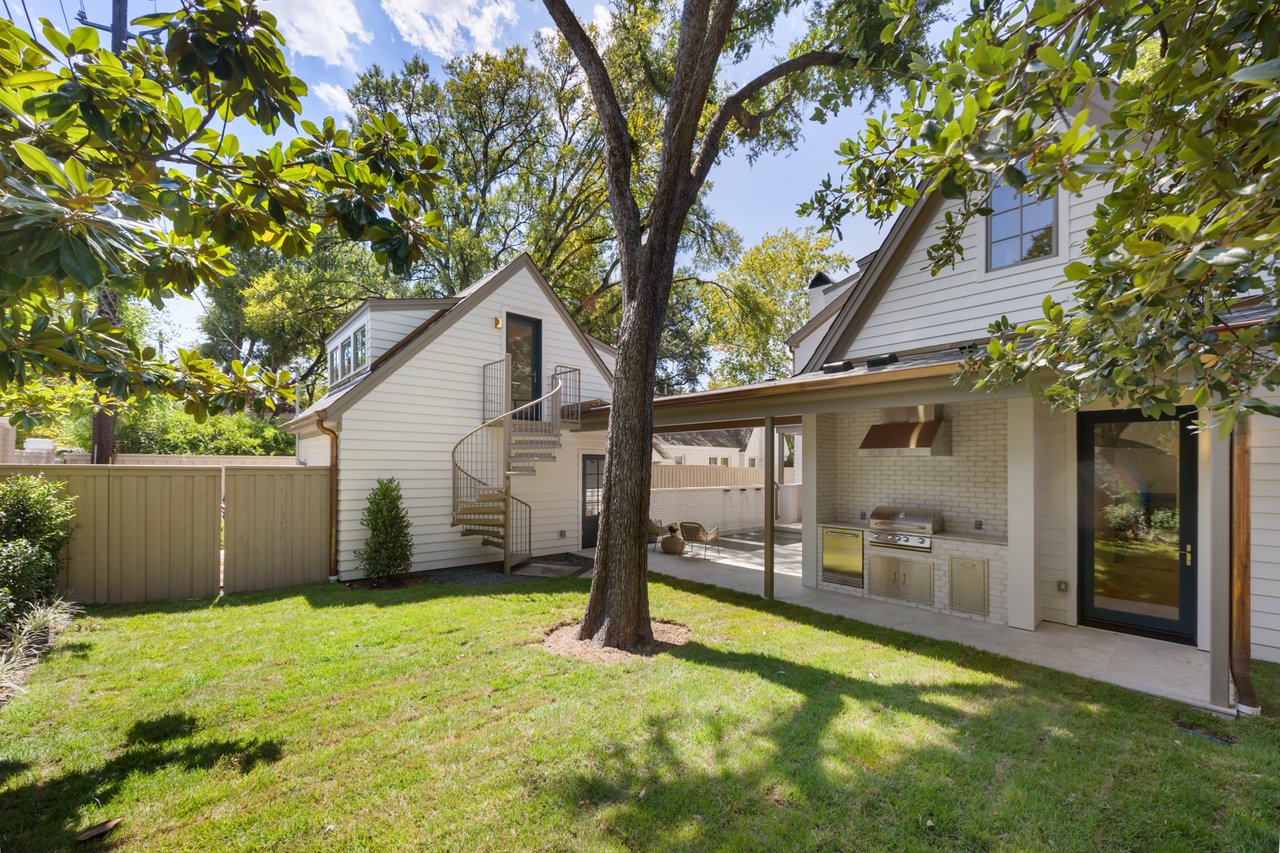
White home’s backyard with a spiral staircase, covered outdoor kitchen, and large shade tree.
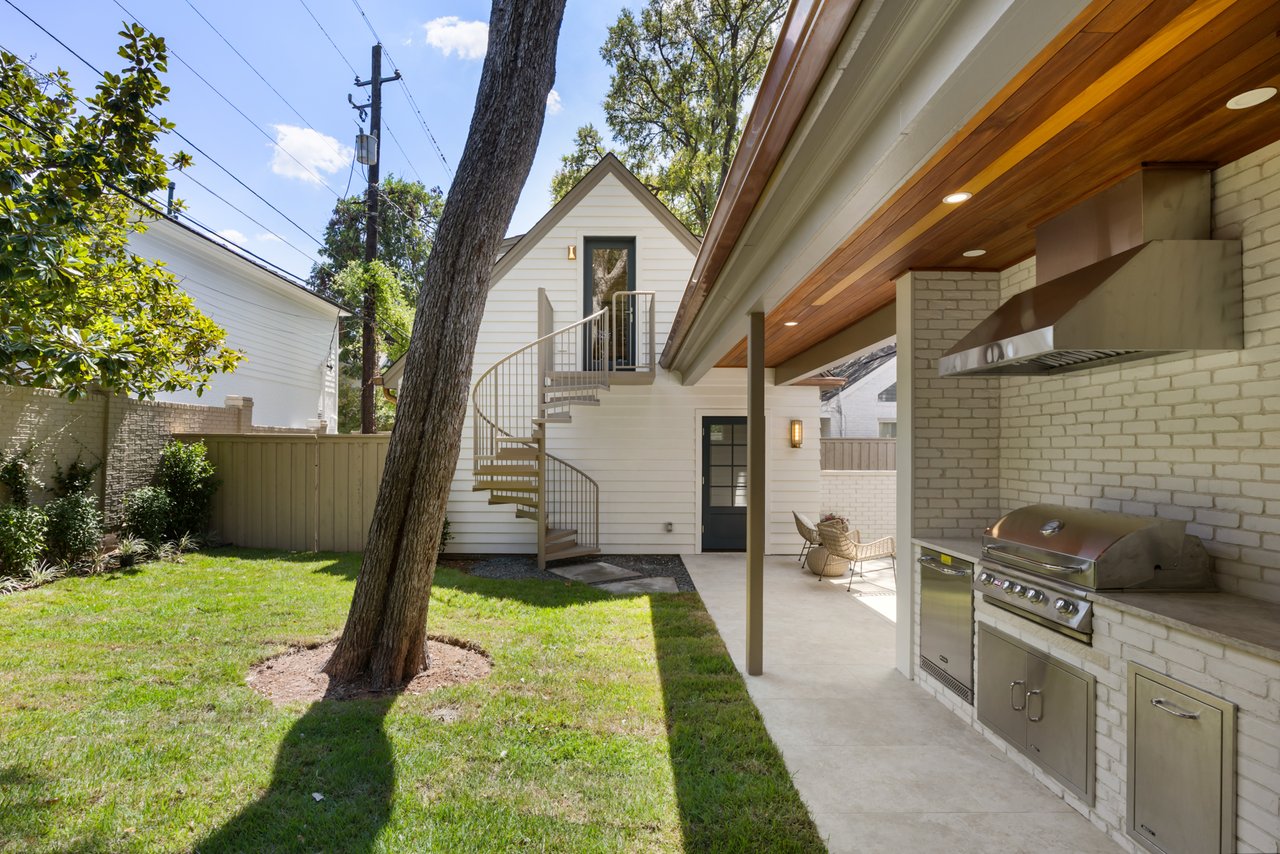
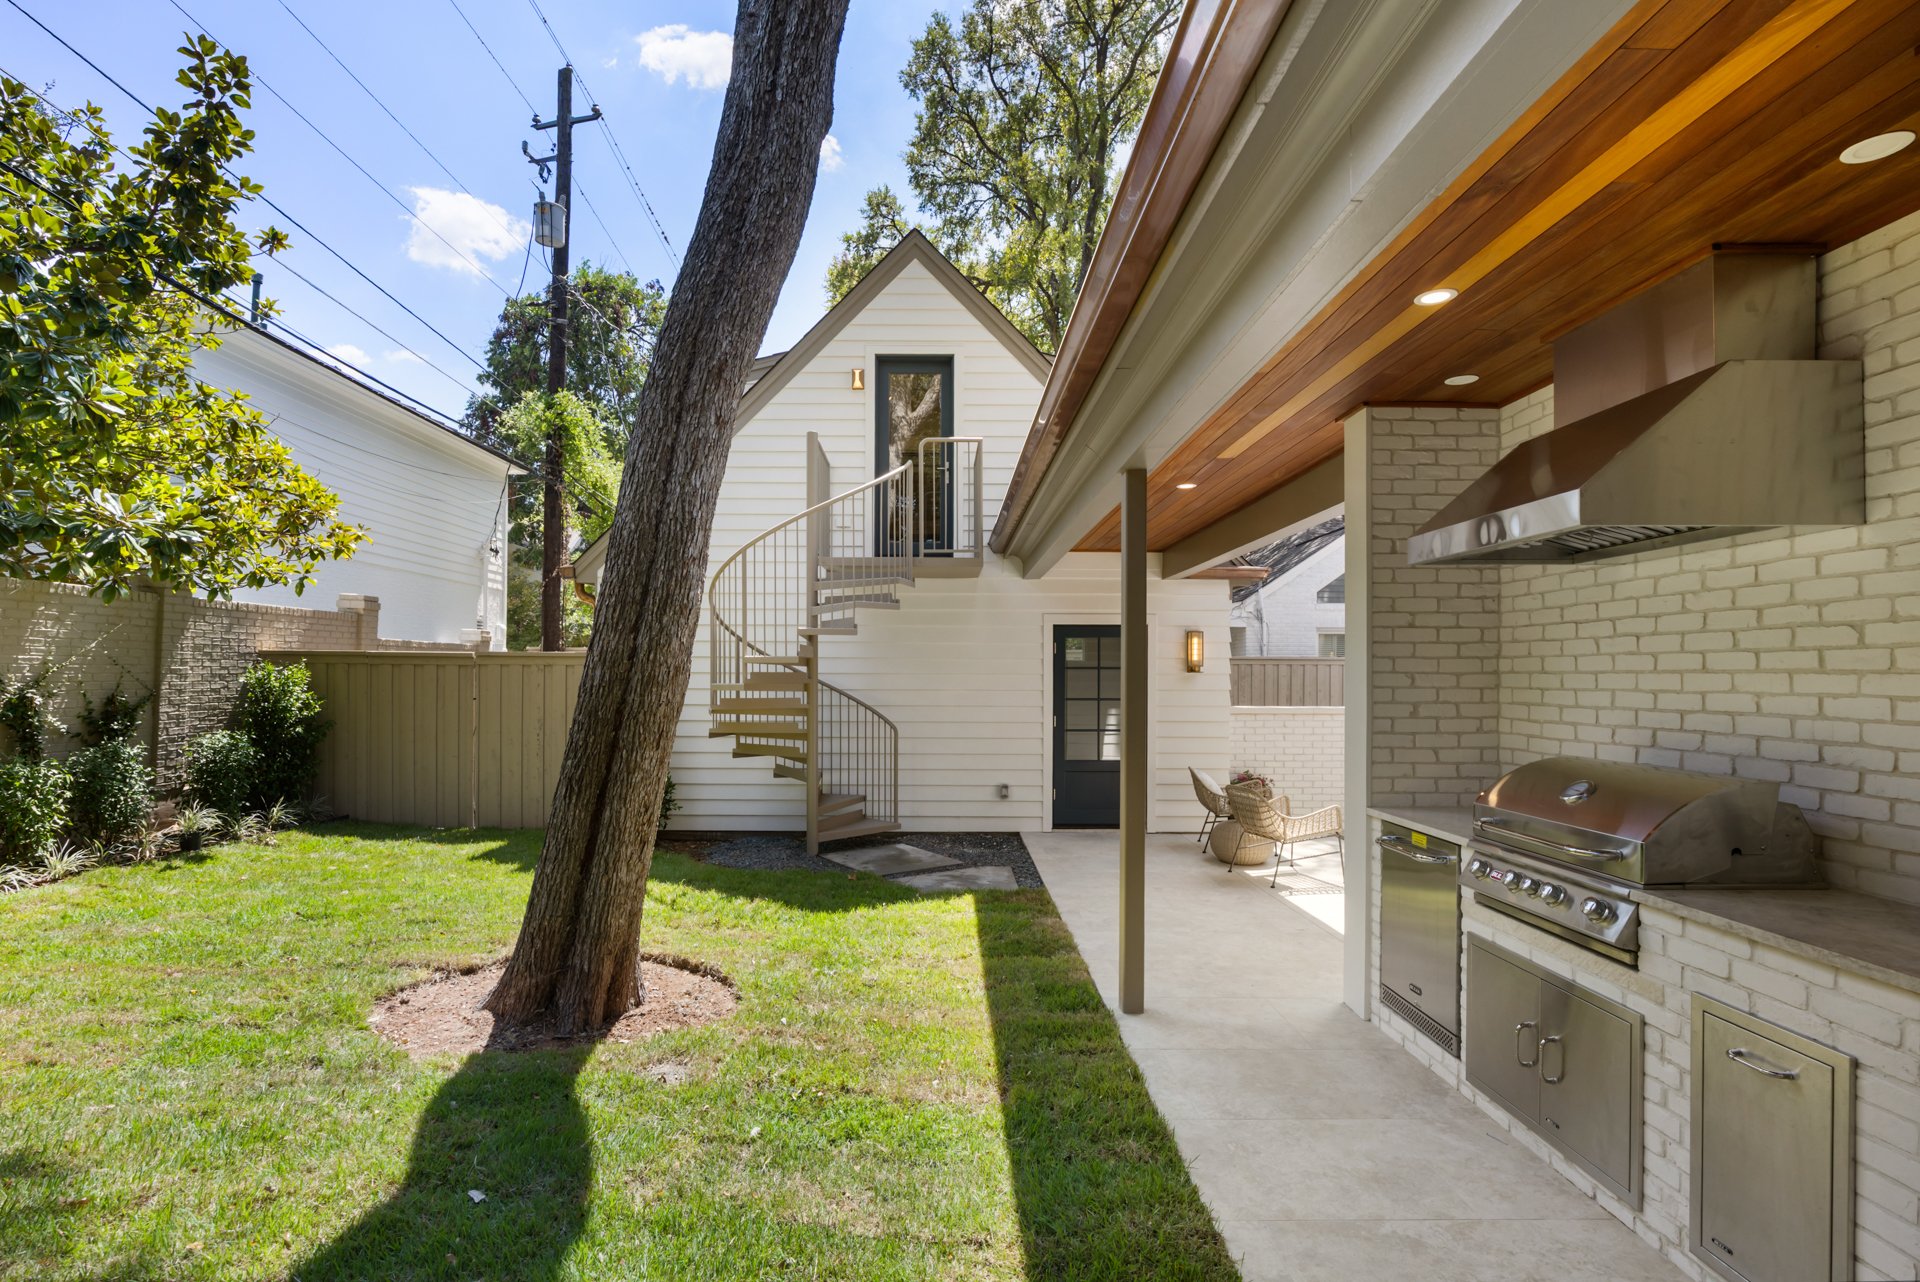
Backyard outdoor kitchen with a stainless-steel grill, wood-paneled ceiling, and spiral staircase beside the lawn.
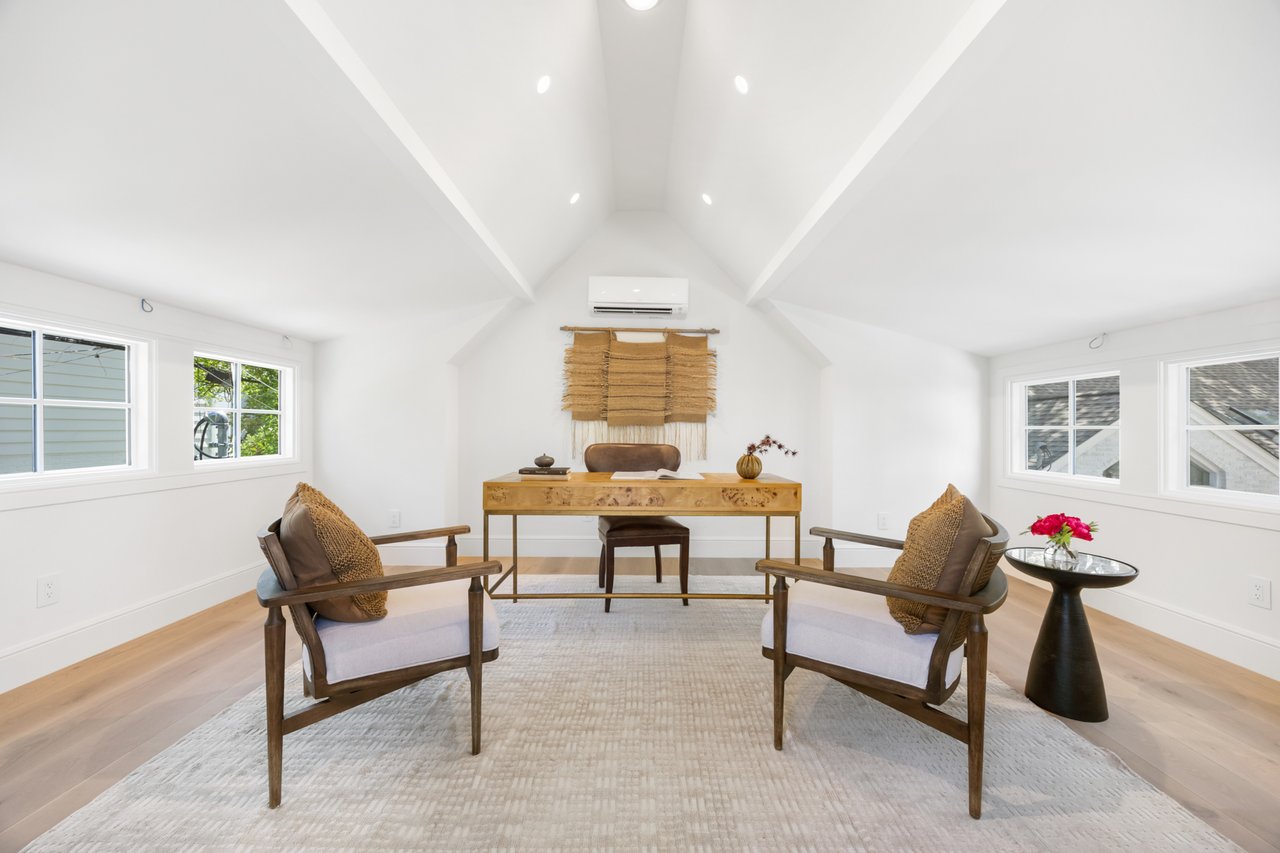
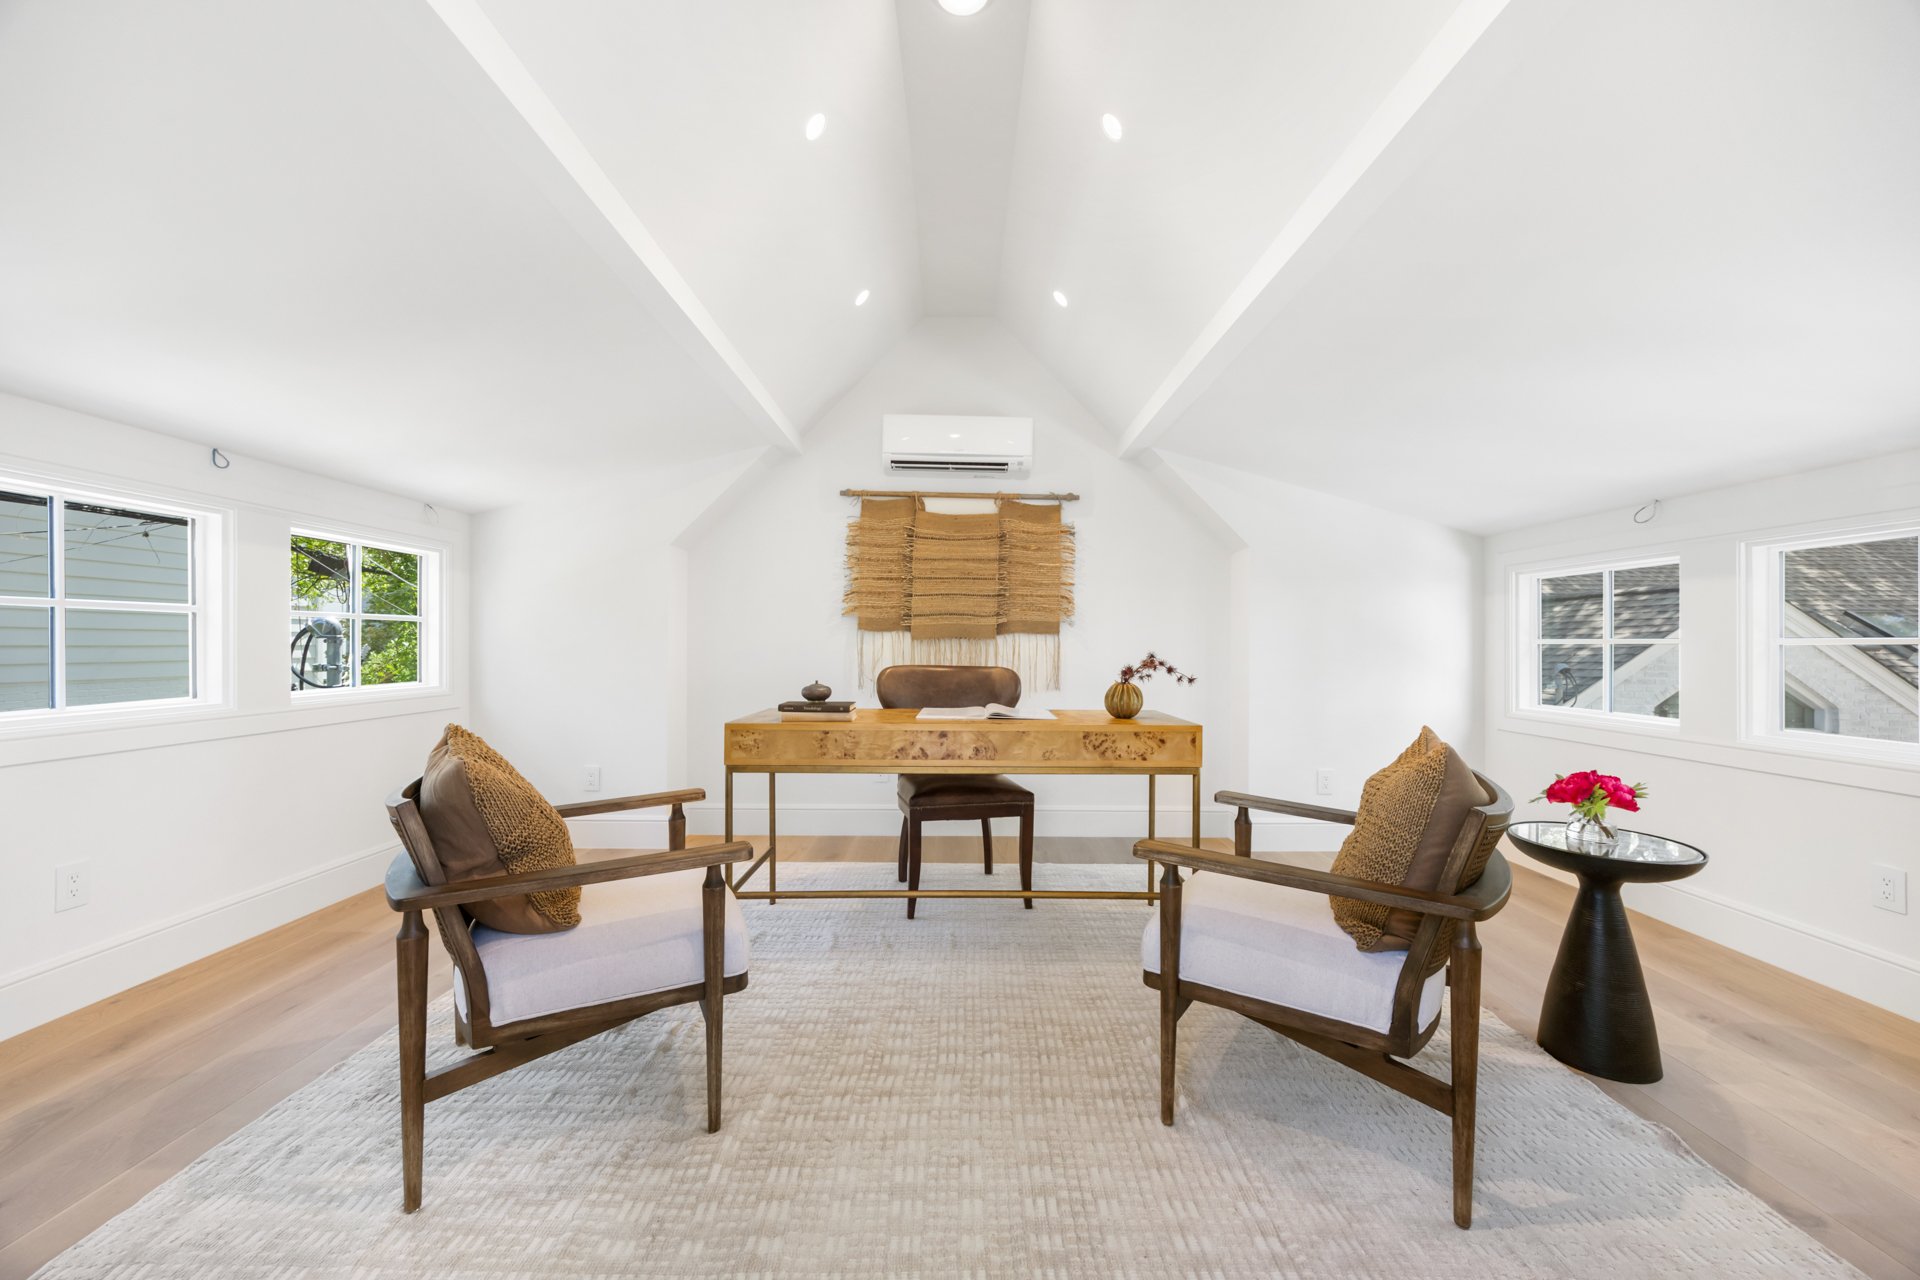
Staged home office with a wooden desk, two armchairs, and a vaulted ceiling.
SEE ALL PHOTOS
White brick house at dusk with warmly lit arched windows and mature trees.
White brick estate with a columned entrance, copper canopy, arched windows, and landscaped front garden.
Bright entry foyer with a curved staircase, herringbone floors, and an arched glass-paneled door.
Home office with built-in oak shelves, stone fireplace, dark desk, and blue chair.
Living room with a stone fireplace, gold ring chandelier, abstract artwork, and cream seating.
Dining room with exposed wood beams, large windows, and an open kitchen.
Living room with fireplace, built-in shelves, and sliding glass doors to a patio.
Bright living room with a fireplace, sculptural chandelier, and illuminated built-in shelves.
Bright living room with a white sofa, sculptural fireplace, and sliding doors overlooking a patio pool.
Open-plan kitchen and dining area with a curved island, exposed wood beams, and large grid windows.
Kitchen with a fluted wood island, marble countertop, and warm wood cabinetry.
Kitchen with warm wood cabinets, veined marble counters, and a stainless steel range.
Kitchen with honey-toned wood cabinets, marble island, gold fixtures, and windows overlooking the yard.
Kitchen with a rounded marble-topped wood island and sliding doors opening to a covered patio.
Bright hallway with oak built-ins and pantry shelving, looking through a glass door to the garden.
Bedroom with exposed wood ceiling beams and arched French doors opening toward leafy greenery.
Bright bedroom with pale wood ceiling beams and tall French doors opening onto a deck.
Wood deck with white-cushioned lounge chairs overlooking neighboring homes and mature trees.
Bathroom with a freestanding tub beneath an arched window and matching wood vanities.
Primary bathroom with a freestanding tub, arched window, long wood vanity, and blue-gray tiled shower.
Primary bathroom with a glass-enclosed tiled shower and white herringbone floor, opening to a bedroom.
Dressing room with built-in wood wardrobes, a vanity, and a vaulted ceiling.
Furnished hallway with built-in wood cabinets, vaulted ceiling, and a small sitting area by the window.
Bright sitting room with vaulted ceiling, arched window, and sculptural white lounge chairs.
Staged bedroom with a woven bed frame and large windows overlooking leafy trees.
Bright bathroom with a long pale stone vanity, illuminated mirror, and glass-enclosed shower.
Bright living room with an olive-green sofa, brown ottomans, and a tall gridded window.
Bright bathroom with a dark stone vanity, pale green cabinets, and patterned mosaic tile floor.
Bright bedroom with a neutral upholstered bed and large windows overlooking leafy trees.
Bathroom with a wood vanity, green-gray stone walls, glass shower, and pink roses by the sink.
Staged bedroom with an upholstered bed beside a large arched window overlooking leafy landscaping.
Open-plan living and dining room with vaulted ceiling, wide windows, and light wood floors.
Open-plan living and dining room with a vaulted ceiling, ceiling fan, and pale wood floors.
Bathroom with a gray tiled glass shower, marble vanity, and window overlooking trees.
Backyard patio with a small pool, covered dining area, and warm wood-plank ceiling.
Enclosed courtyard with a small pool, woven chairs, and a covered wood-paneled ceiling.
Outdoor pool beside a white brick wall and covered dining patio with a wood-paneled balcony above.
White home’s backyard with a spiral staircase, covered outdoor kitchen, and large shade tree.
Backyard outdoor kitchen with a stainless-steel grill, wood-paneled ceiling, and spiral staircase beside the lawn.
Staged home office with a wooden desk, two armchairs, and a vaulted ceiling.
For Sale

Pemberton Estate

2521 Harris Boulevard

Where Luxury & Elegance Meet Timeless Charm

Luxury and elegance converge in this soon-to-be-completed masterpiece by Greater Austin Builders, located in the heart of Pemberton Heights. Nestled in one of Austin’s most coveted neighborhoods, this stunning residence offers an unparalleled blend of luxury, design, and functionality. With just five months until completion, now is the time to secure this exceptional home and experience the art of refined living.

Meticulously crafted with a balance of warmth and sophistication, this home features designer details throughout—from the custom wine cellar to Ann Sacks tile, Sub-Zero appliances, and a Visual Comfort lighting package. Every element has been thoughtfully curated to elevate the living experience.

Designed for effortless entertaining, the open-concept layout seamlessly integrates indoor and outdoor spaces. The living room overlooks a heated and chilled pool, complemented by a covered outdoor grilling area perfectly situated off the butler’s pantry for seamless hosting.

Upstairs, the primary suite is a light-filled sanctuary, featuring a private terrace with pool views, a spa-like ensuite bath with a steam shower, and a custom walk-in closet. Two additional guest suites with ensuite baths and a versatile playroom complete the second floor, offering both comfort and privacy.

Final luxury touches still to come include copper gas lamps, copper gutters, and a private front yard with a gated driveway entry—ensuring privacy and timeless elegance. A flex space above the garage serves as a playroom, additional office, or reading retreat, effortlessly adapting to your lifestyle.

Don’t miss this rare opportunity to make this stunning estate yours—schedule your private tour today!
5
beds

6
baths

5,100 Sq.Ft. LIVING AREA

0.19 Sq.Ft. lot

Erin Fabacher

Erin Fabacher

Features & Amenities

Interior

  • total bedrooms5
  • Total bathrooms6
  • full bathrooms5
  • half bathroom1

Area & Lot

  • Status For Sale
  • Living Area5,100 Sq.Ft.
  • Lot Area0.19 Sq.Ft.
  • YEAR BUILT2025
  • Neighborhood Pemberton Heights
  • Architecture StylesTraditional

Exterior

  • STORIES2
  • Garage Space1
White brick estate with a columned entrance, copper canopy, arched windows, and landscaped front garden.

Schedule a Showing

I would love to show you this beautiful property. Please select your preferred date and time below. I'll be in touch shortly to confirm your appointment.

Schedule a Showing

I would love to show you this beautiful property. Please select your preferred date and time below. I'll be in touch shortly to confirm your appointment.
Thank you for your interest in 2521 Harris Boulevard. We are reviewing your request and will be in touch shortly!
Pemberton Heights

Explore

Work With Erin

Contact Erin today so she can guide you through the buying and selling process.

Follow Me on Instagram