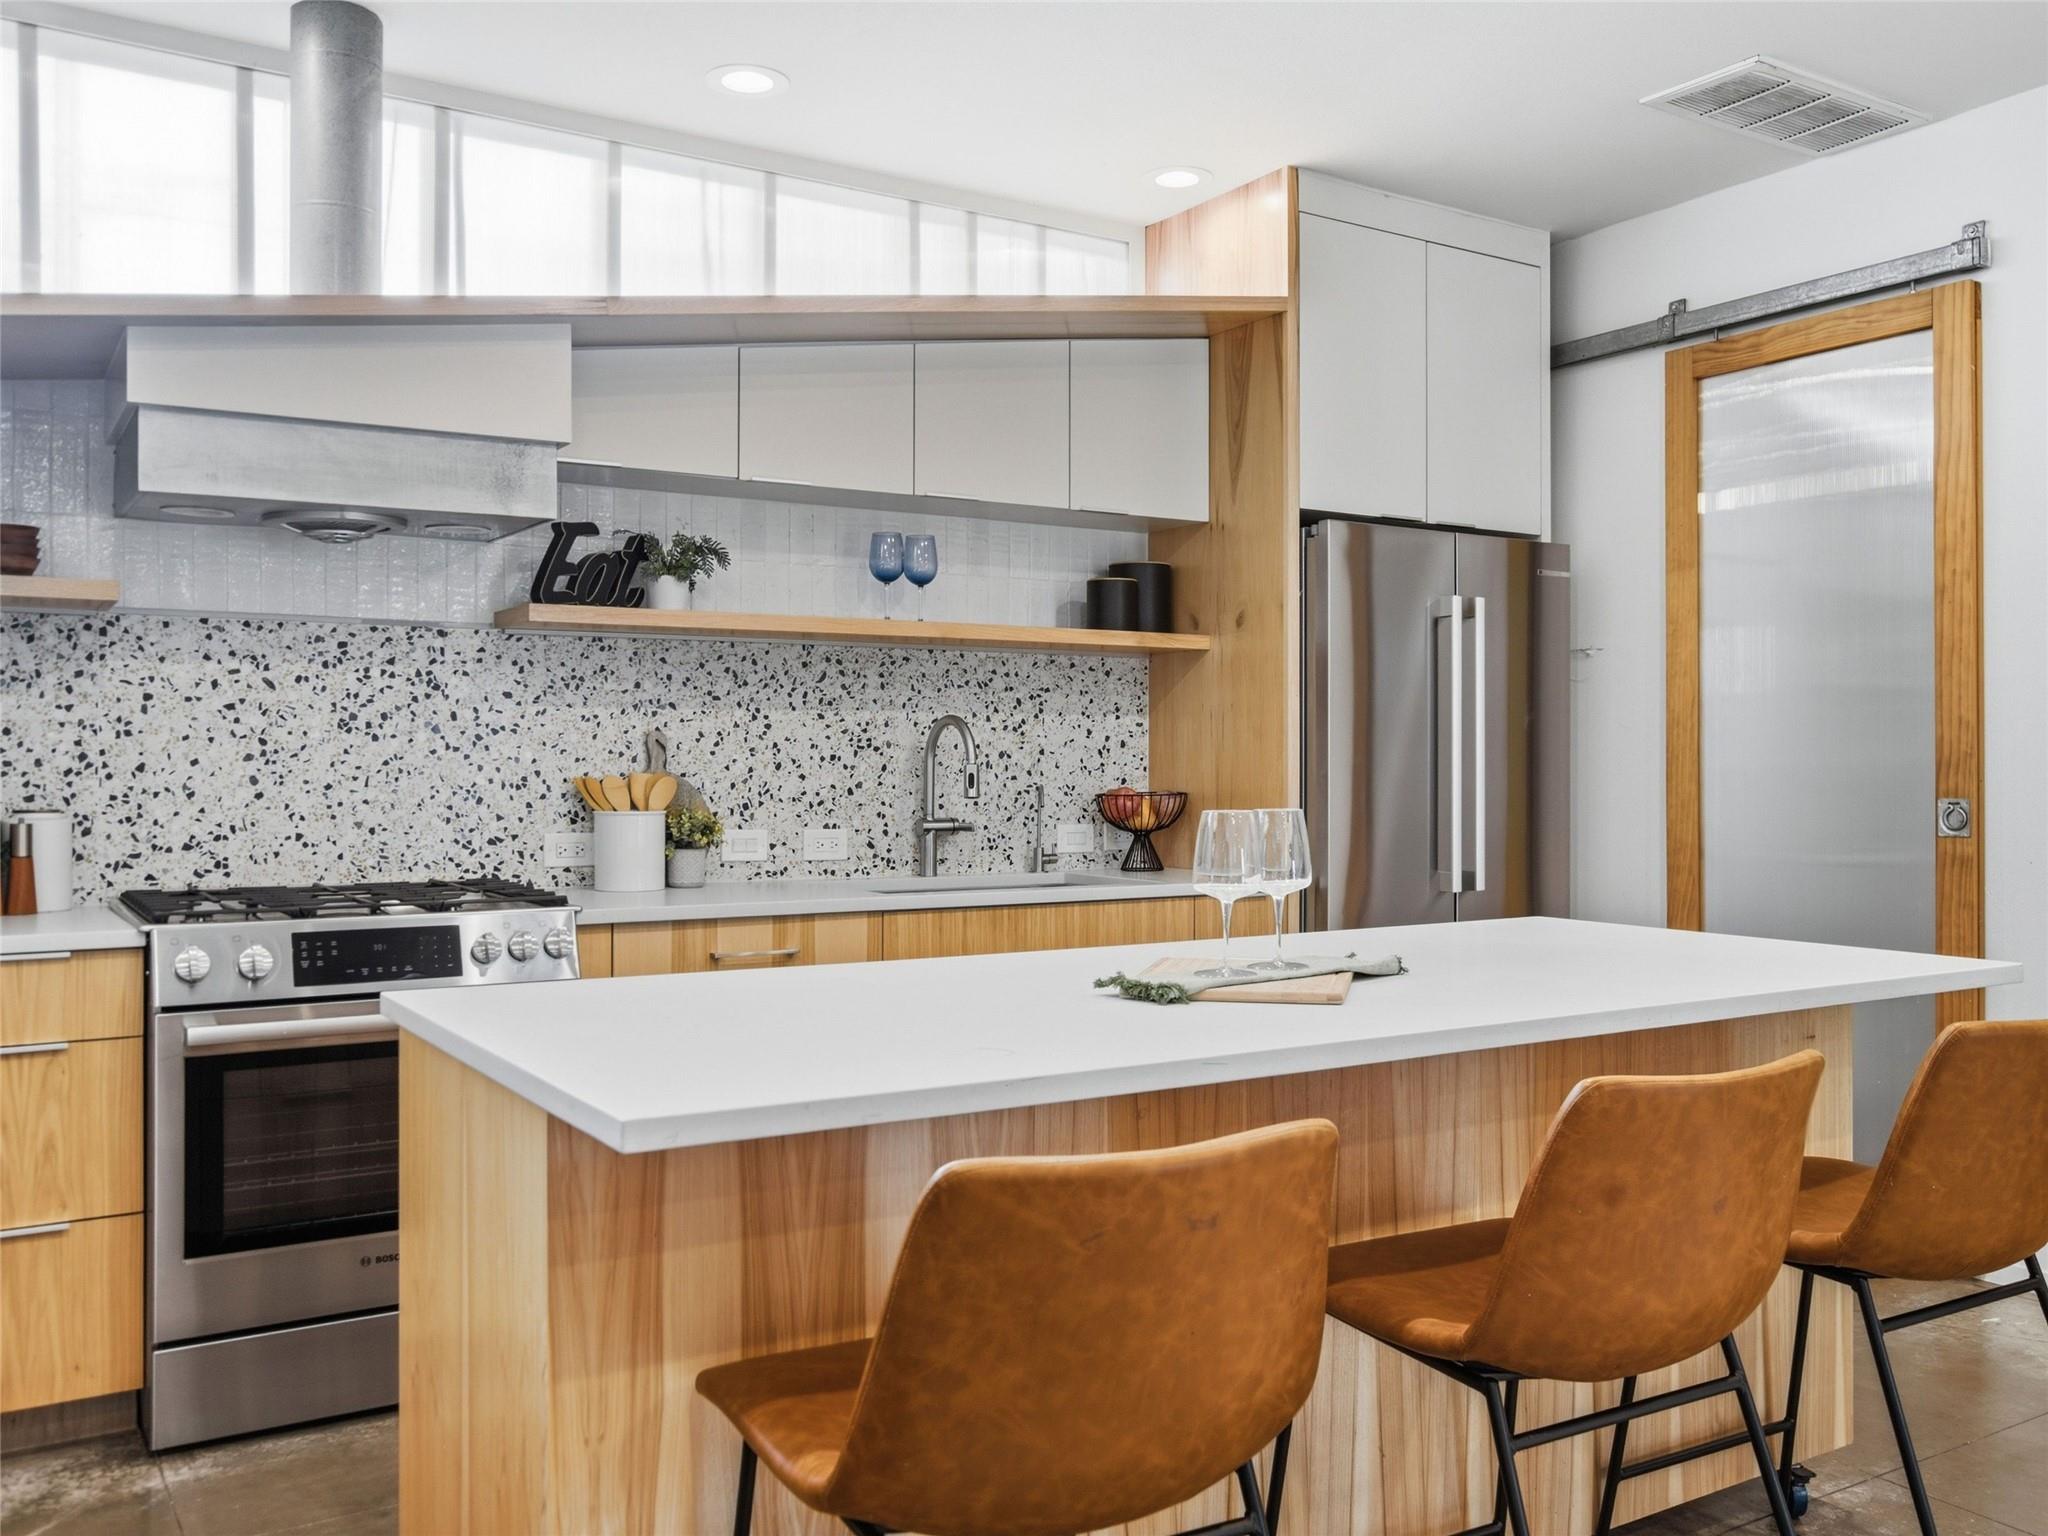
Modern kitchen with a wood-front island, terrazzo backsplash, stainless appliances, and leather stools.
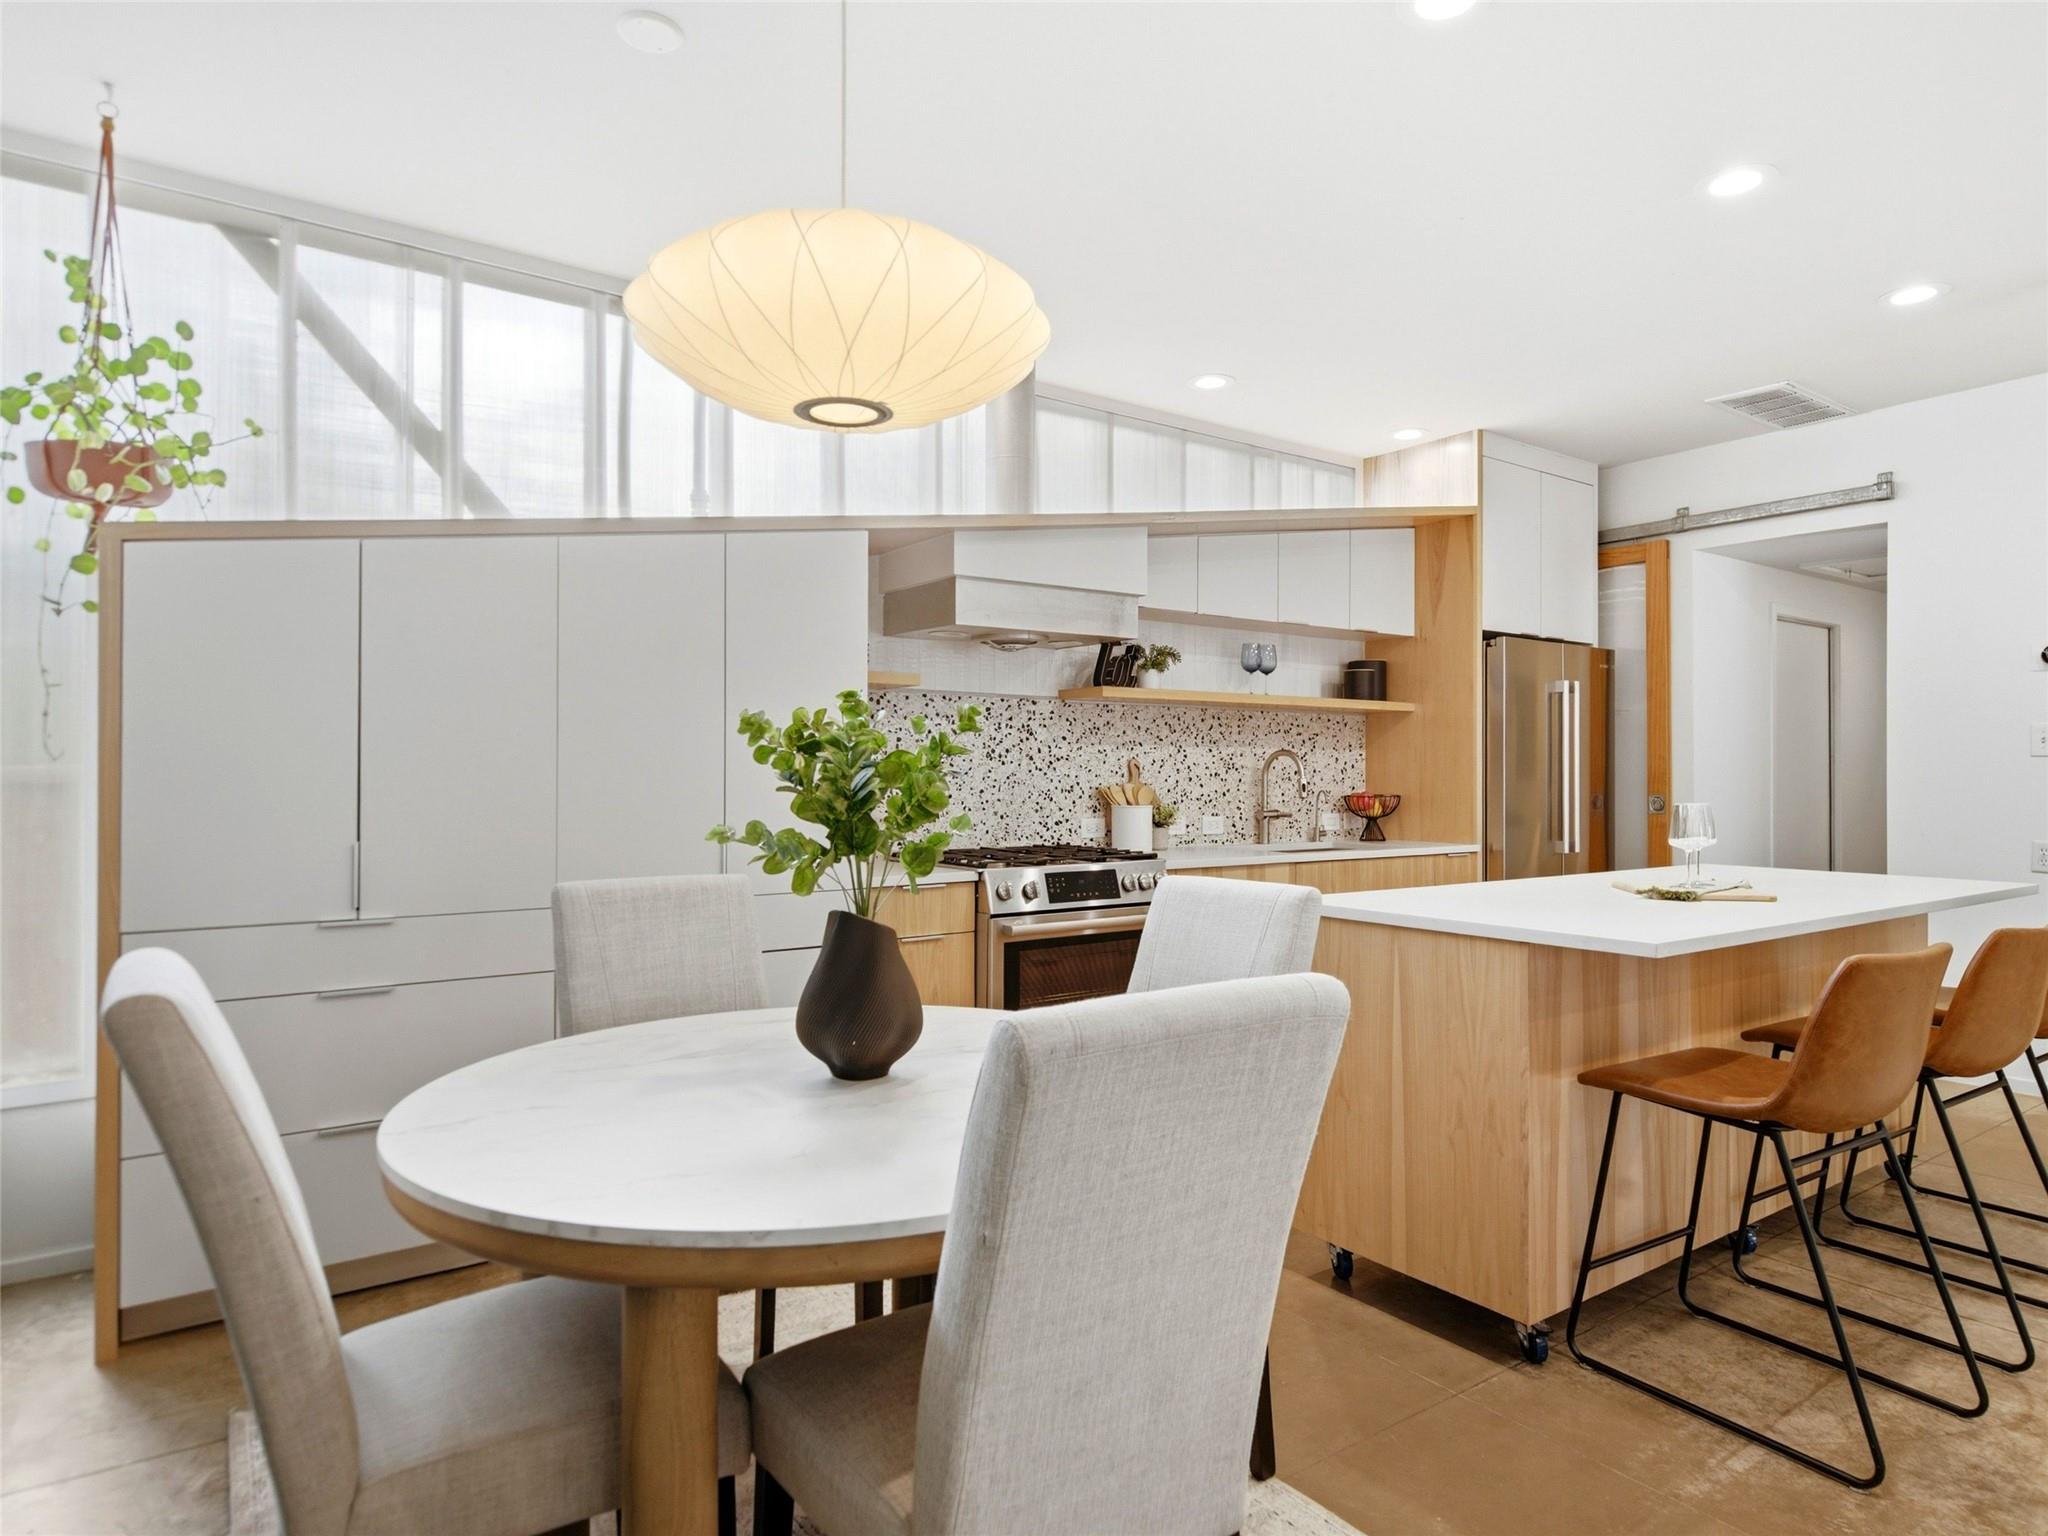
Modern kitchen with a wood-paneled island, terrazzo backsplash, and dining table beneath a pendant light.
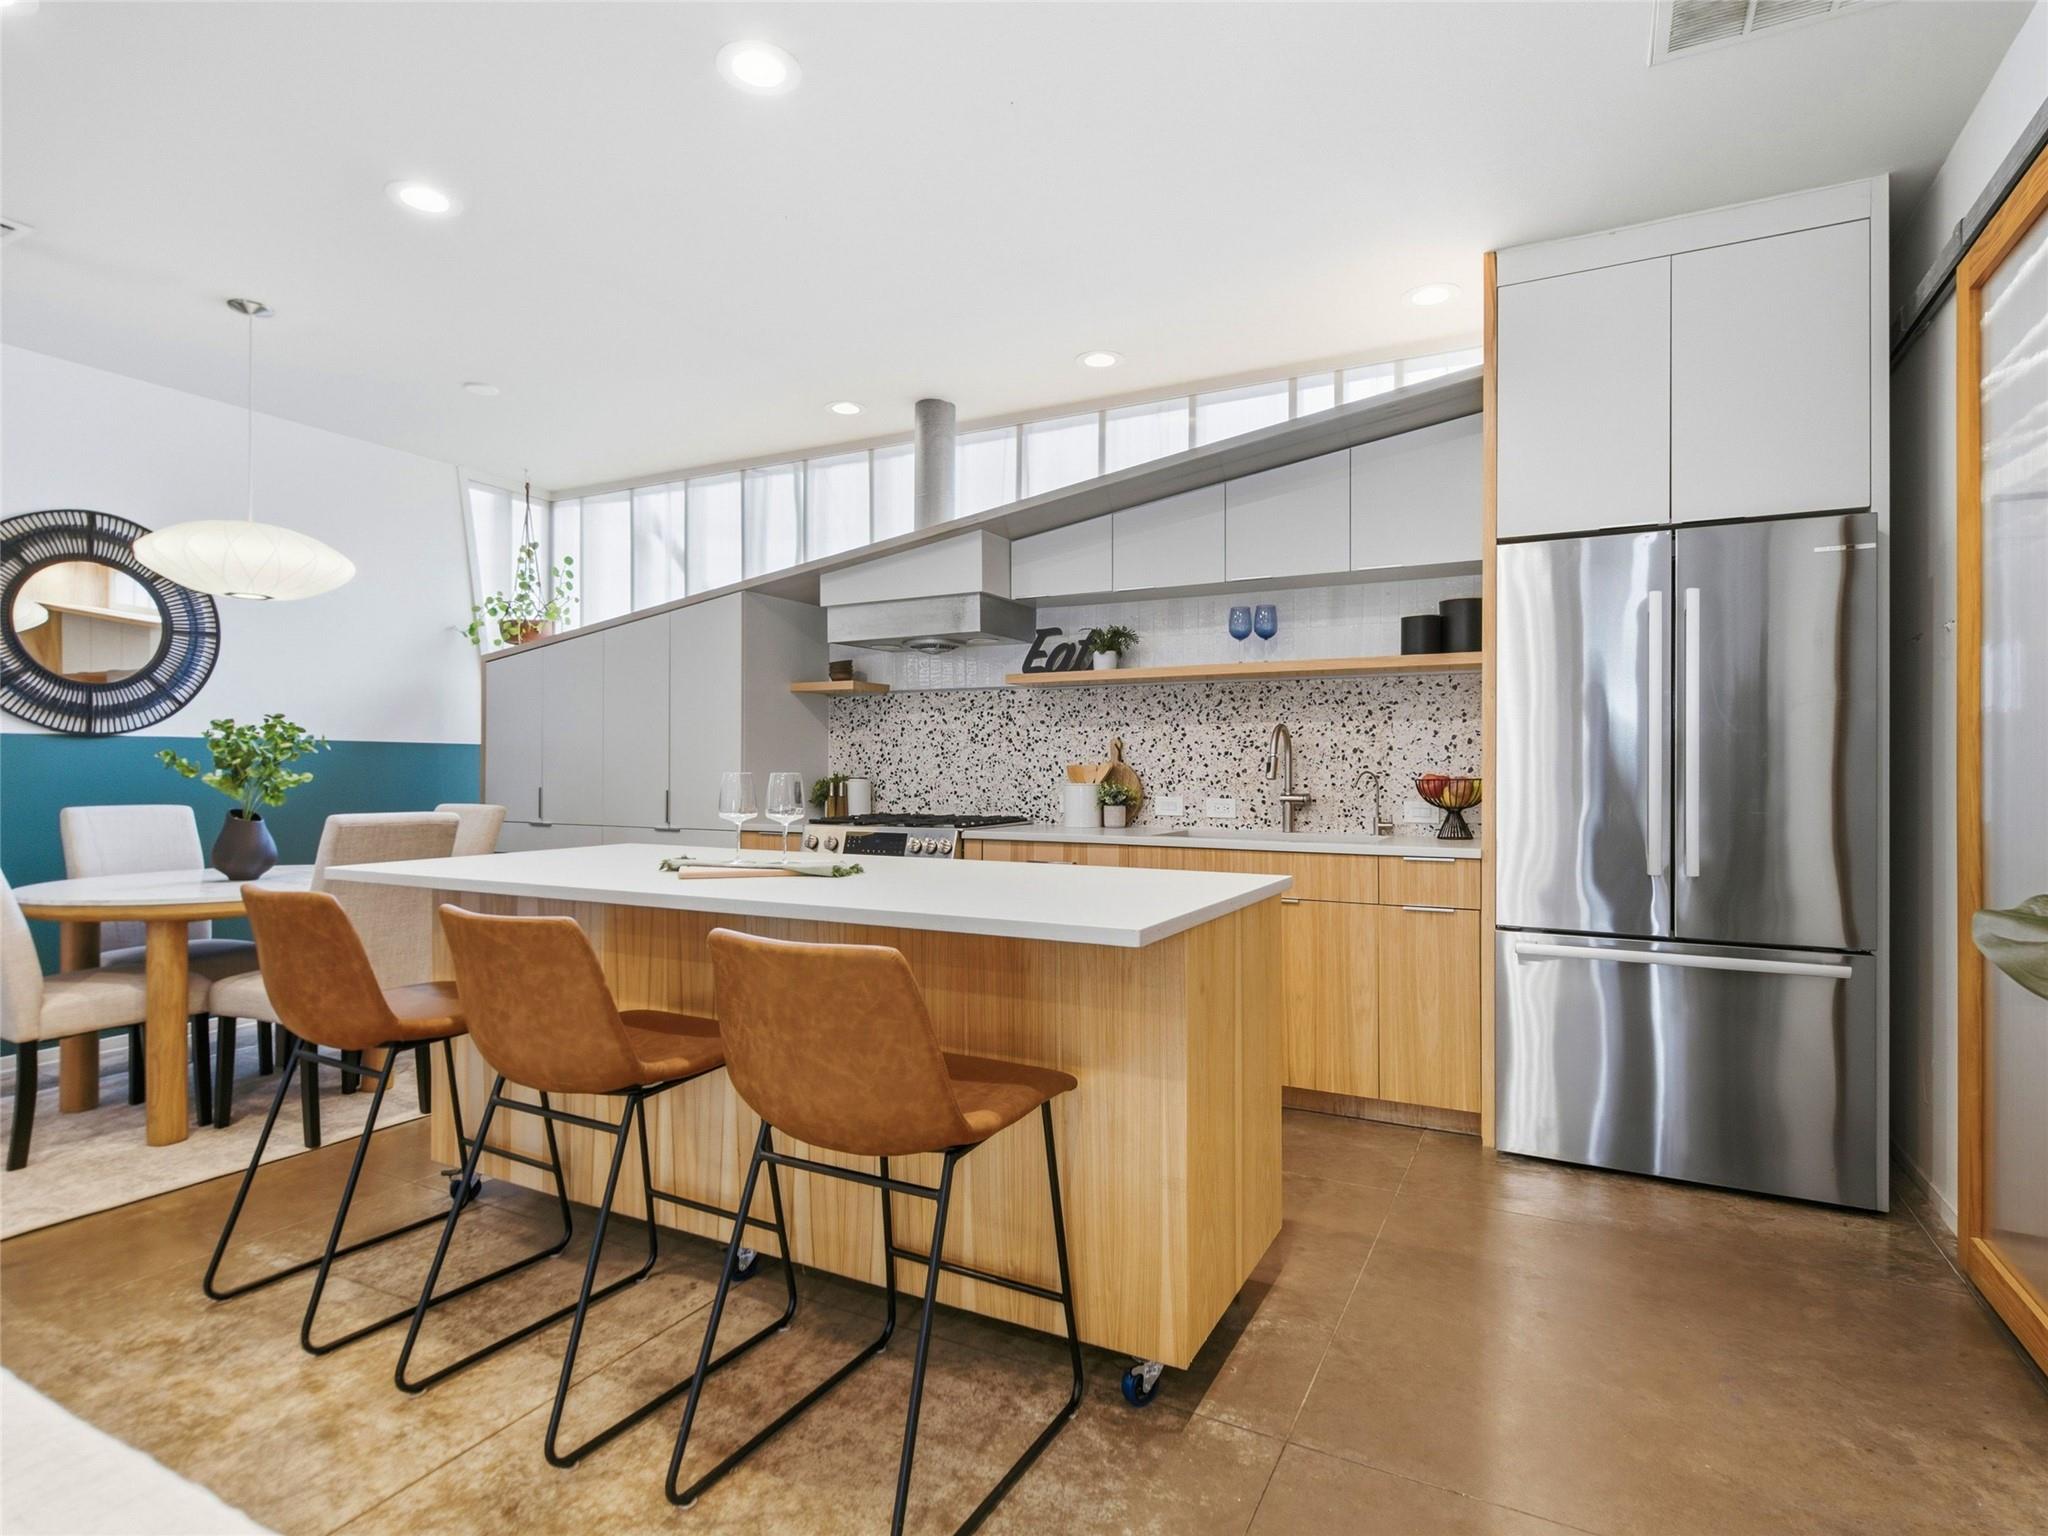
Modern kitchen with a wood-paneled island, speckled backsplash, and stainless steel refrigerator.
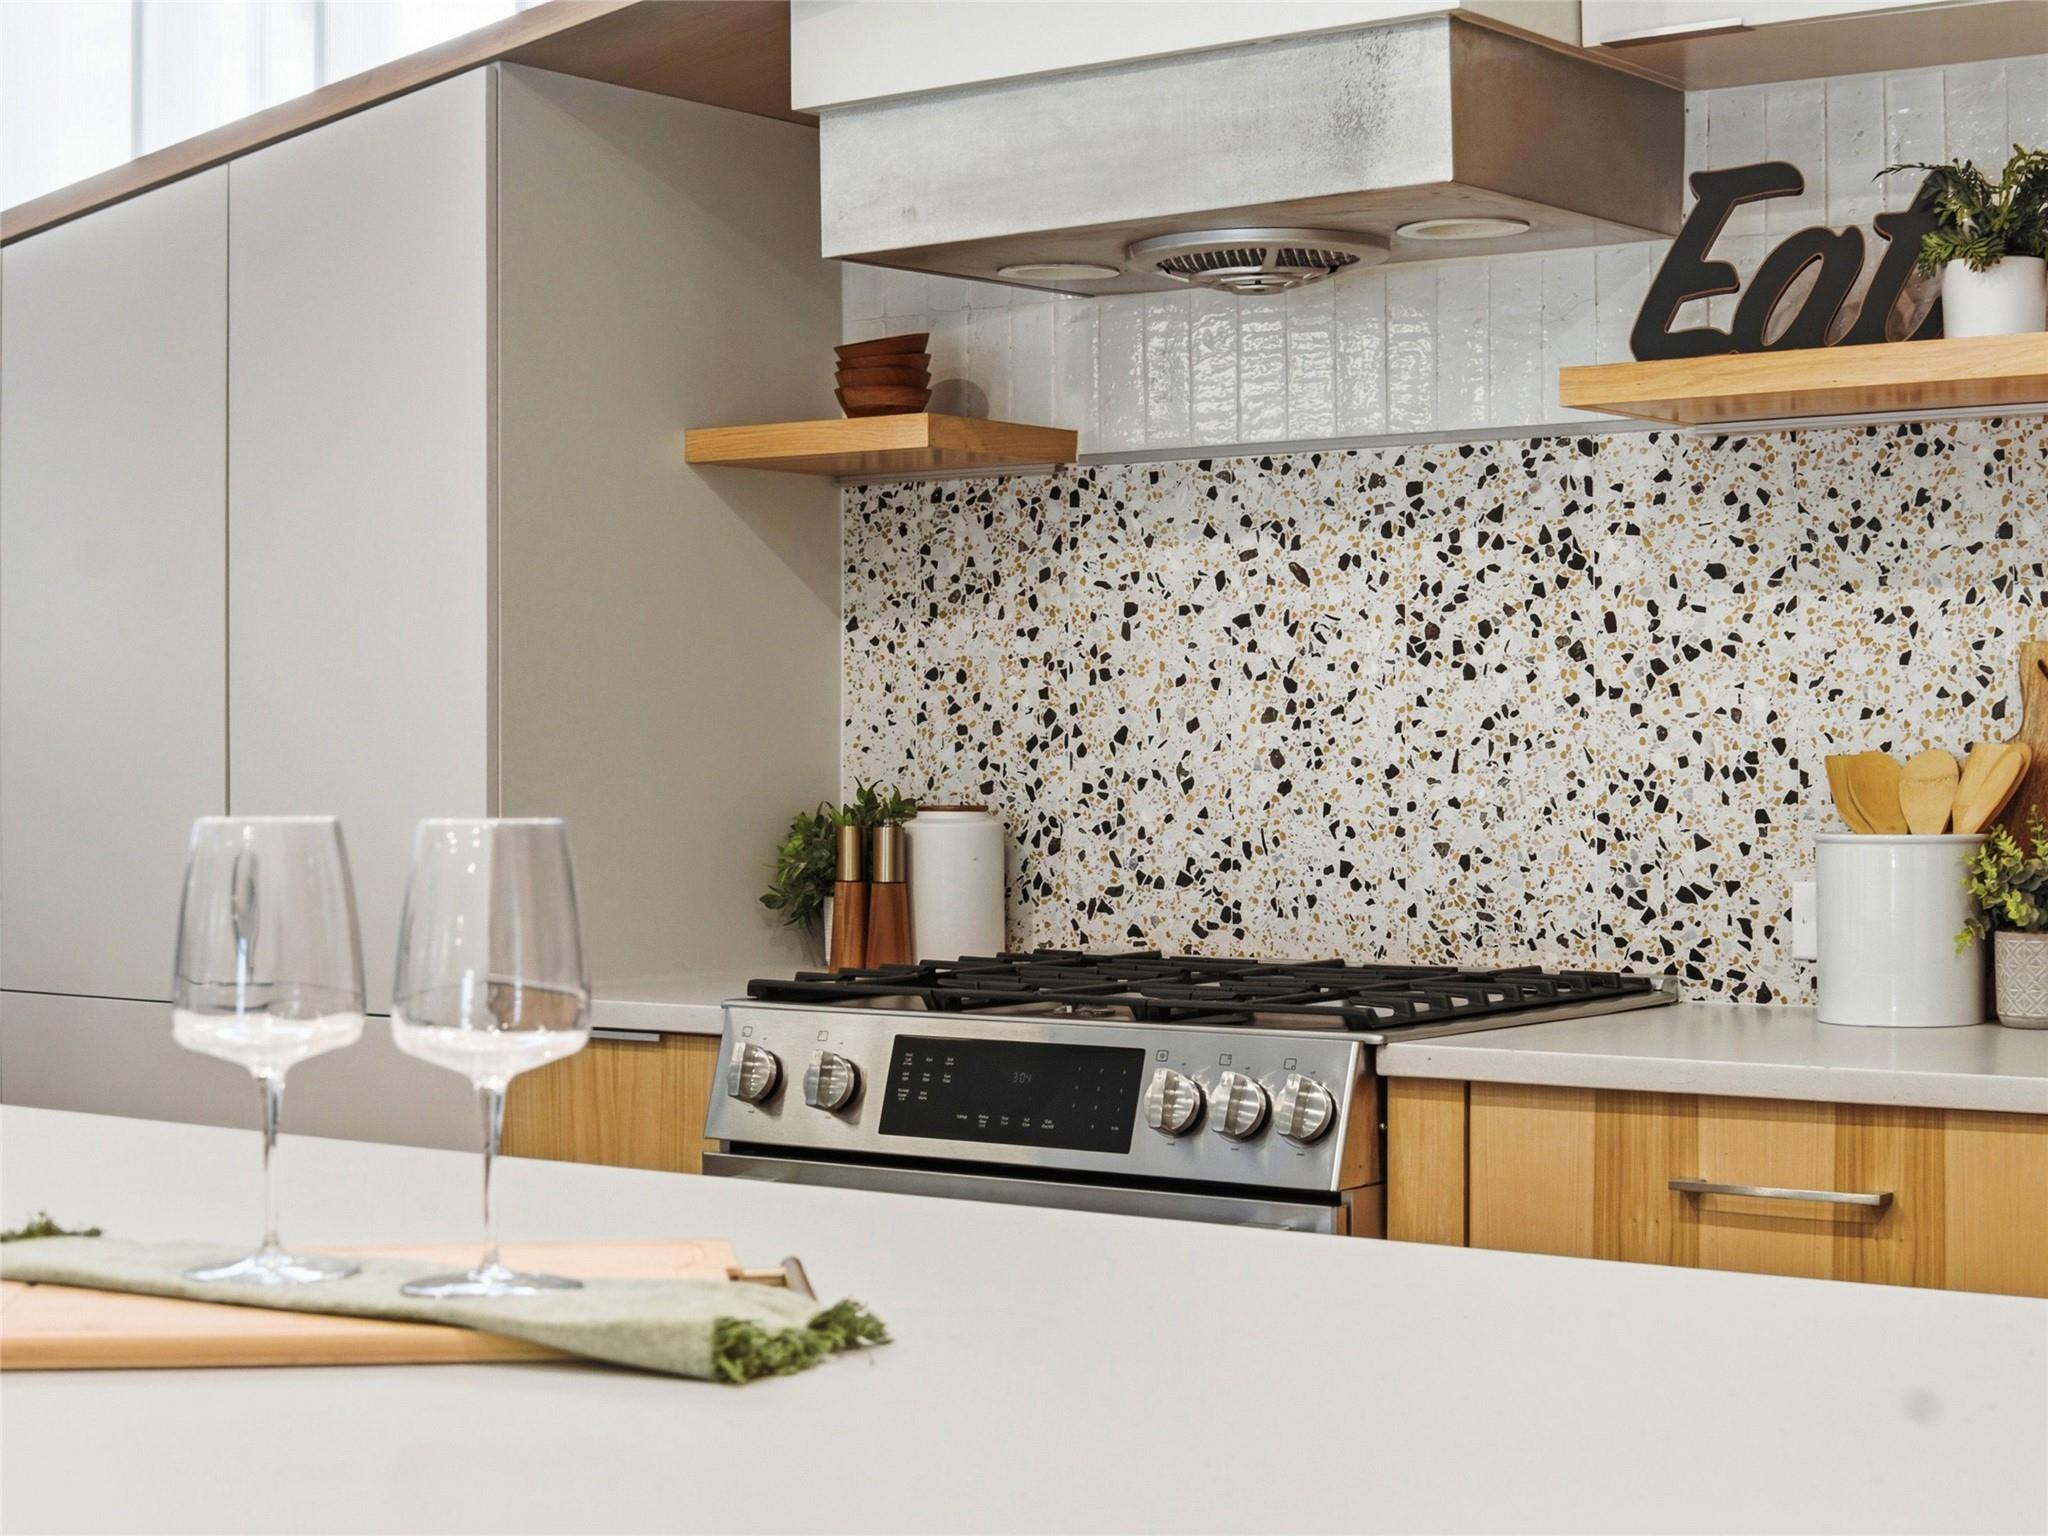
Kitchen with a terrazzo backsplash, stainless steel range, and warm wood cabinetry.
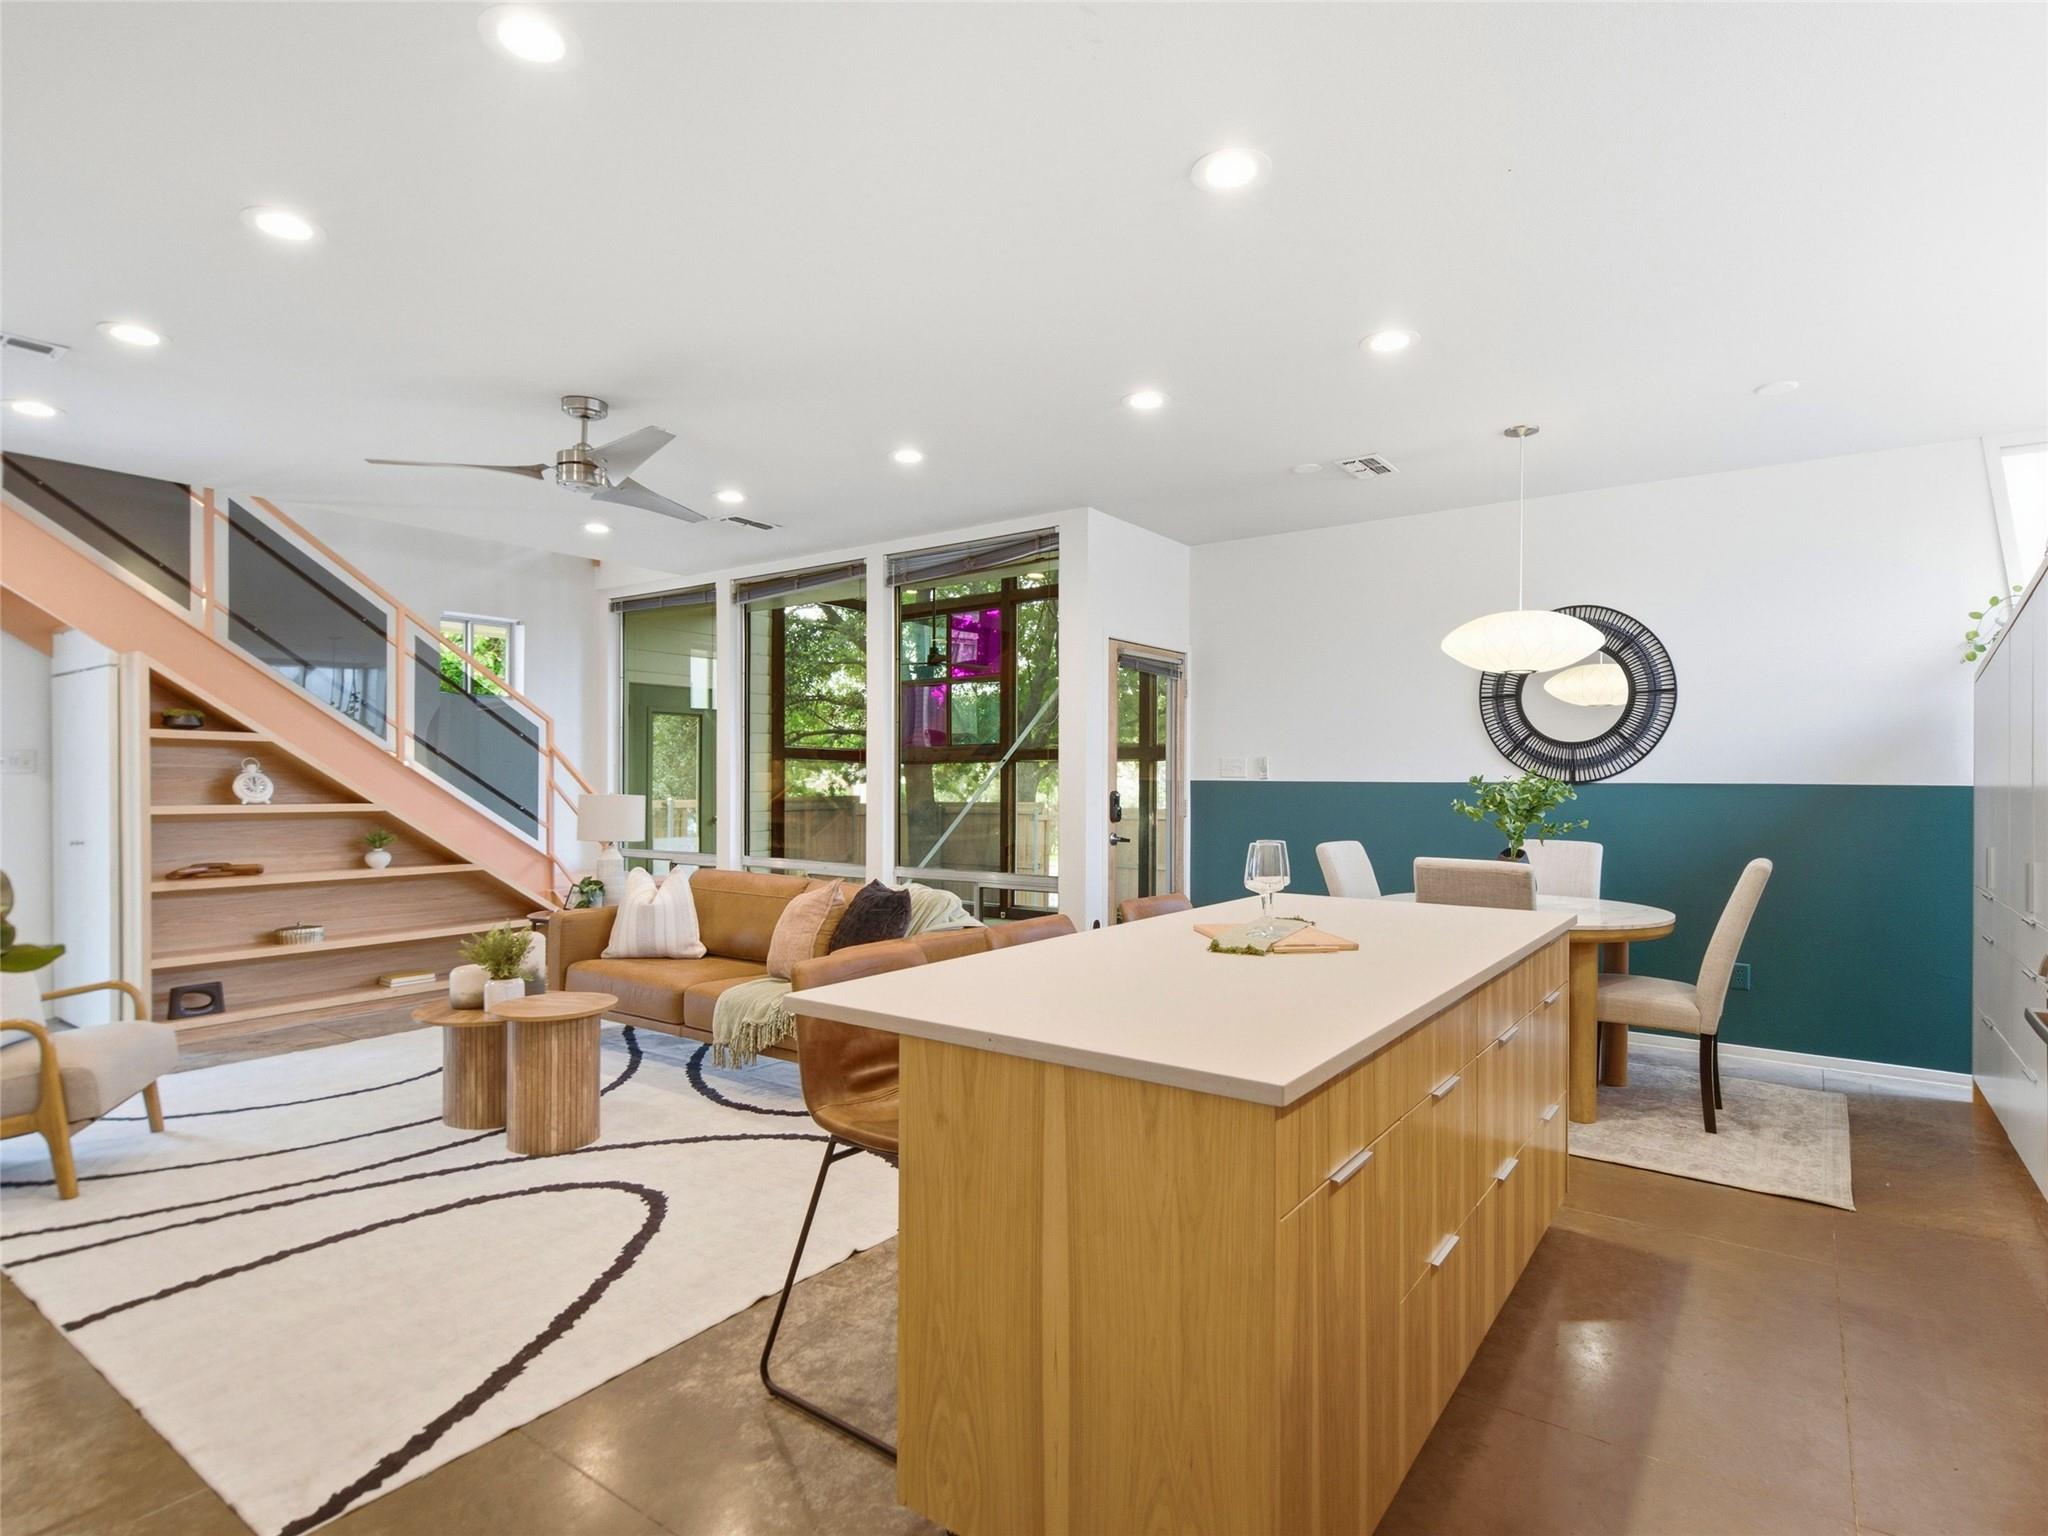
Open-plan kitchen and living area with a wood island, teal accent wall, and staircase.
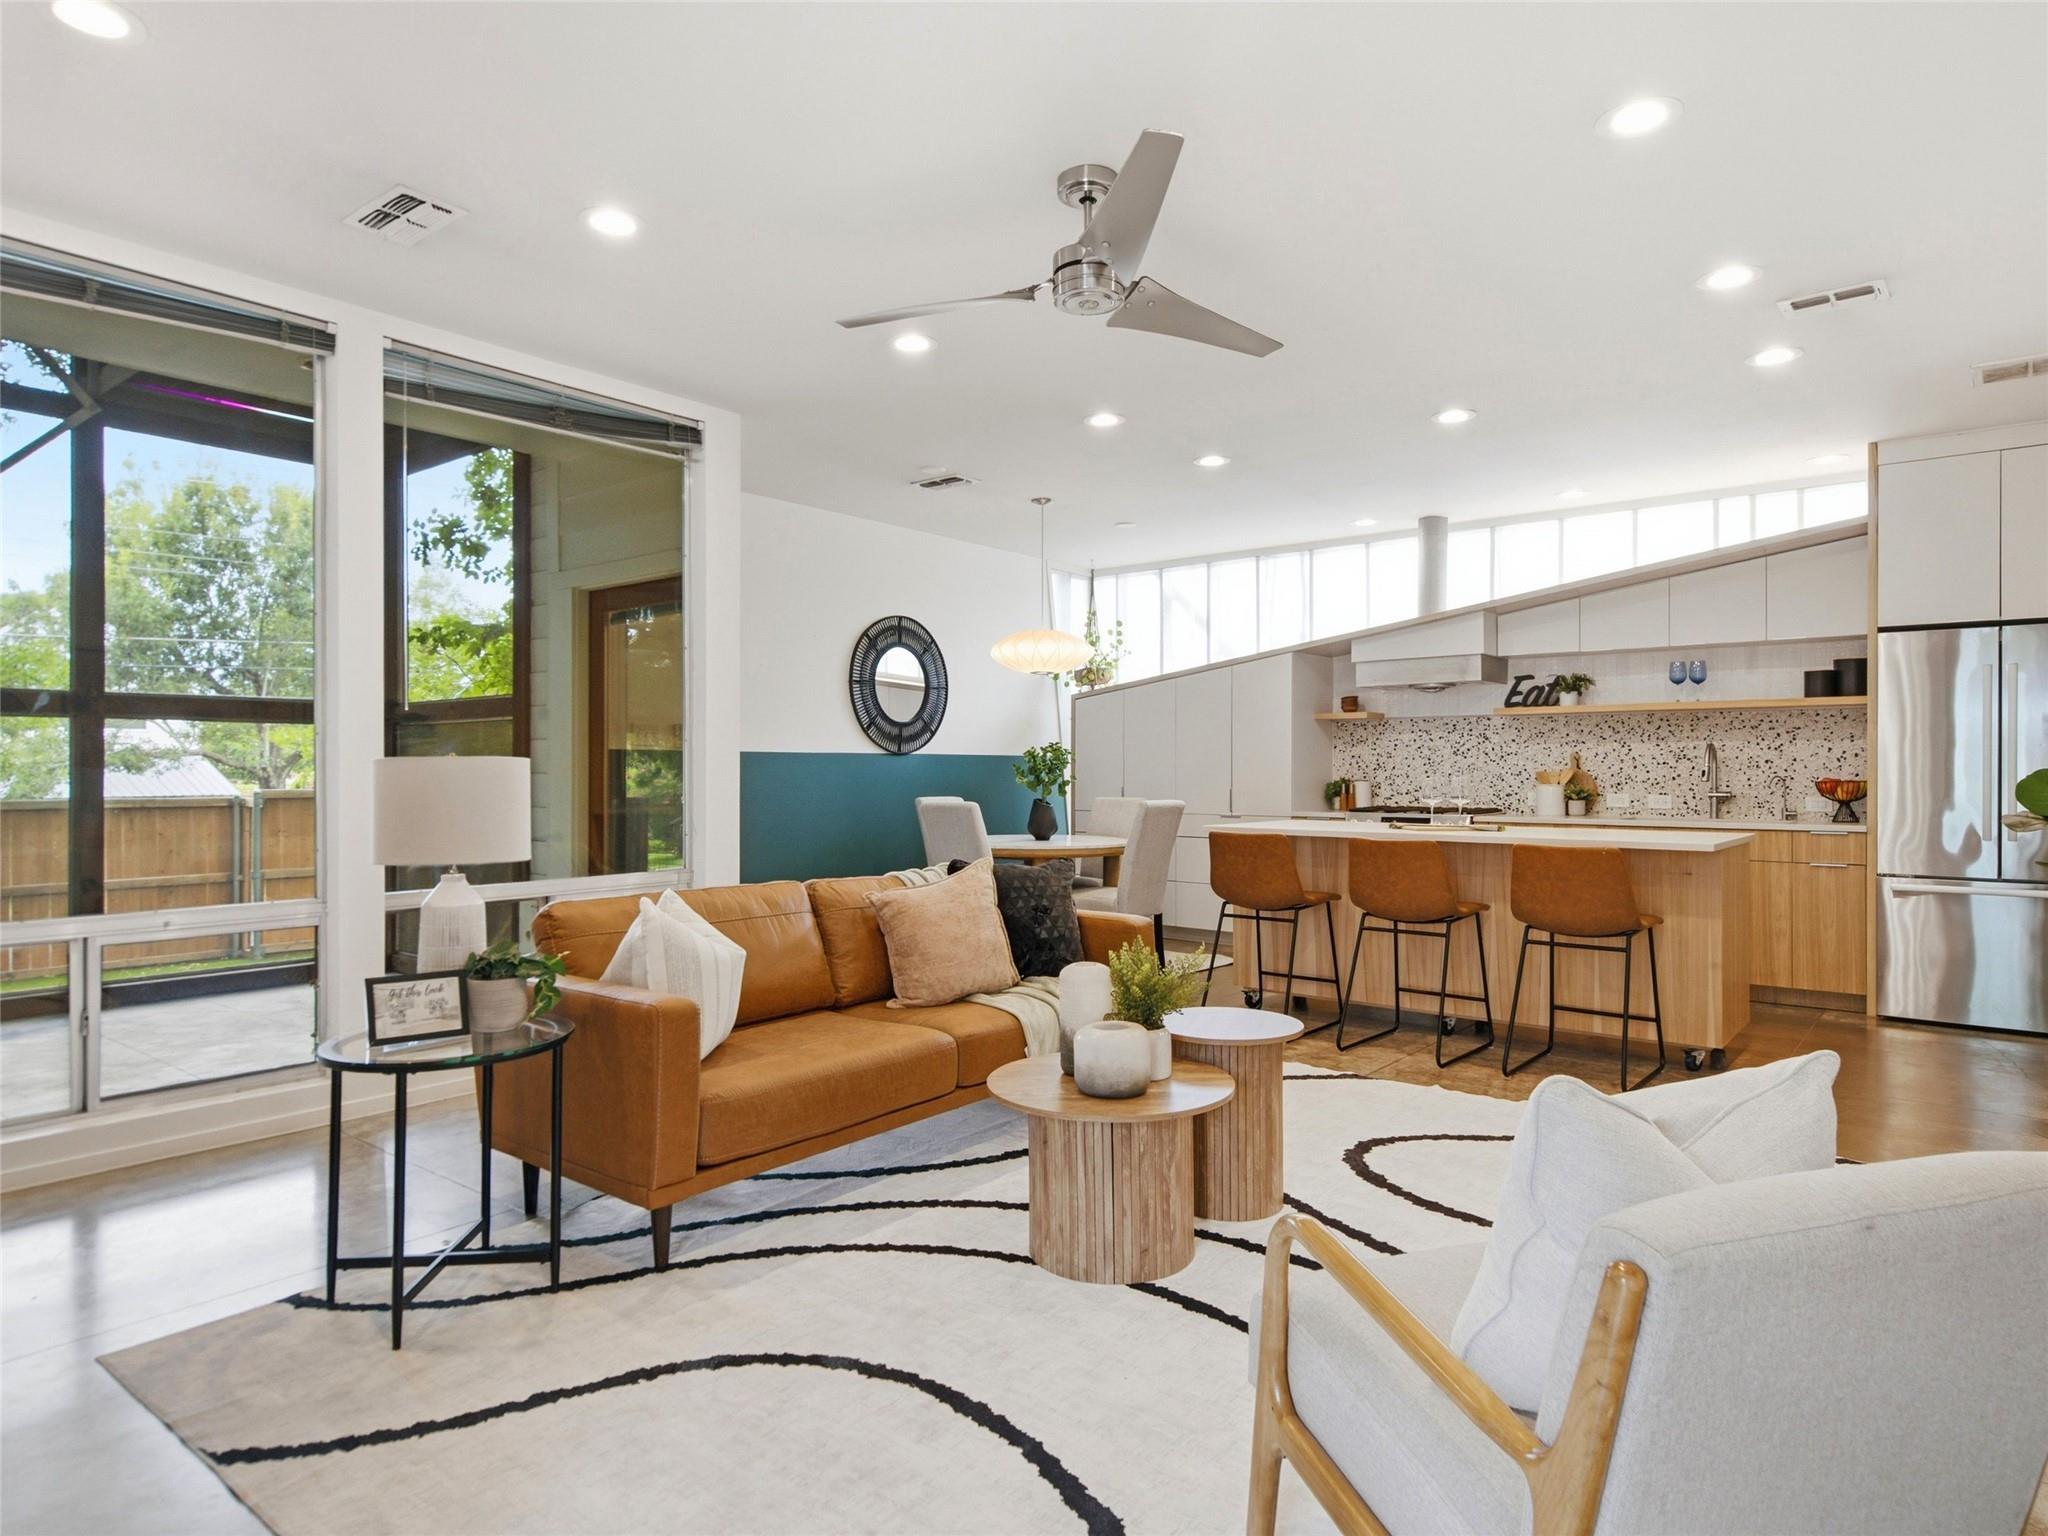
Open-plan living room and kitchen with a caramel sofa, island seating, and tall windows.
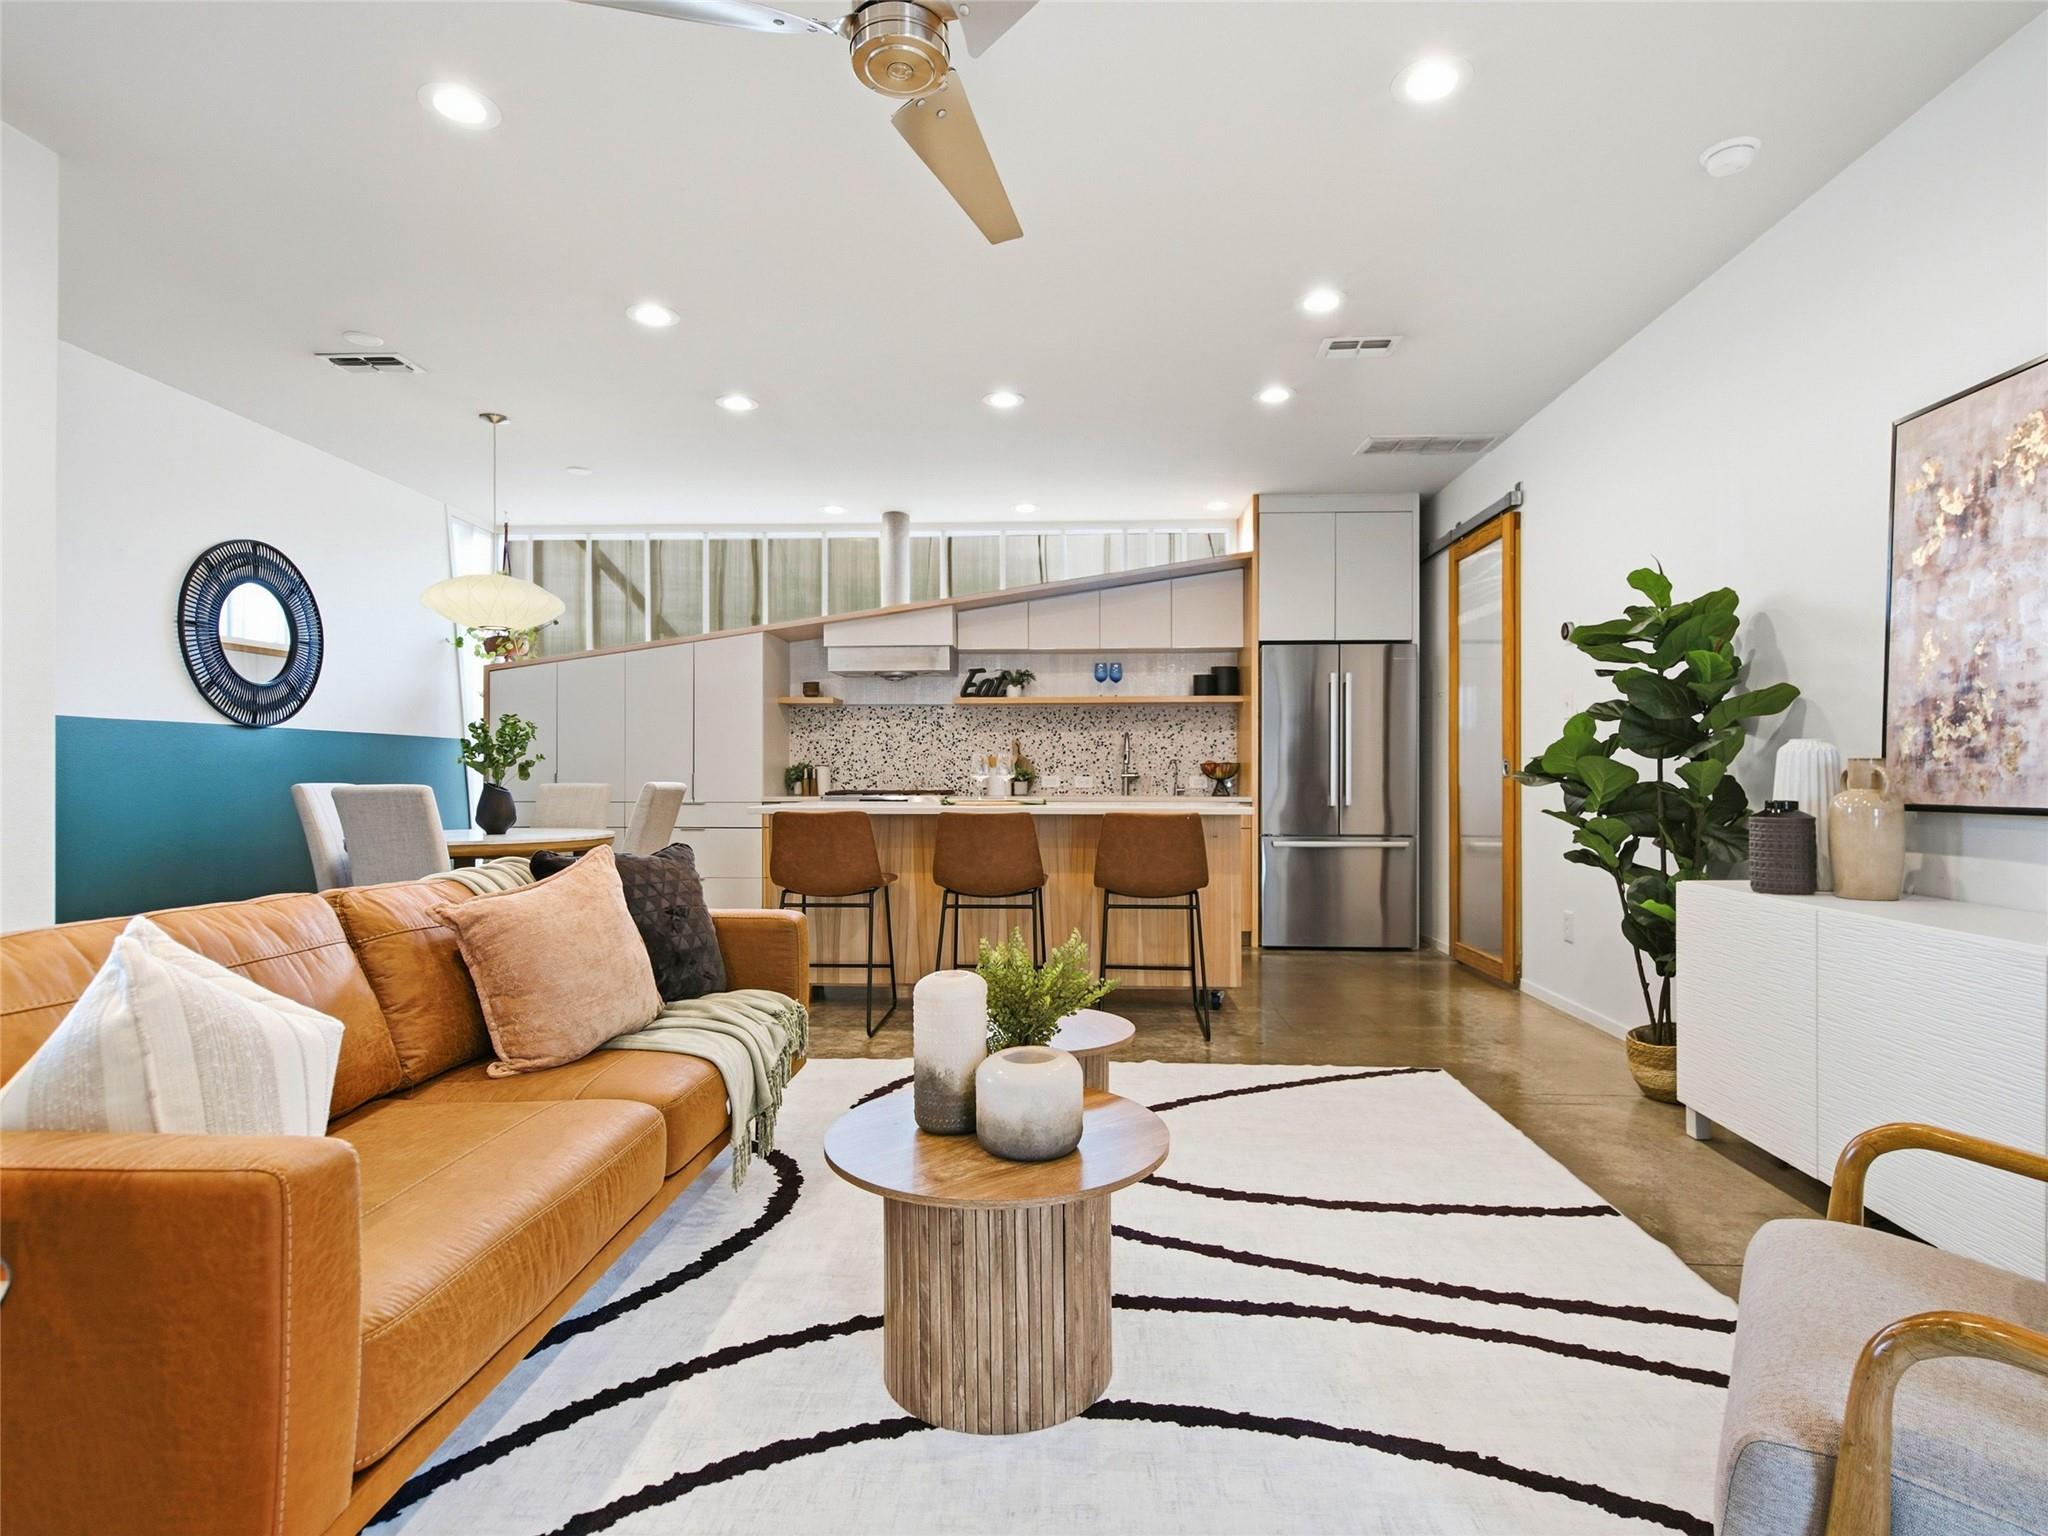
Open-plan living room and kitchen with a caramel sofa, terrazzo backsplash, and three-seat island.
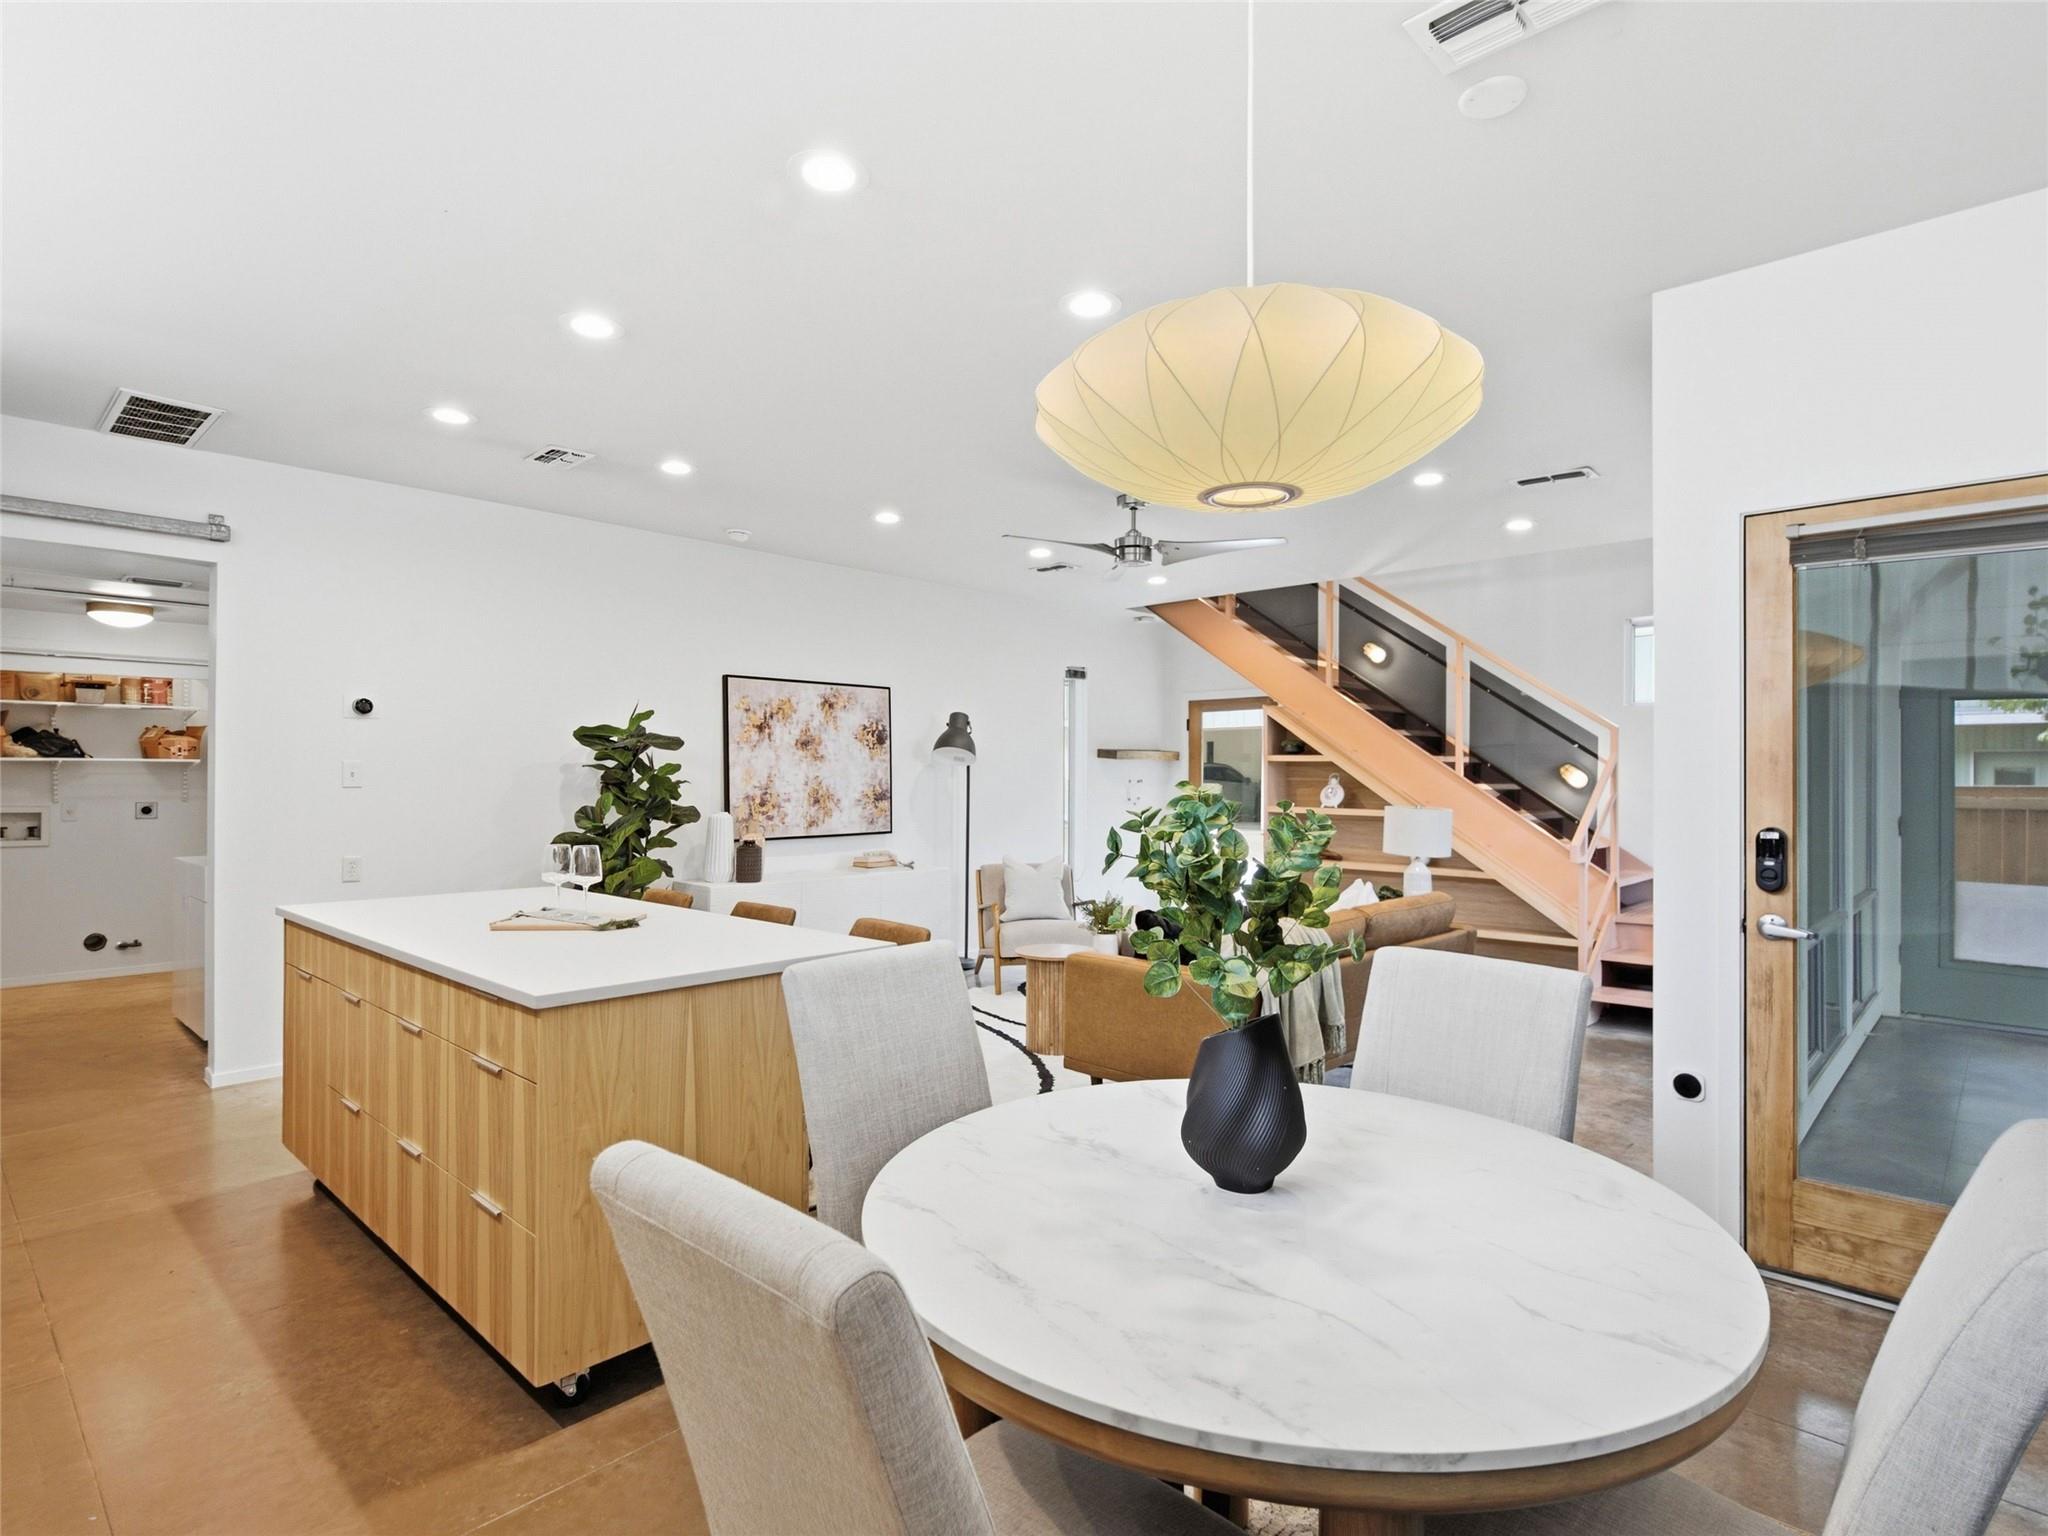
Open-plan kitchen and dining area with wood cabinetry, a marble table, and staircase.
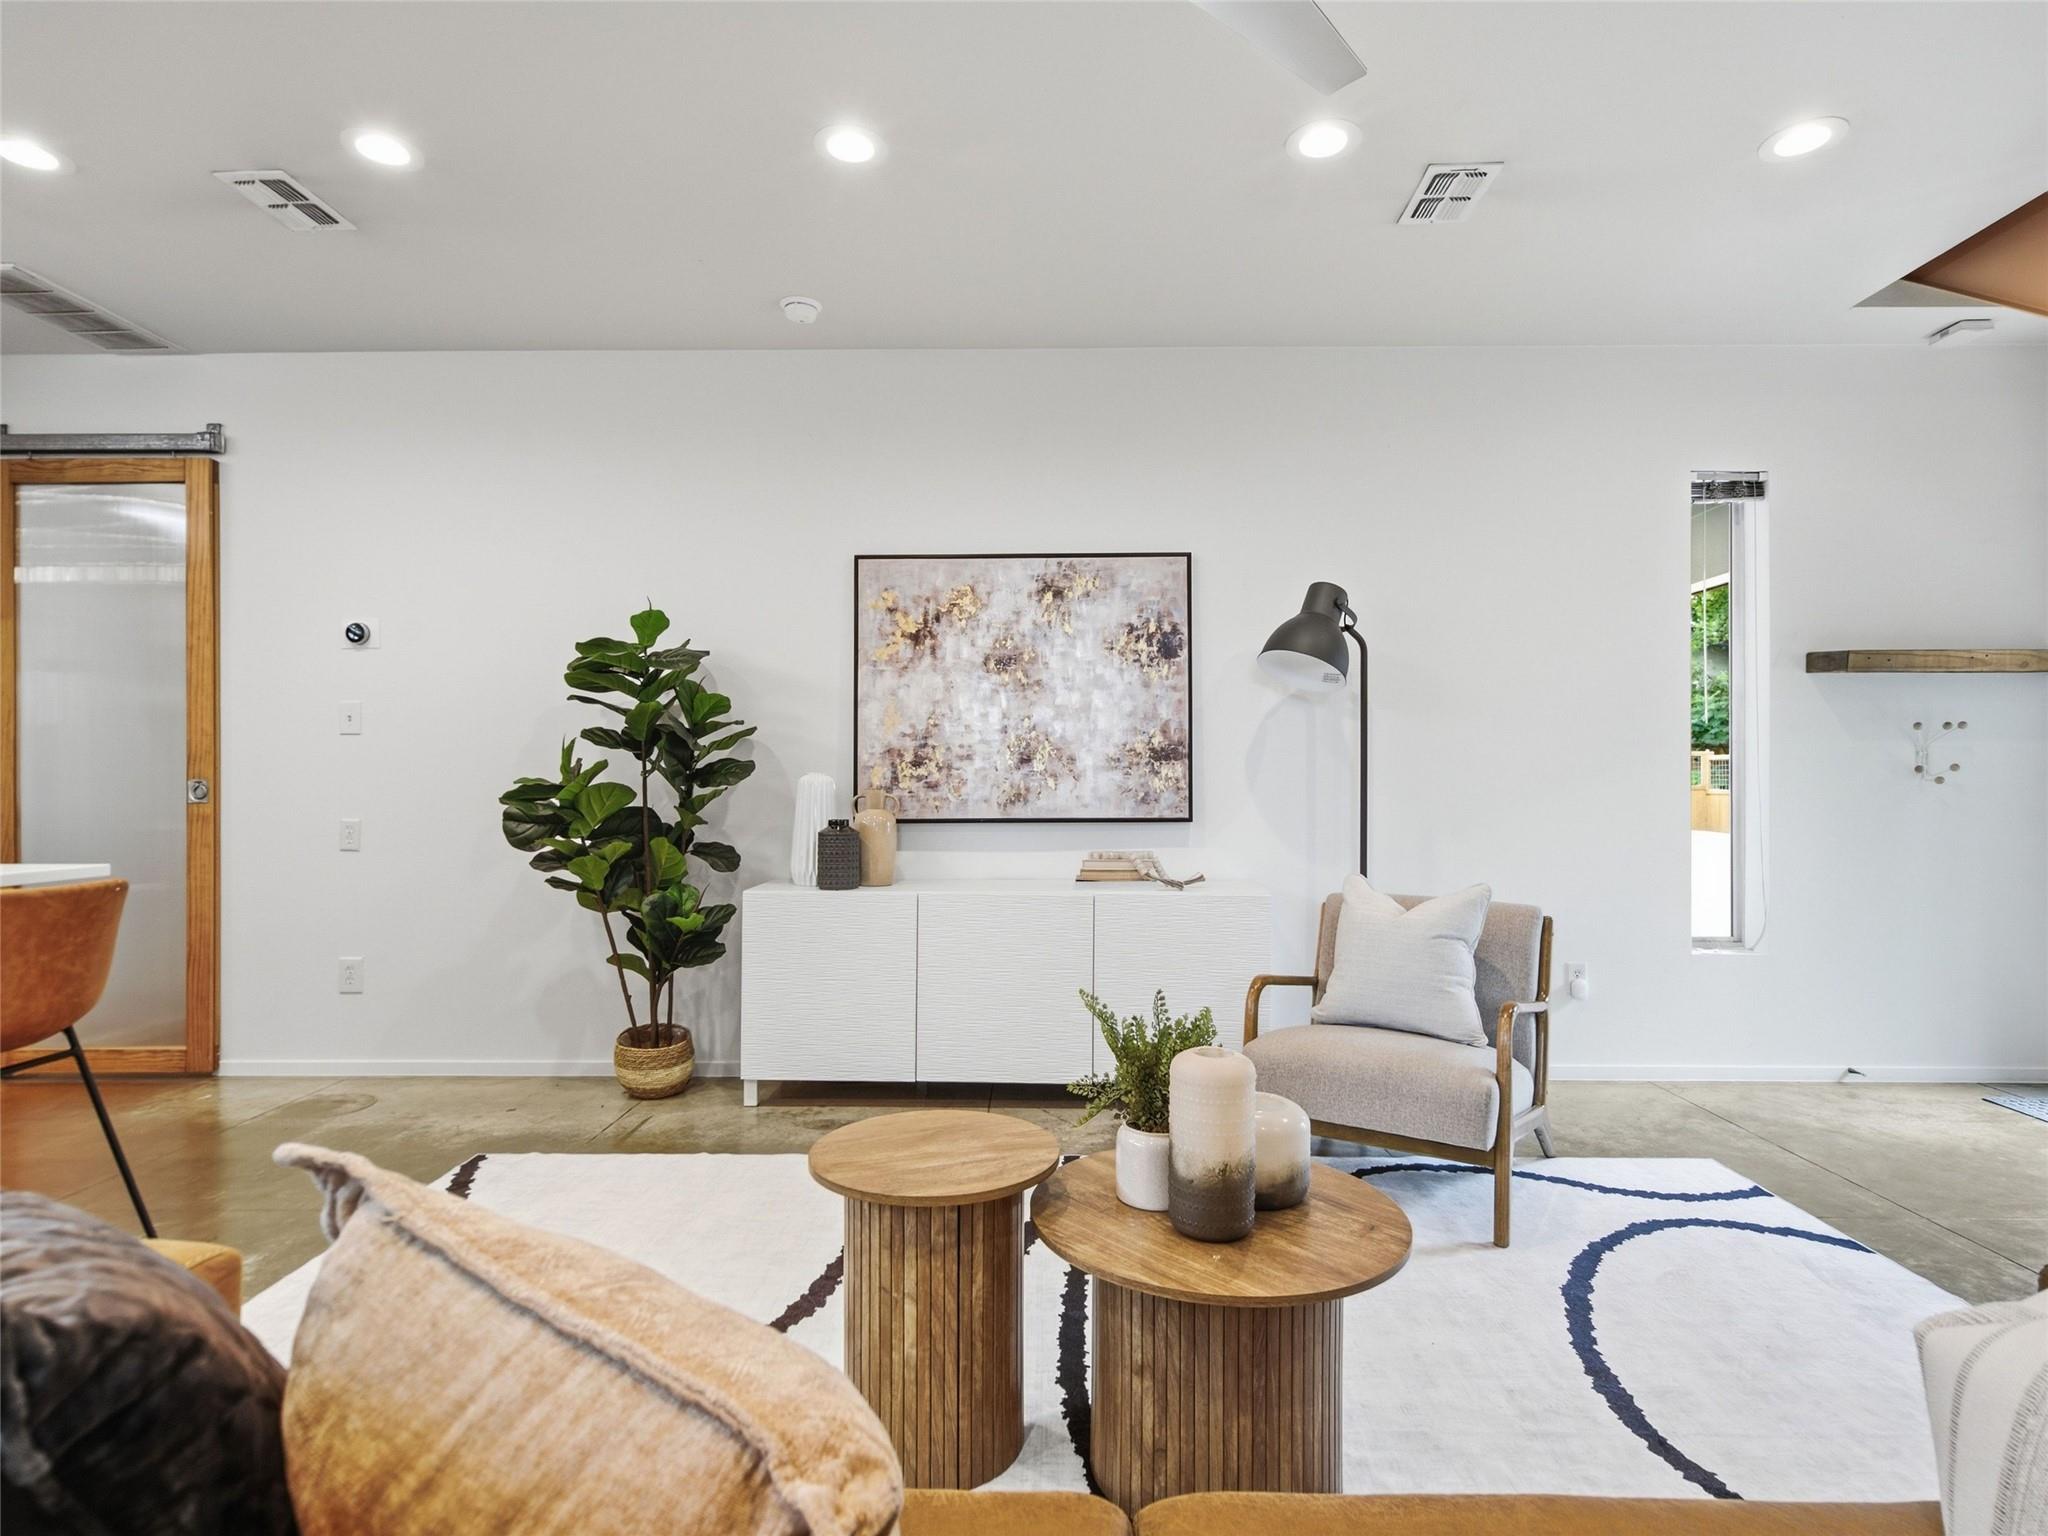
Staged living room with a white sideboard, abstract art, and round wood coffee tables.
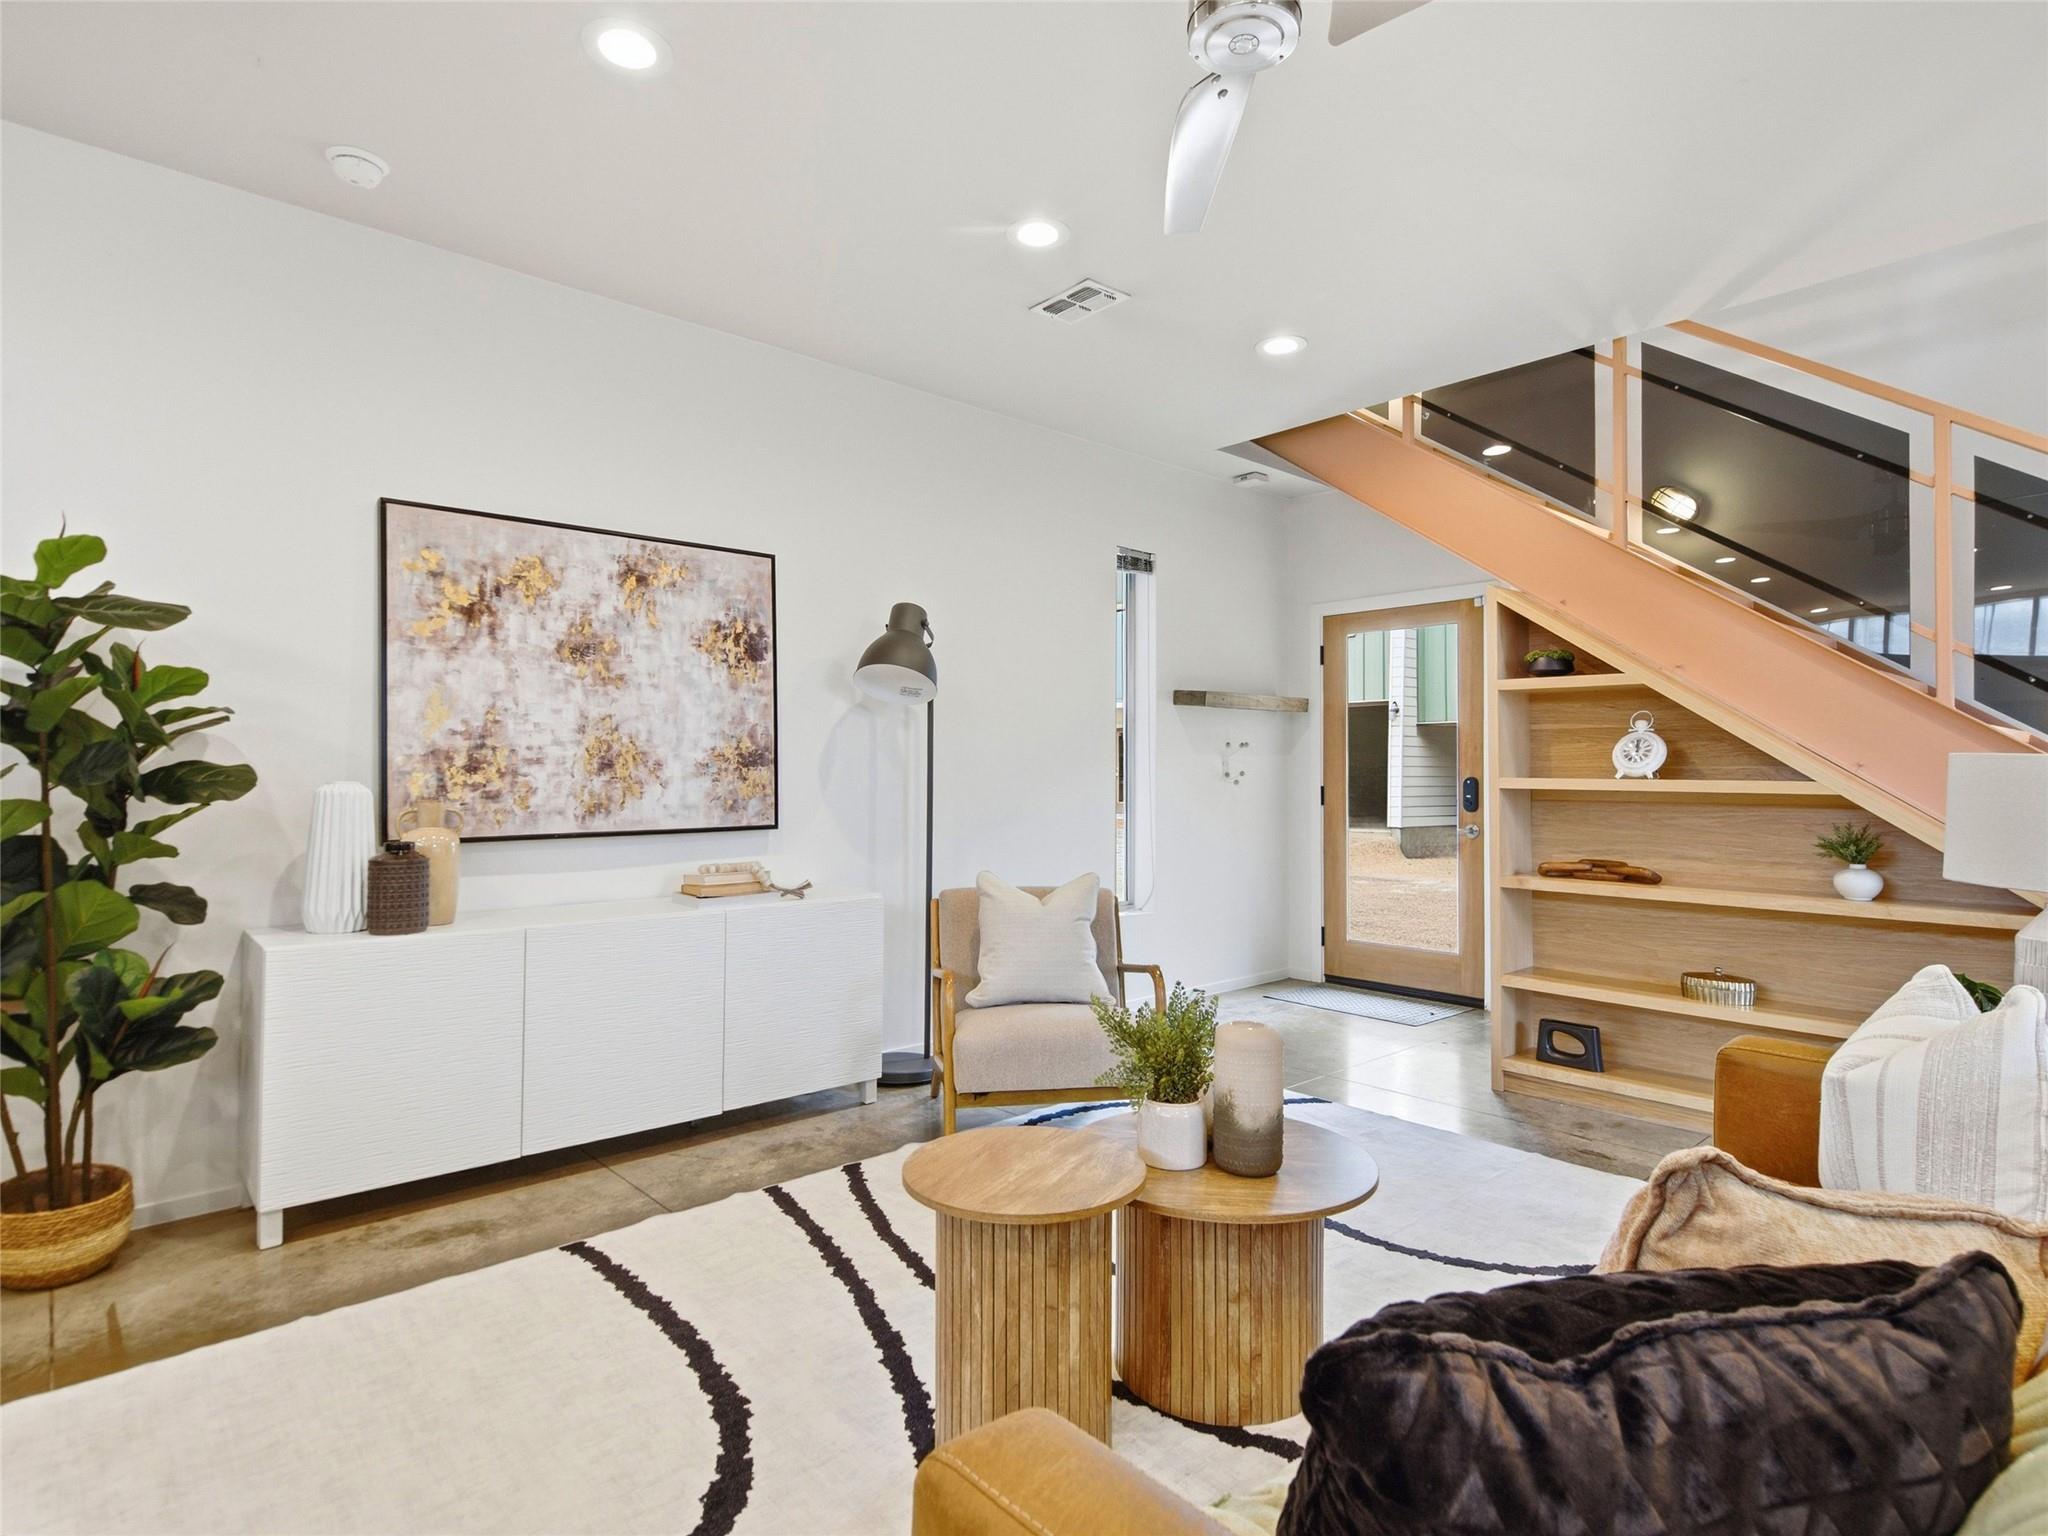
Staged living room with a sculptural staircase, built-in shelves, and a patterned rug.
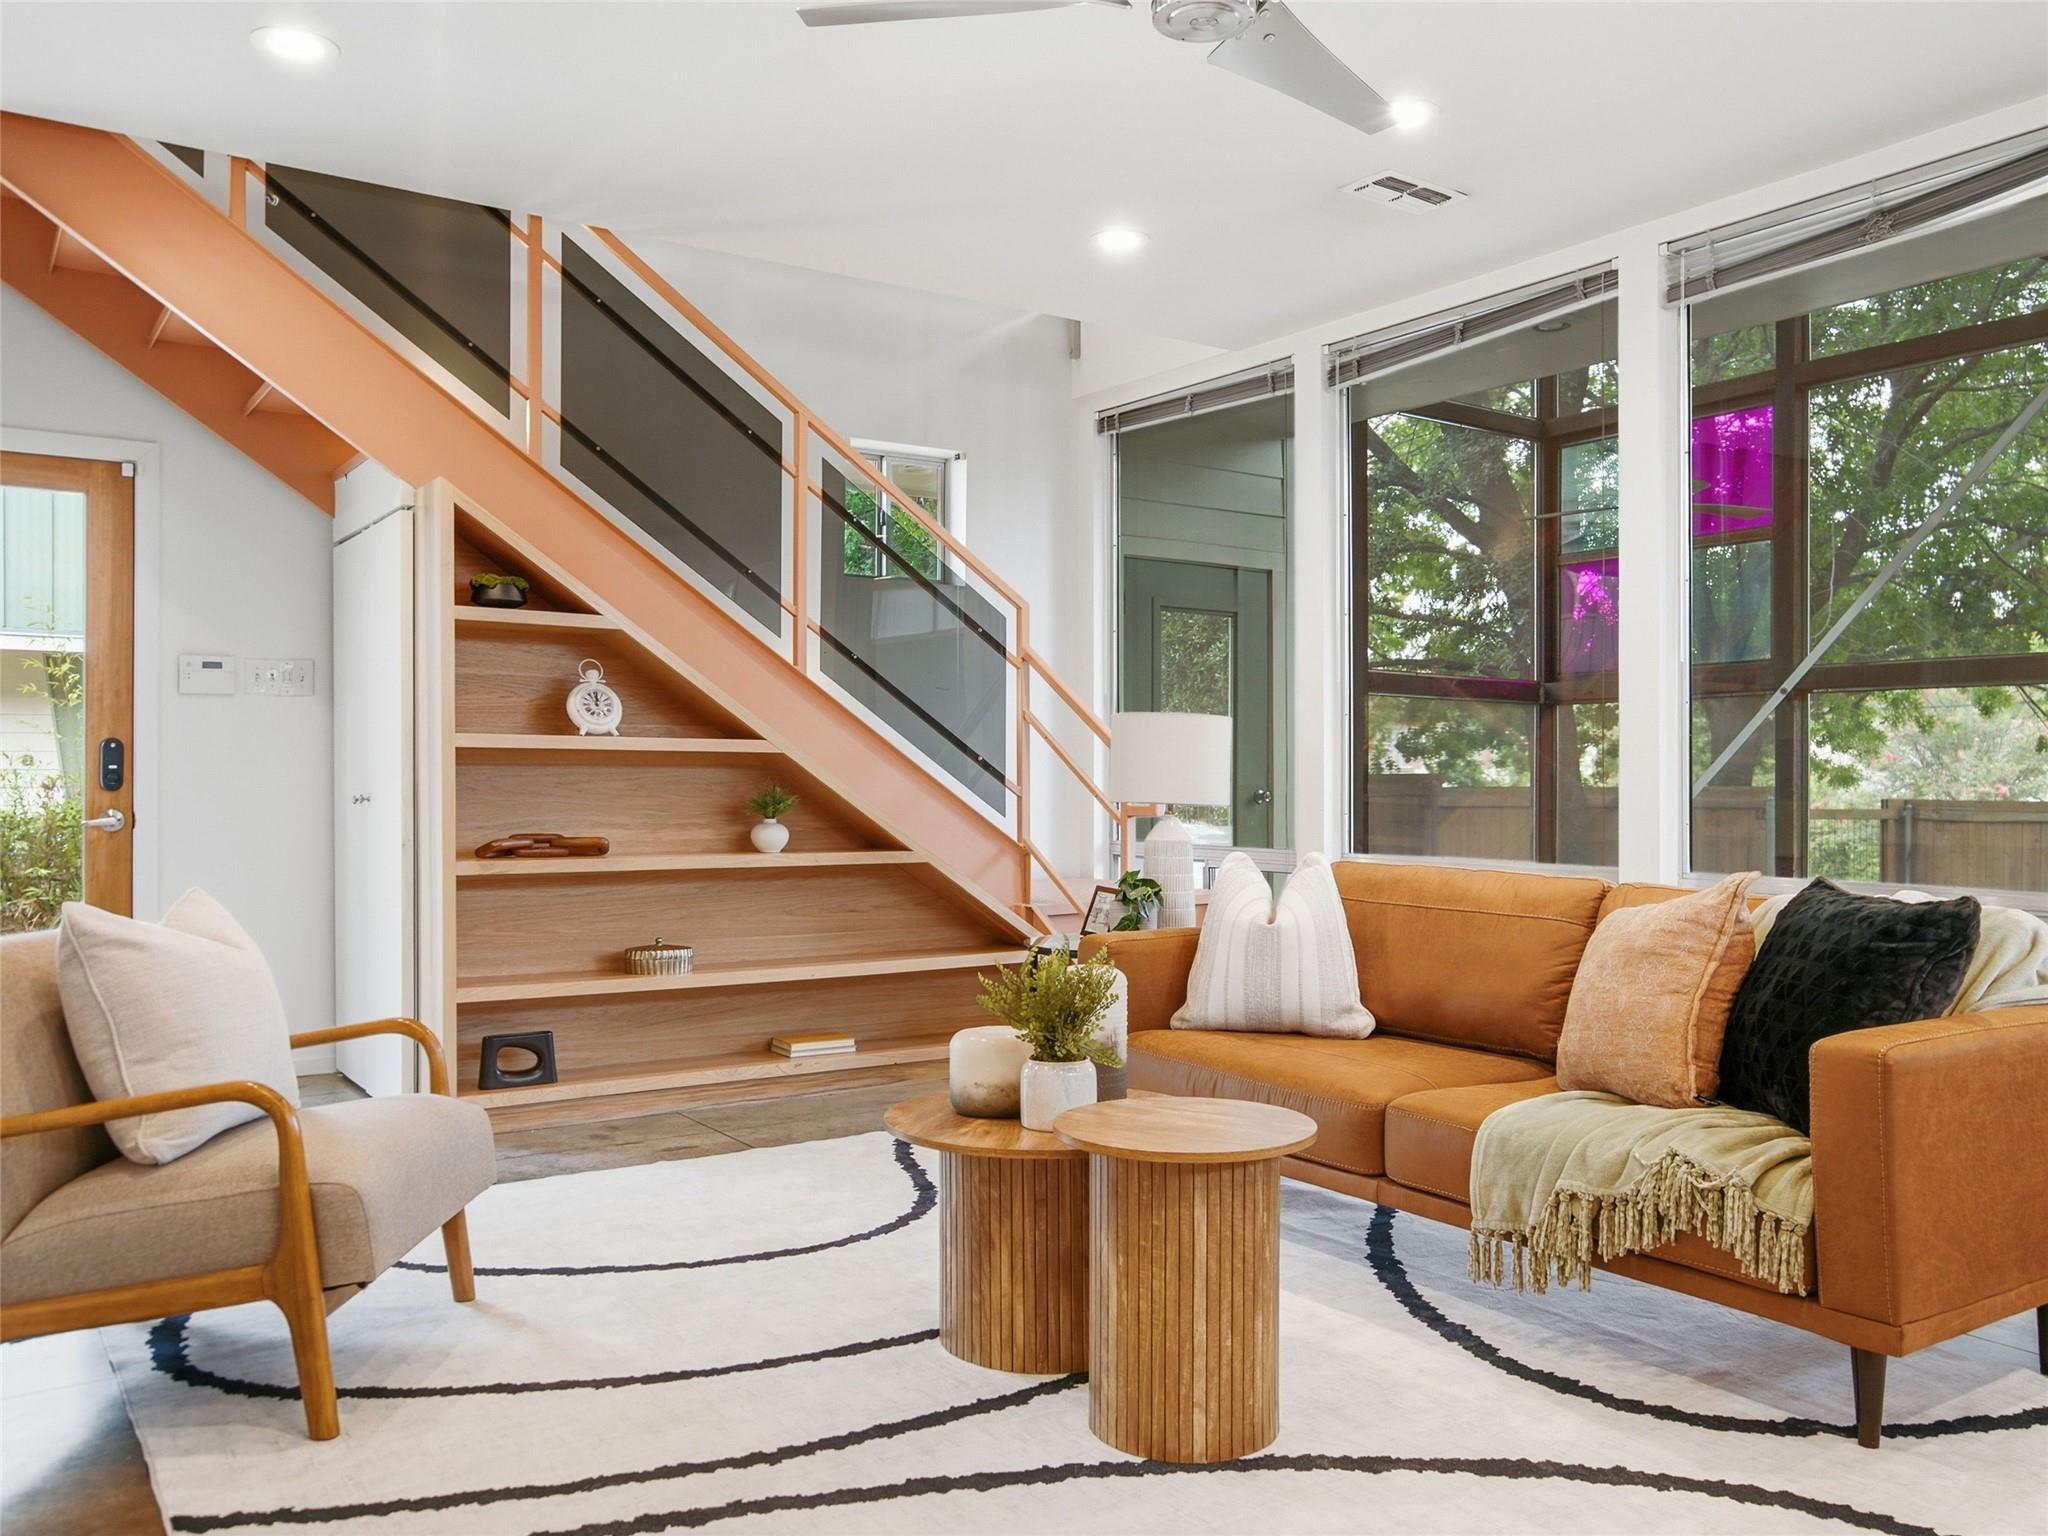
Living room with an orange sofa and a staircase featuring built-in wooden shelves.
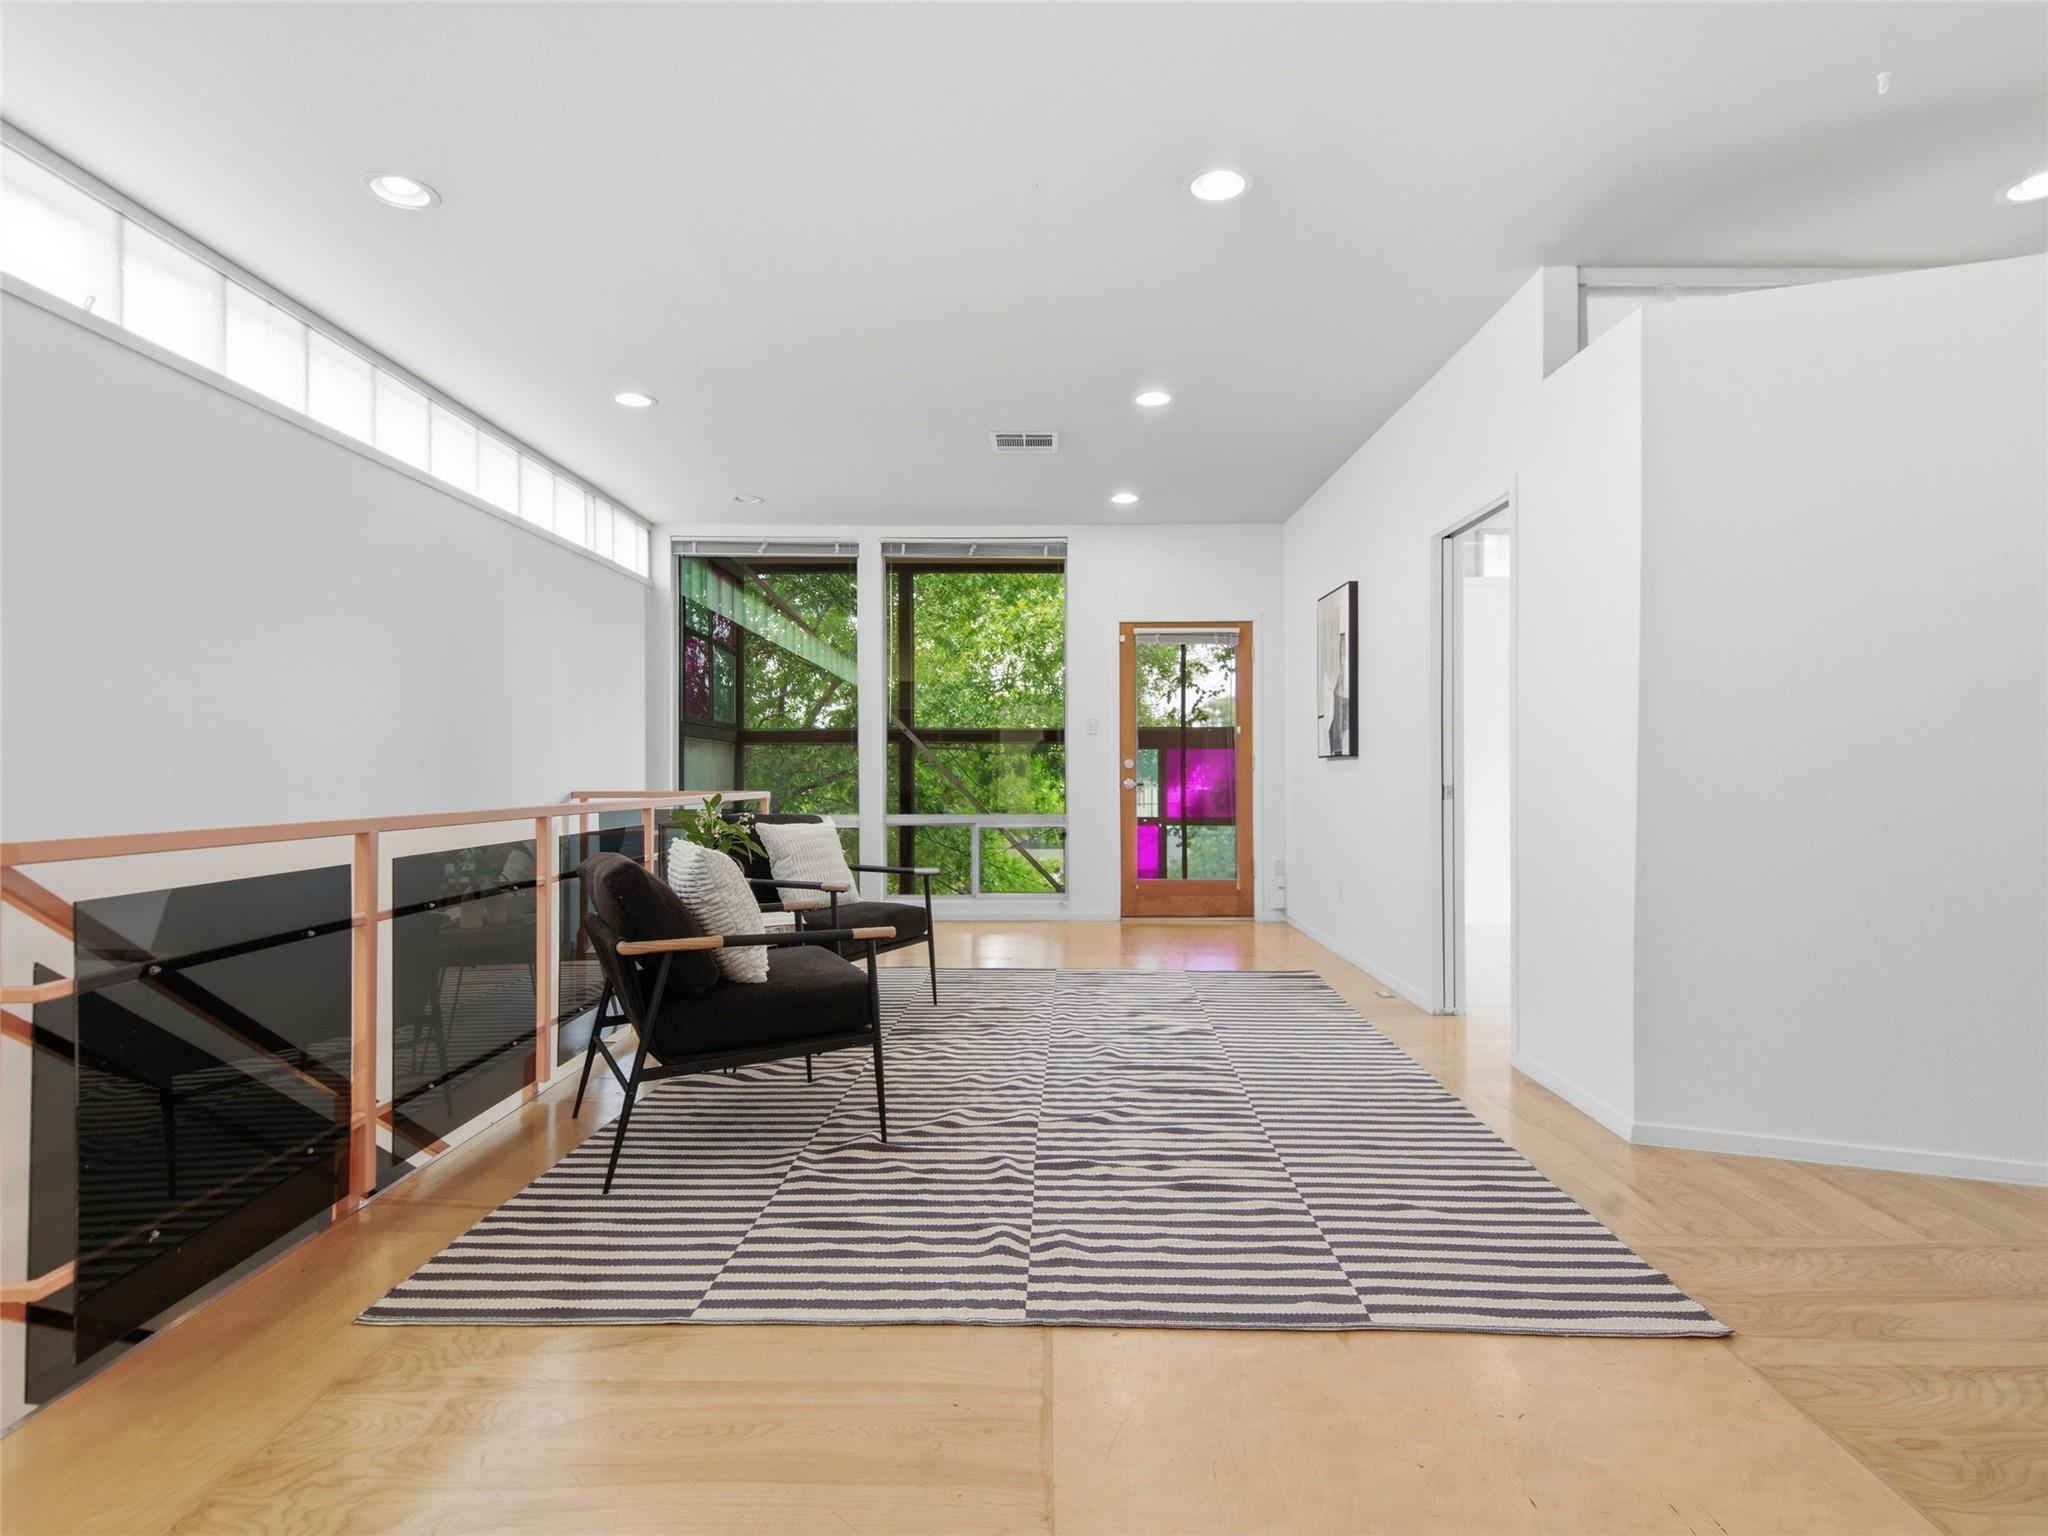
Upstairs sitting area with black lounge chairs, a striped rug, and tall windows overlooking leafy trees.
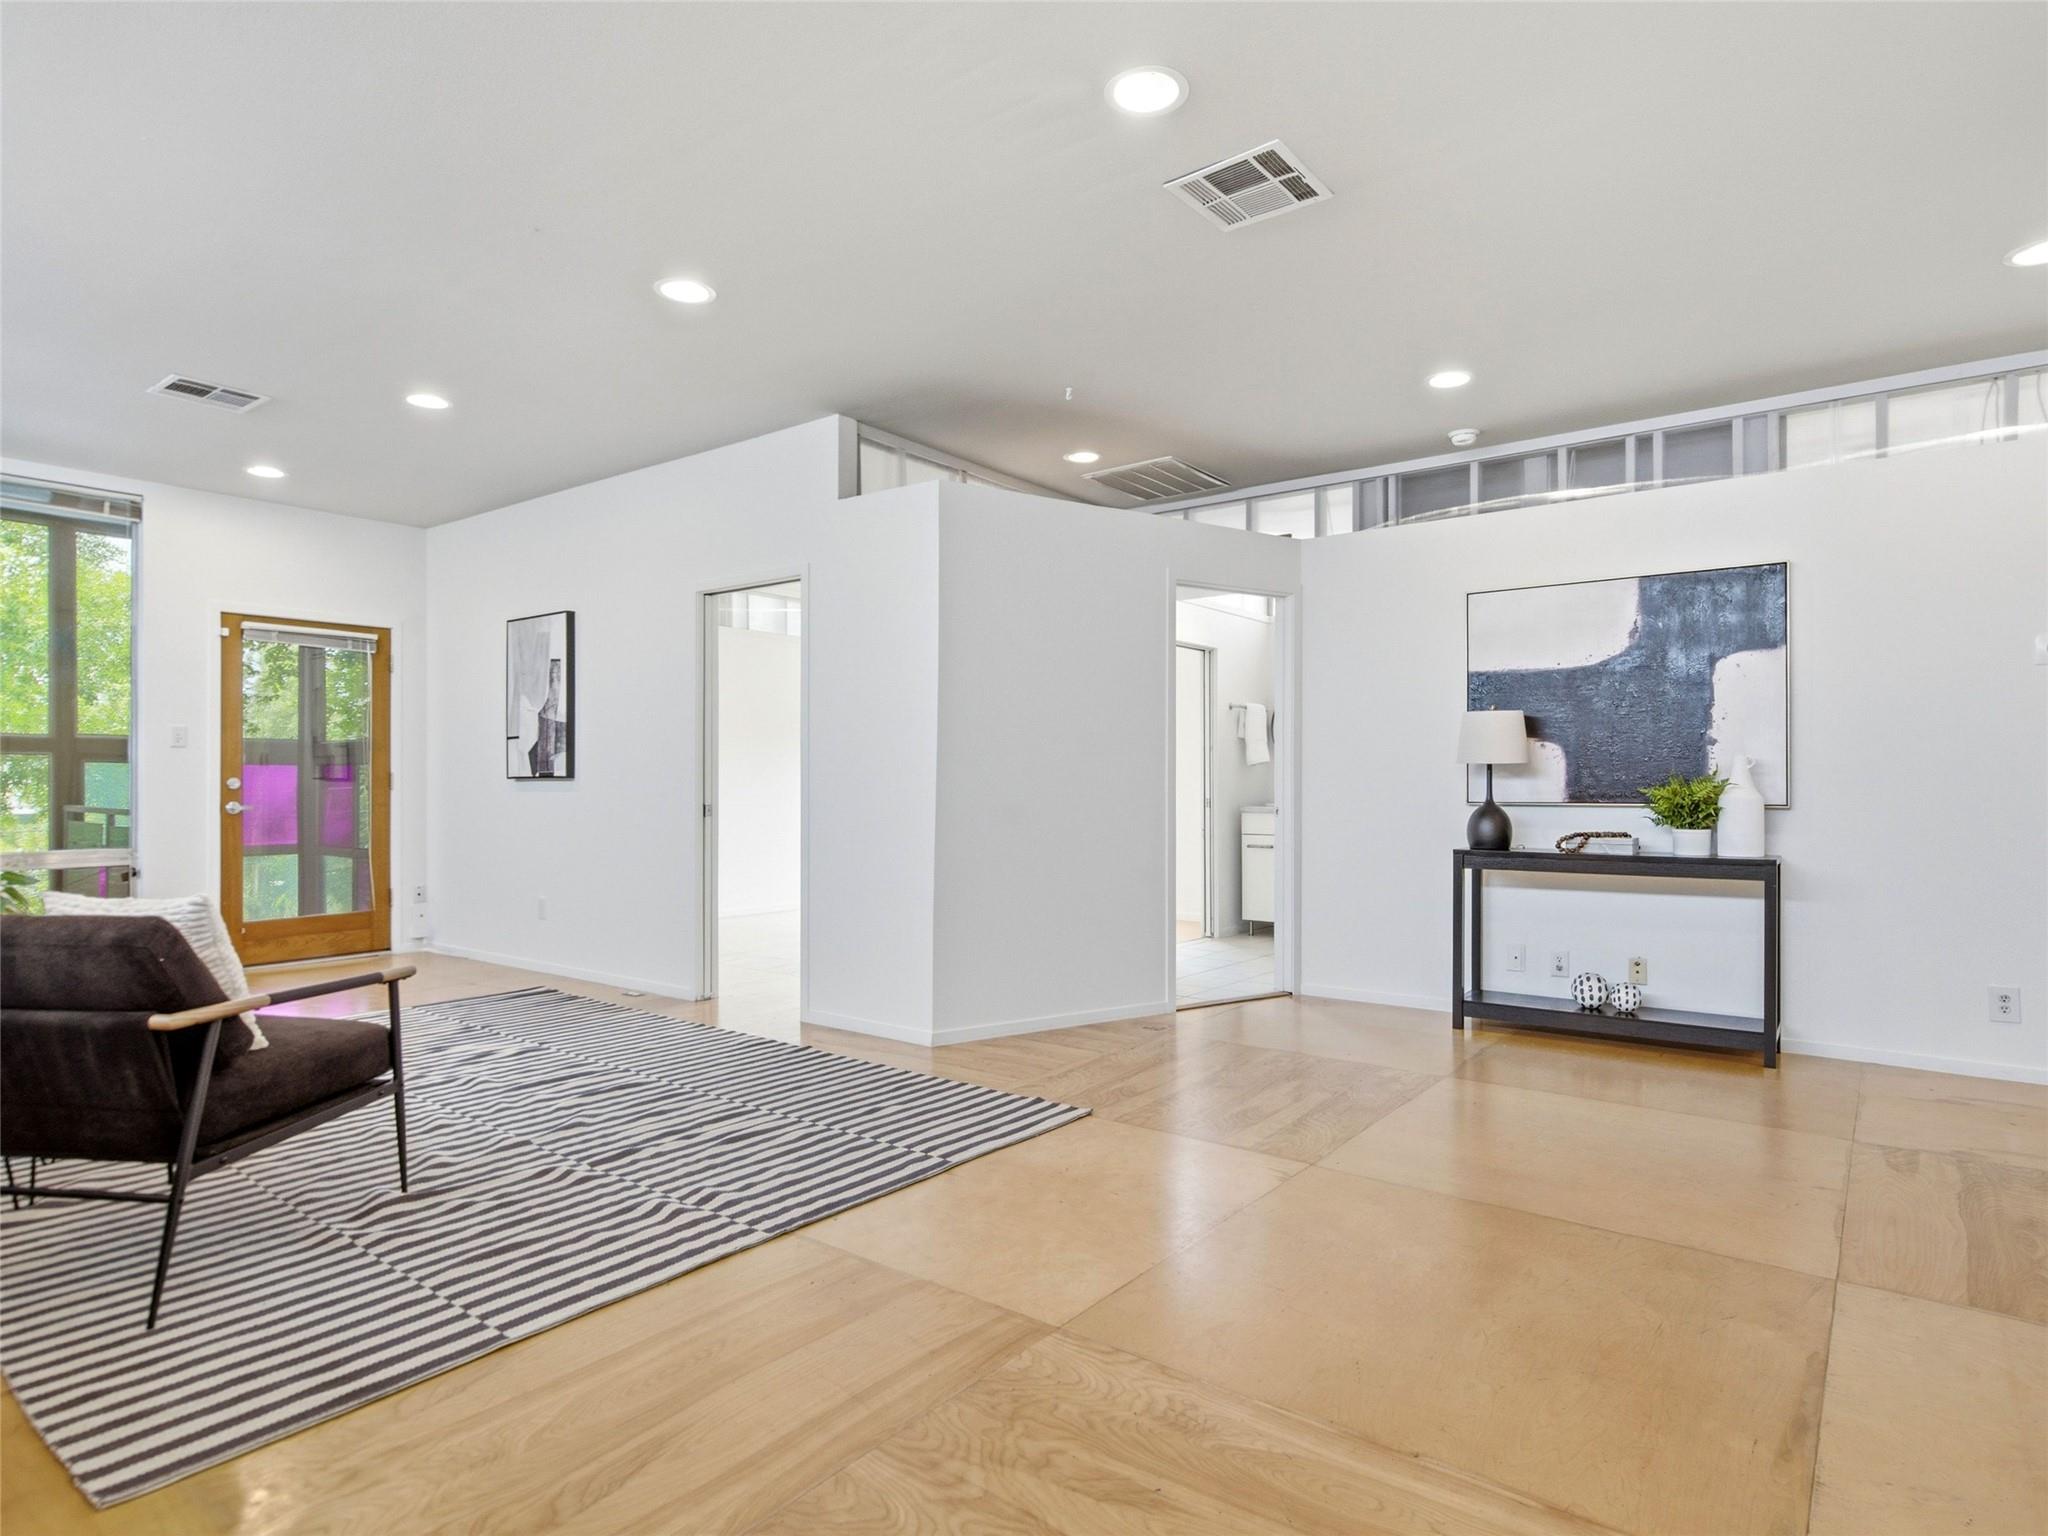
Staged living room with pale wood floors, a striped rug, and a glass-paneled wood door.
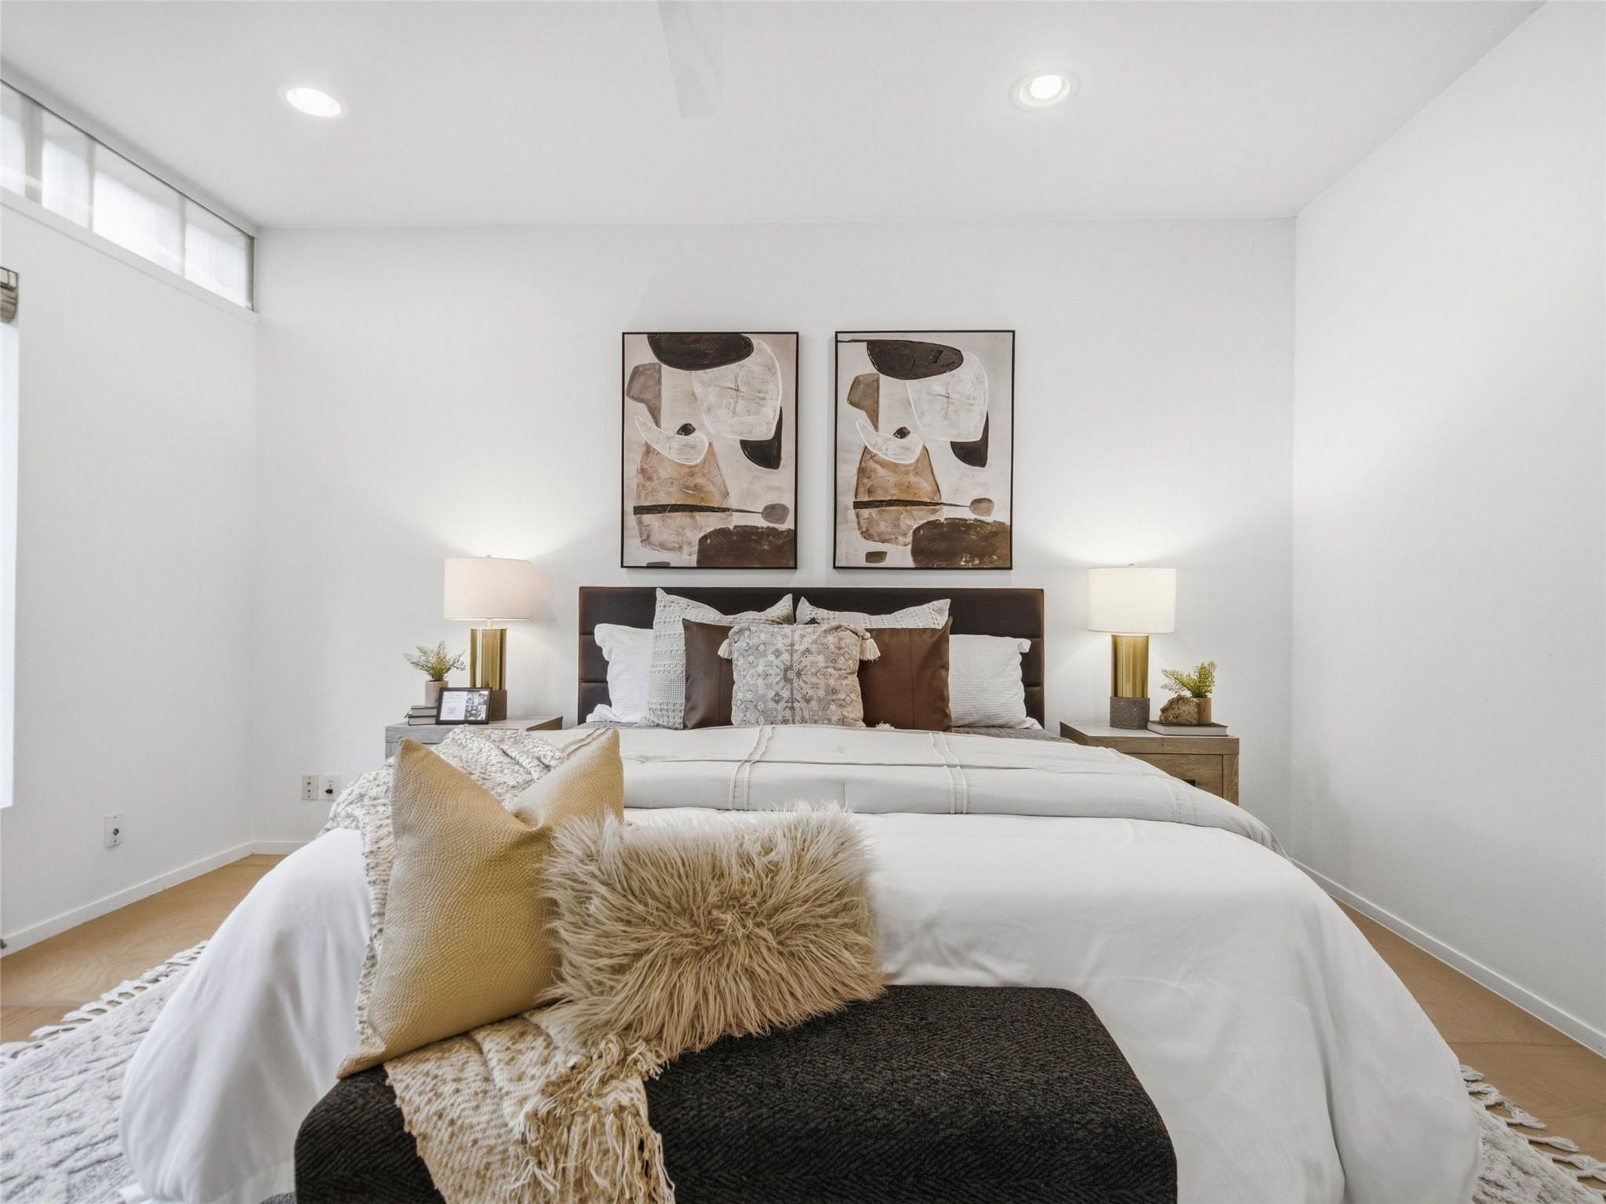
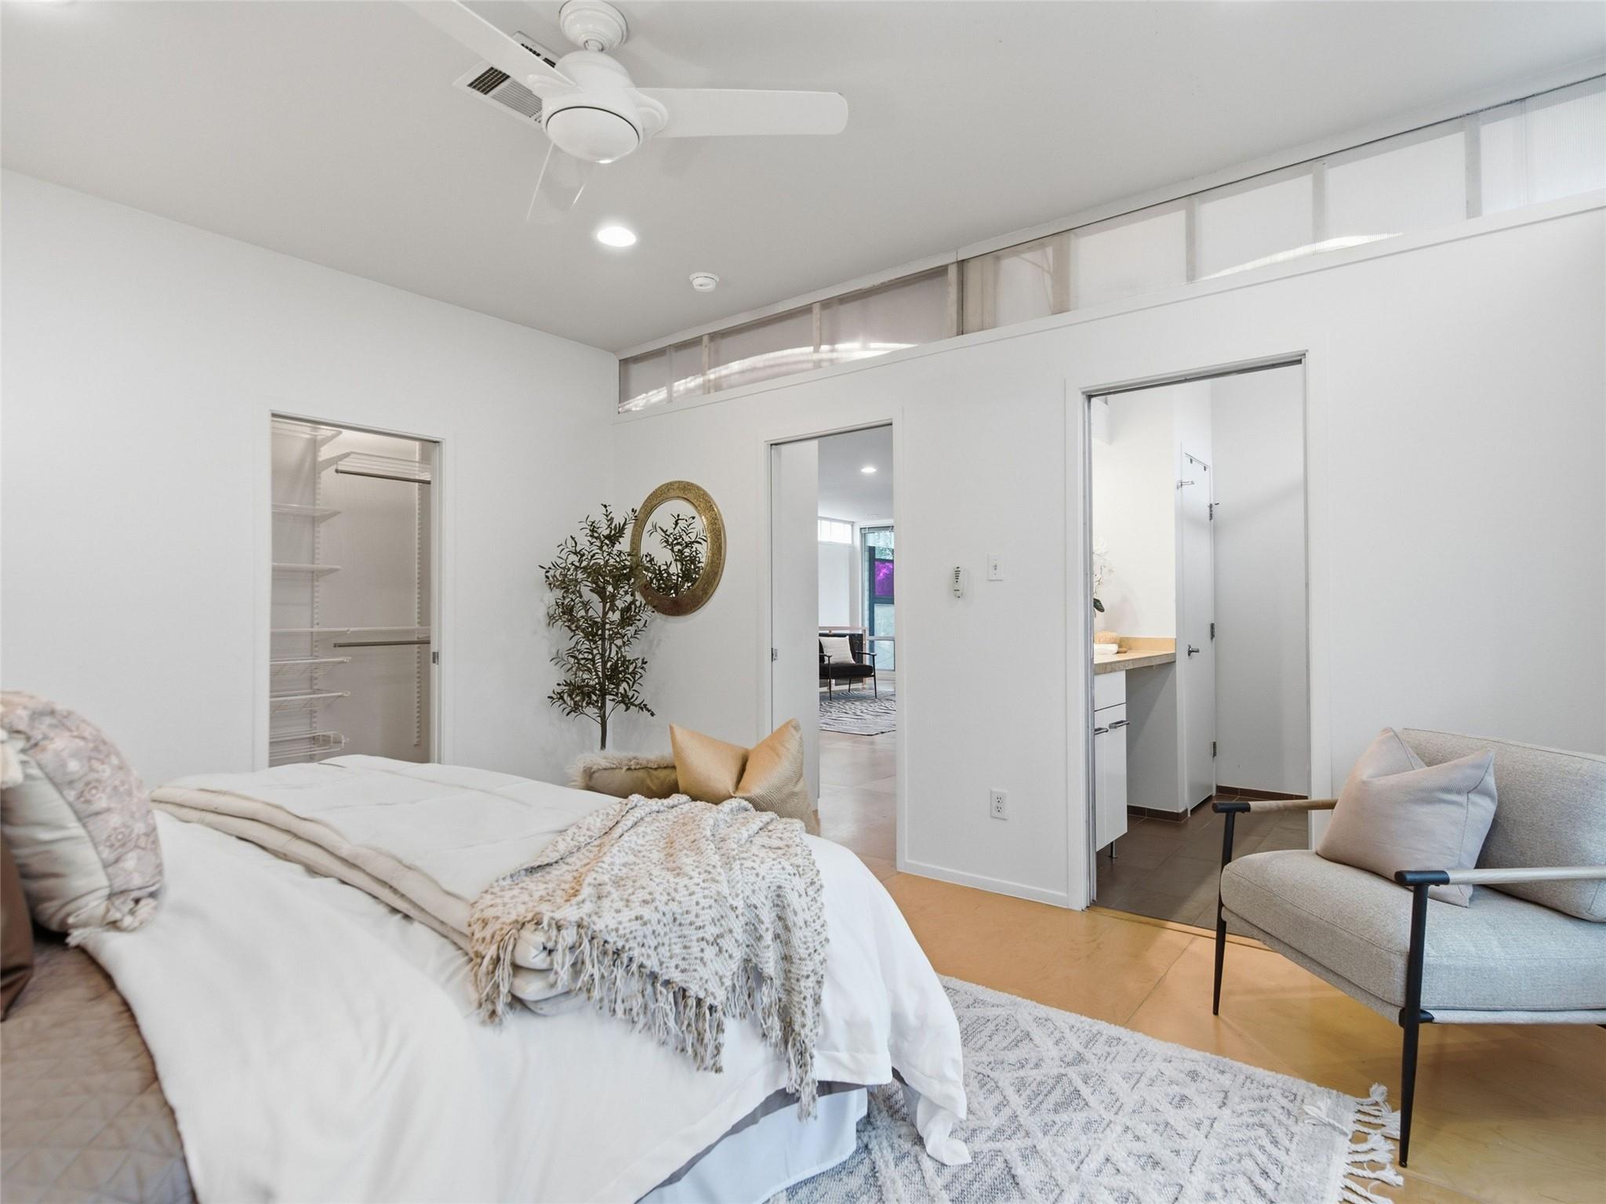
Staged bedroom with a white bed, abstract artwork, and high clerestory windows.
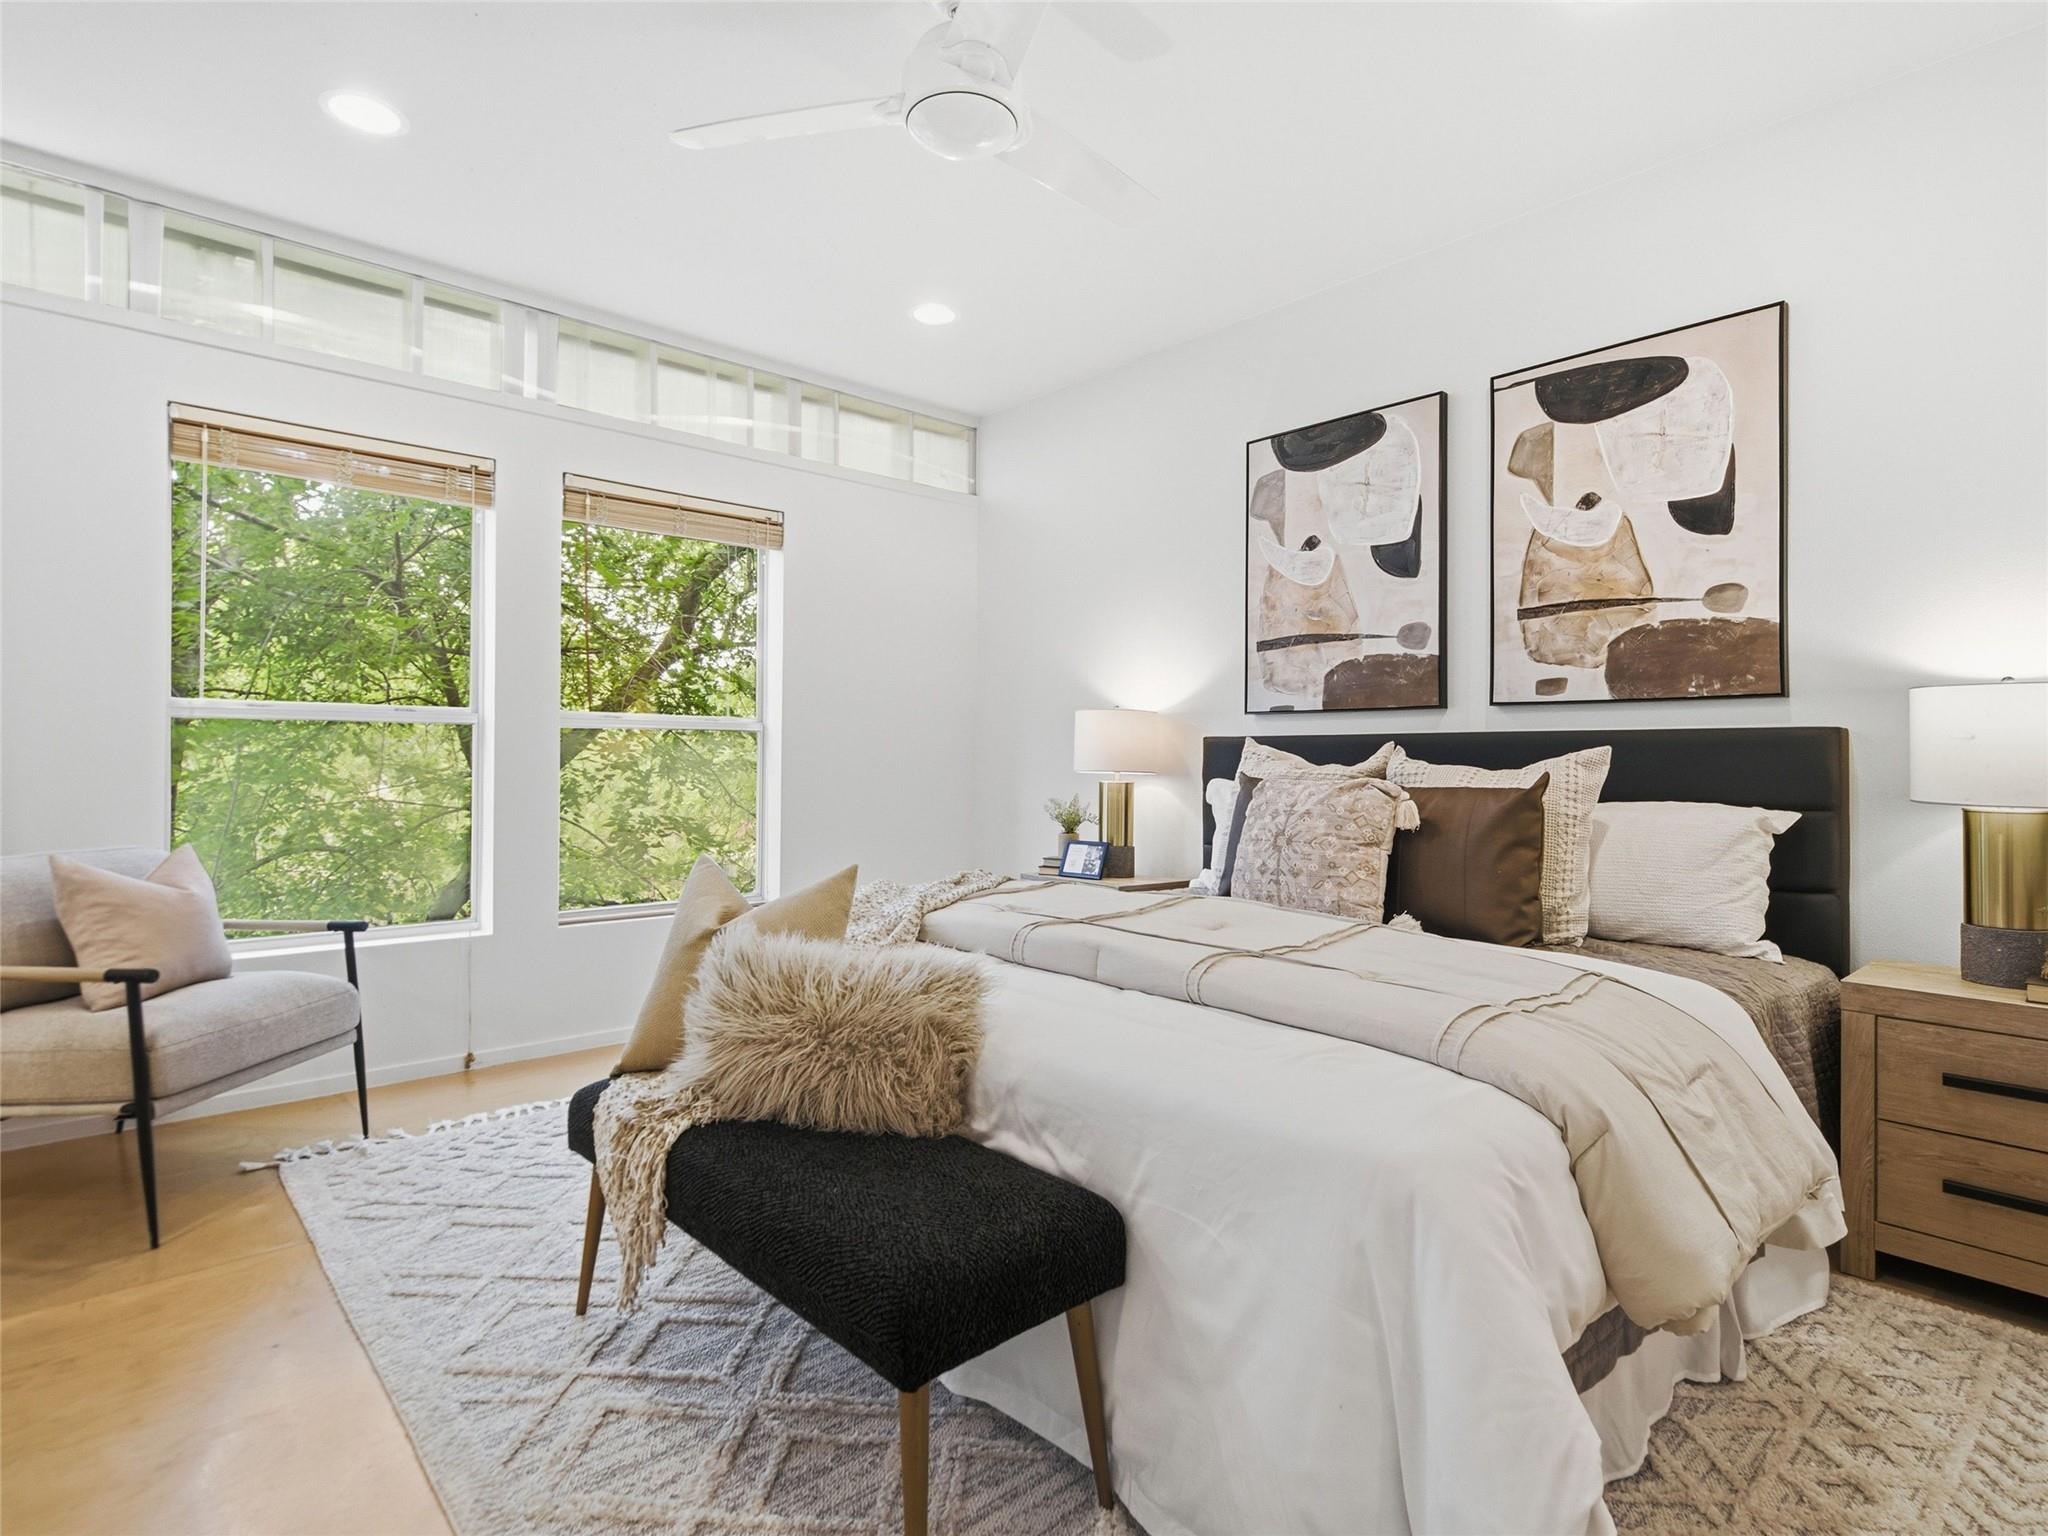
Staged bedroom with a large bed, abstract wall art, and tall windows overlooking leafy trees.
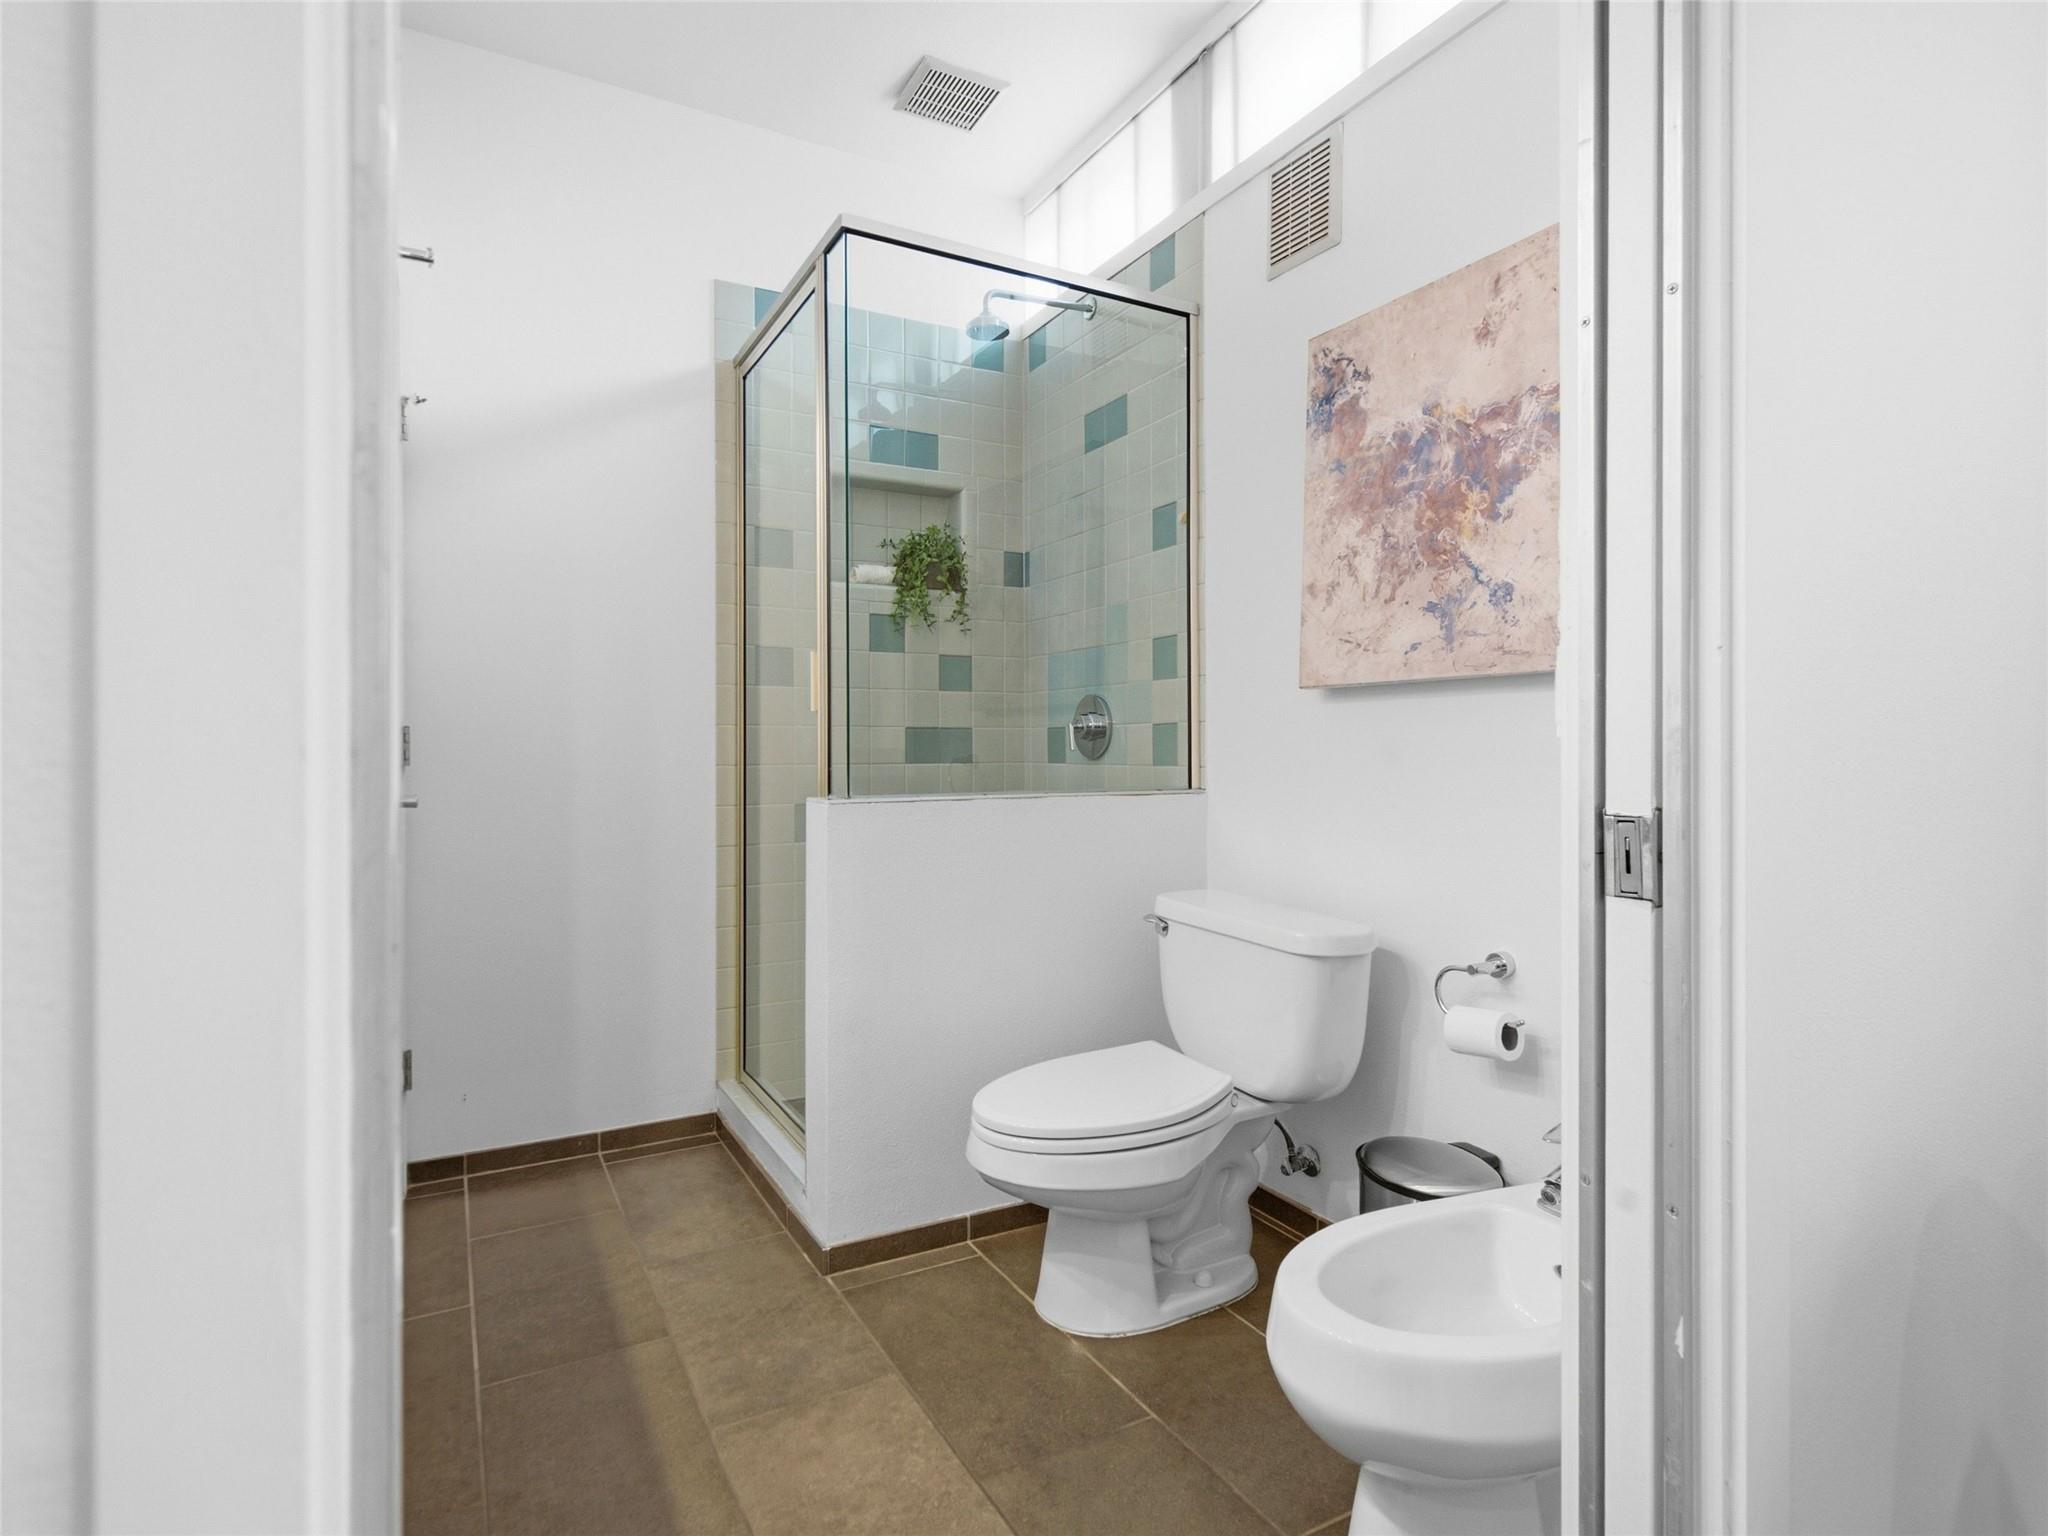
Bathroom with a glass-enclosed tiled shower, vanity, and toilet.
Bathroom with a glass-enclosed tiled shower, toilet, and bidet.
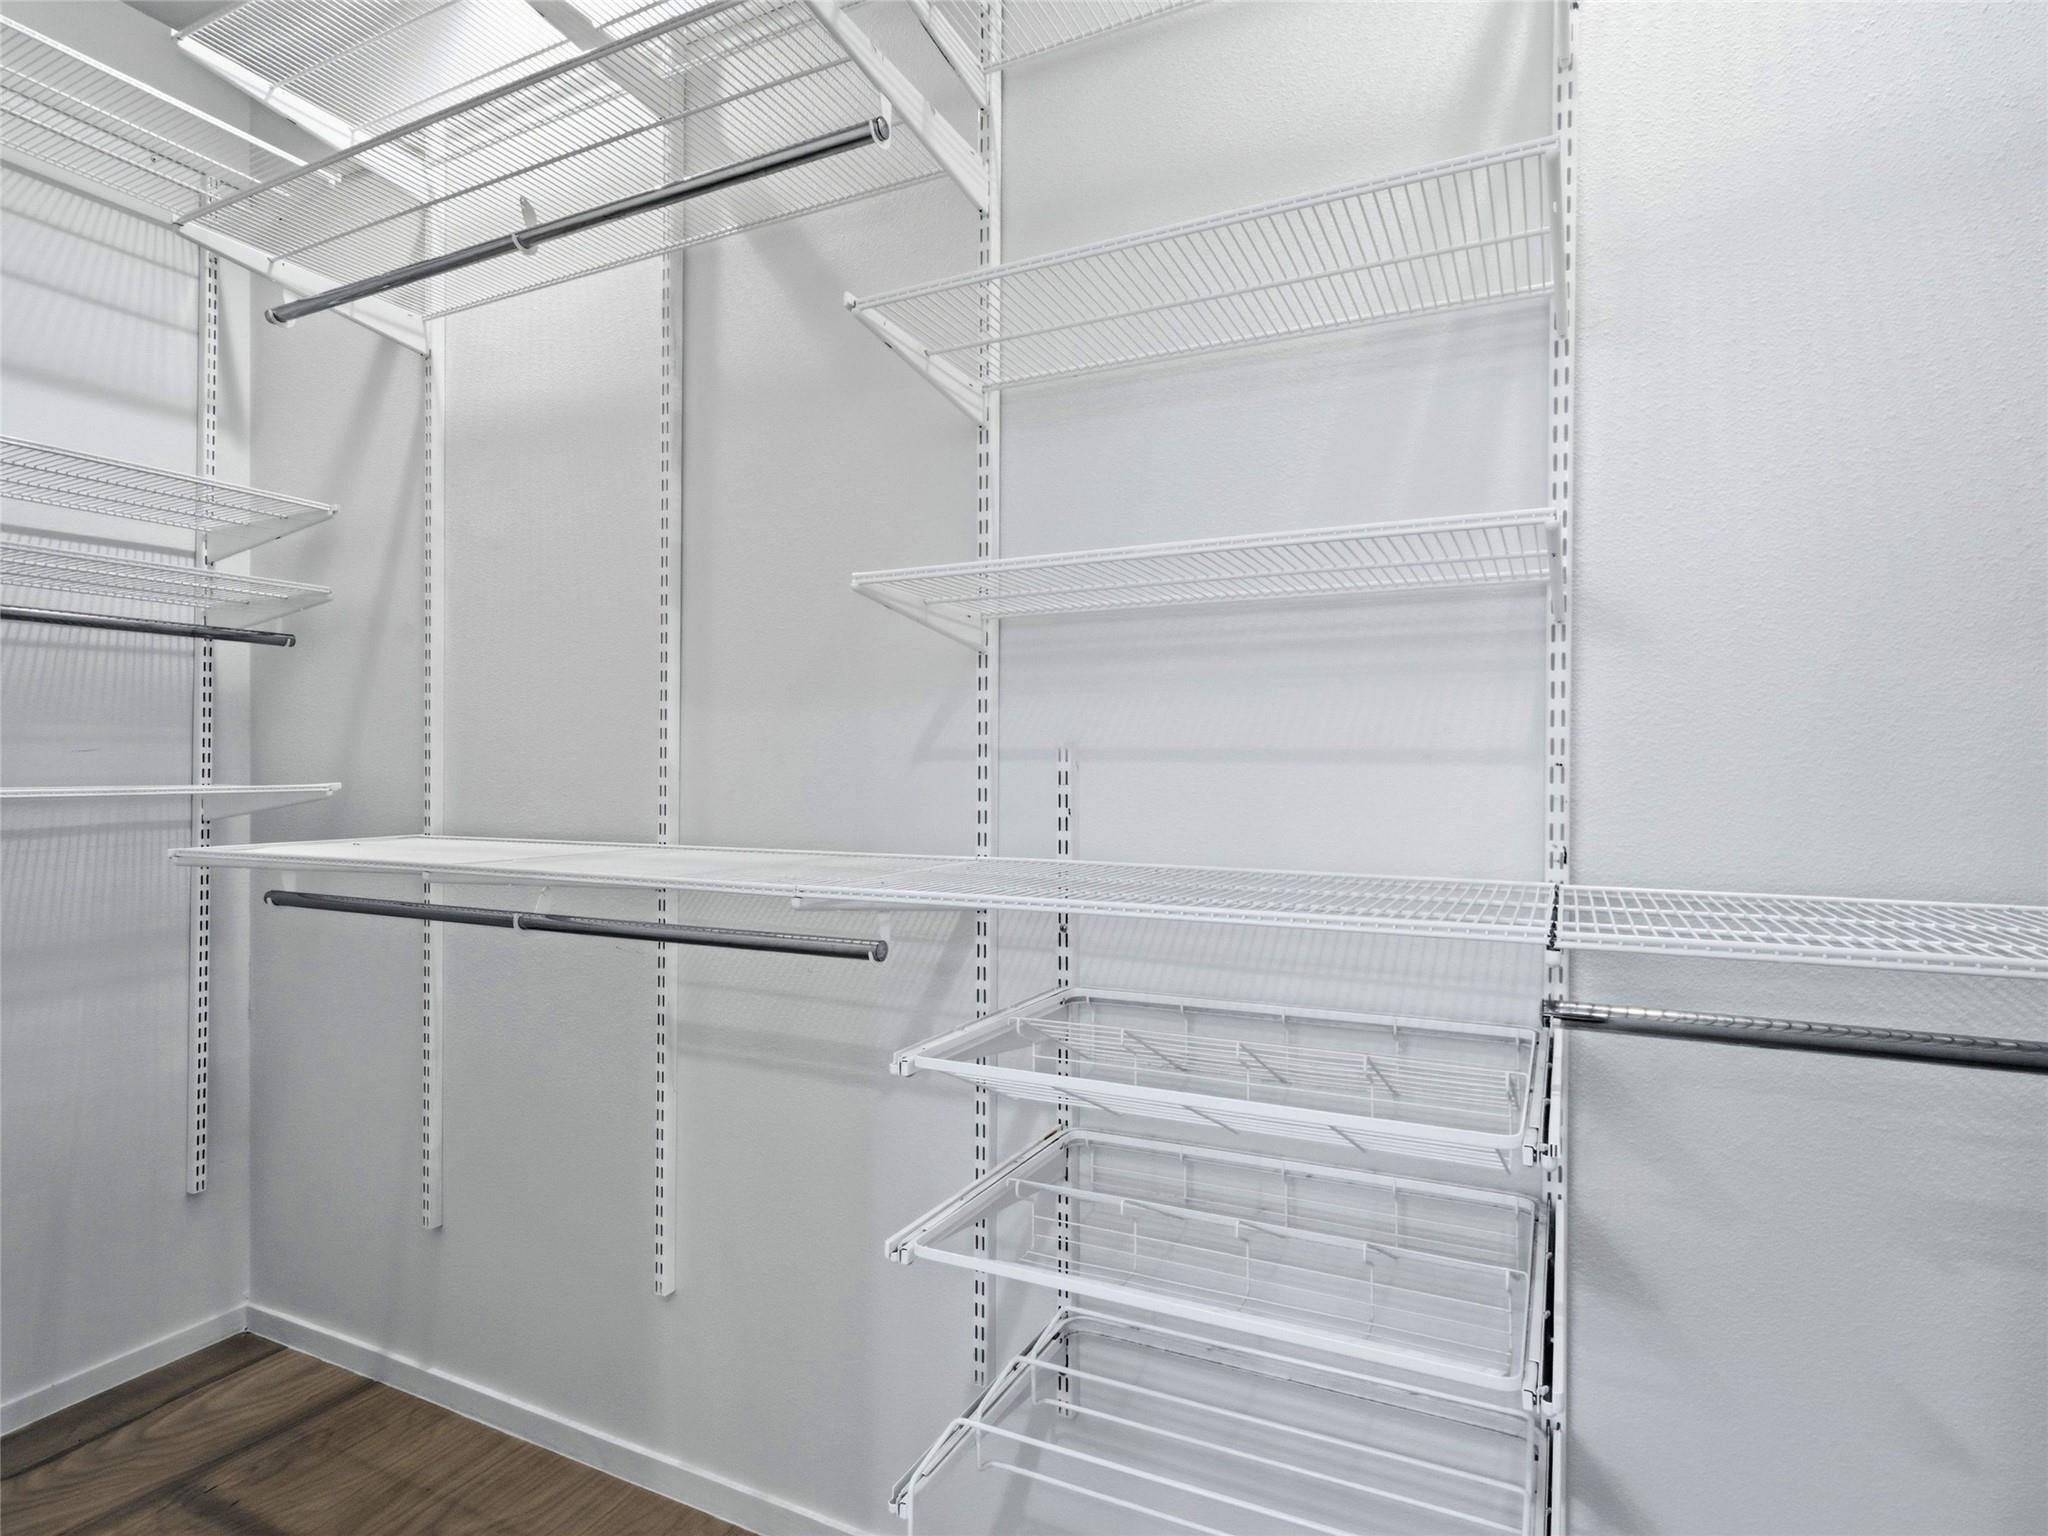
Walk-in closet with white wire shelving, hanging rods, and pull-out baskets.
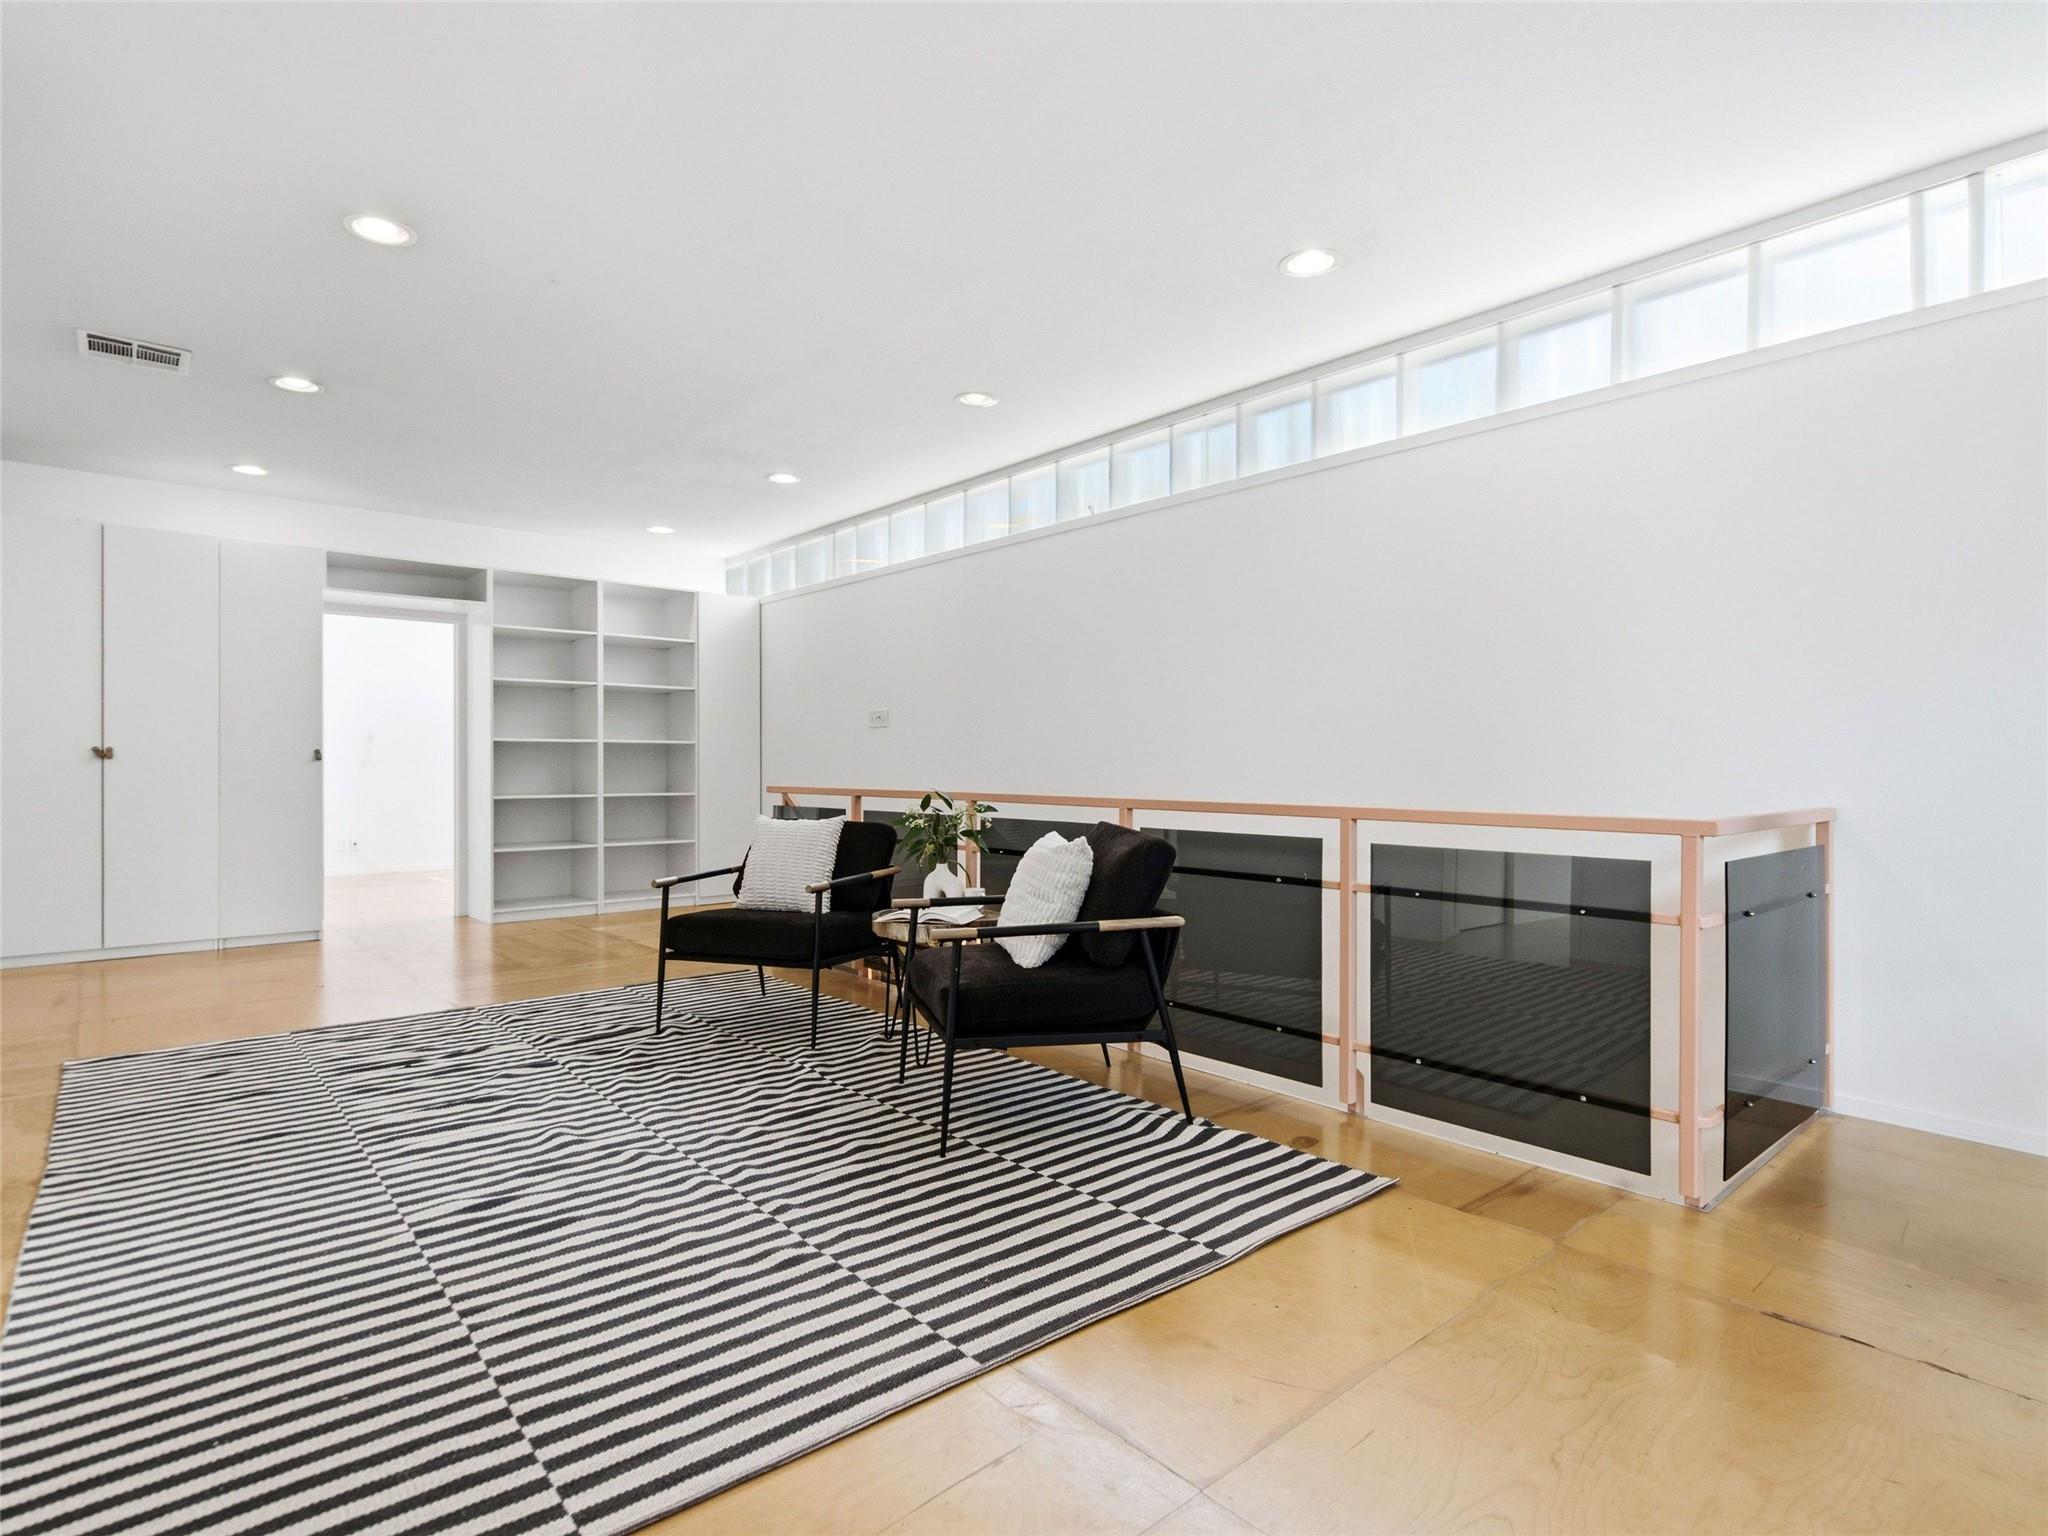
Bright upstairs sitting area with black lounge chairs, built-in shelves, and a glass-and-wood railing.
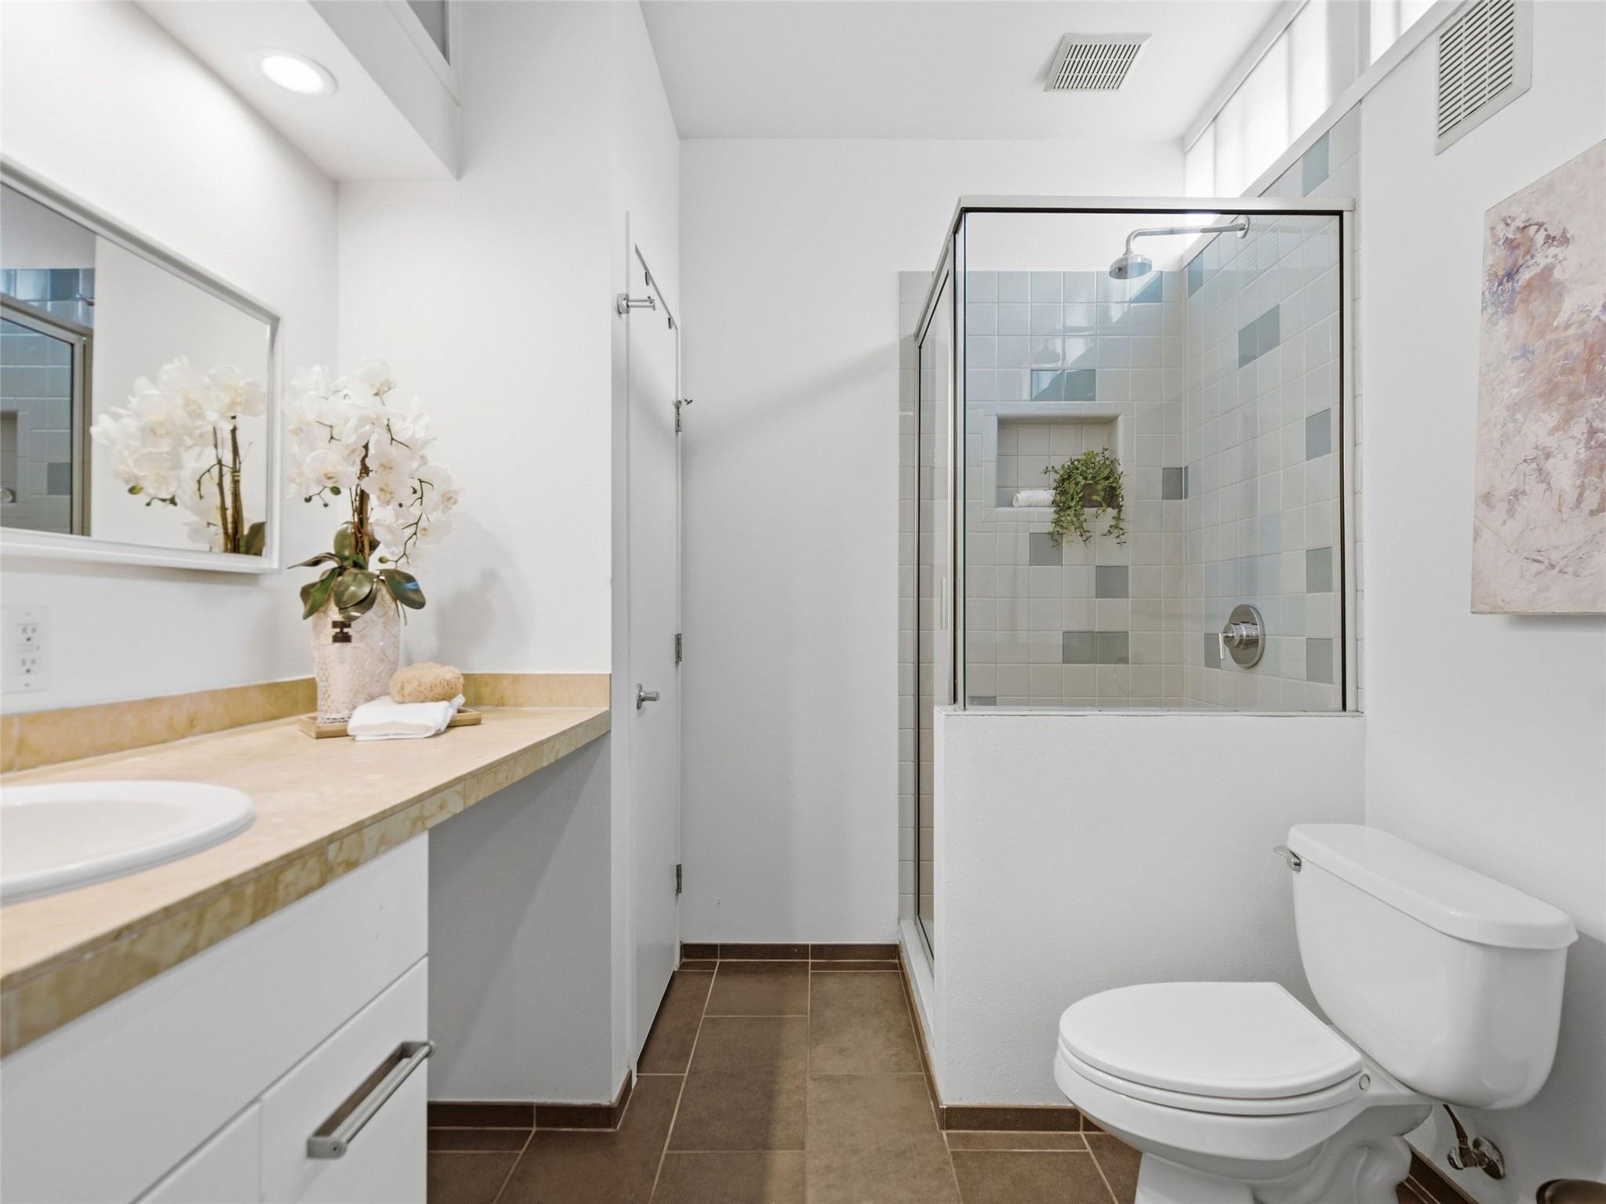
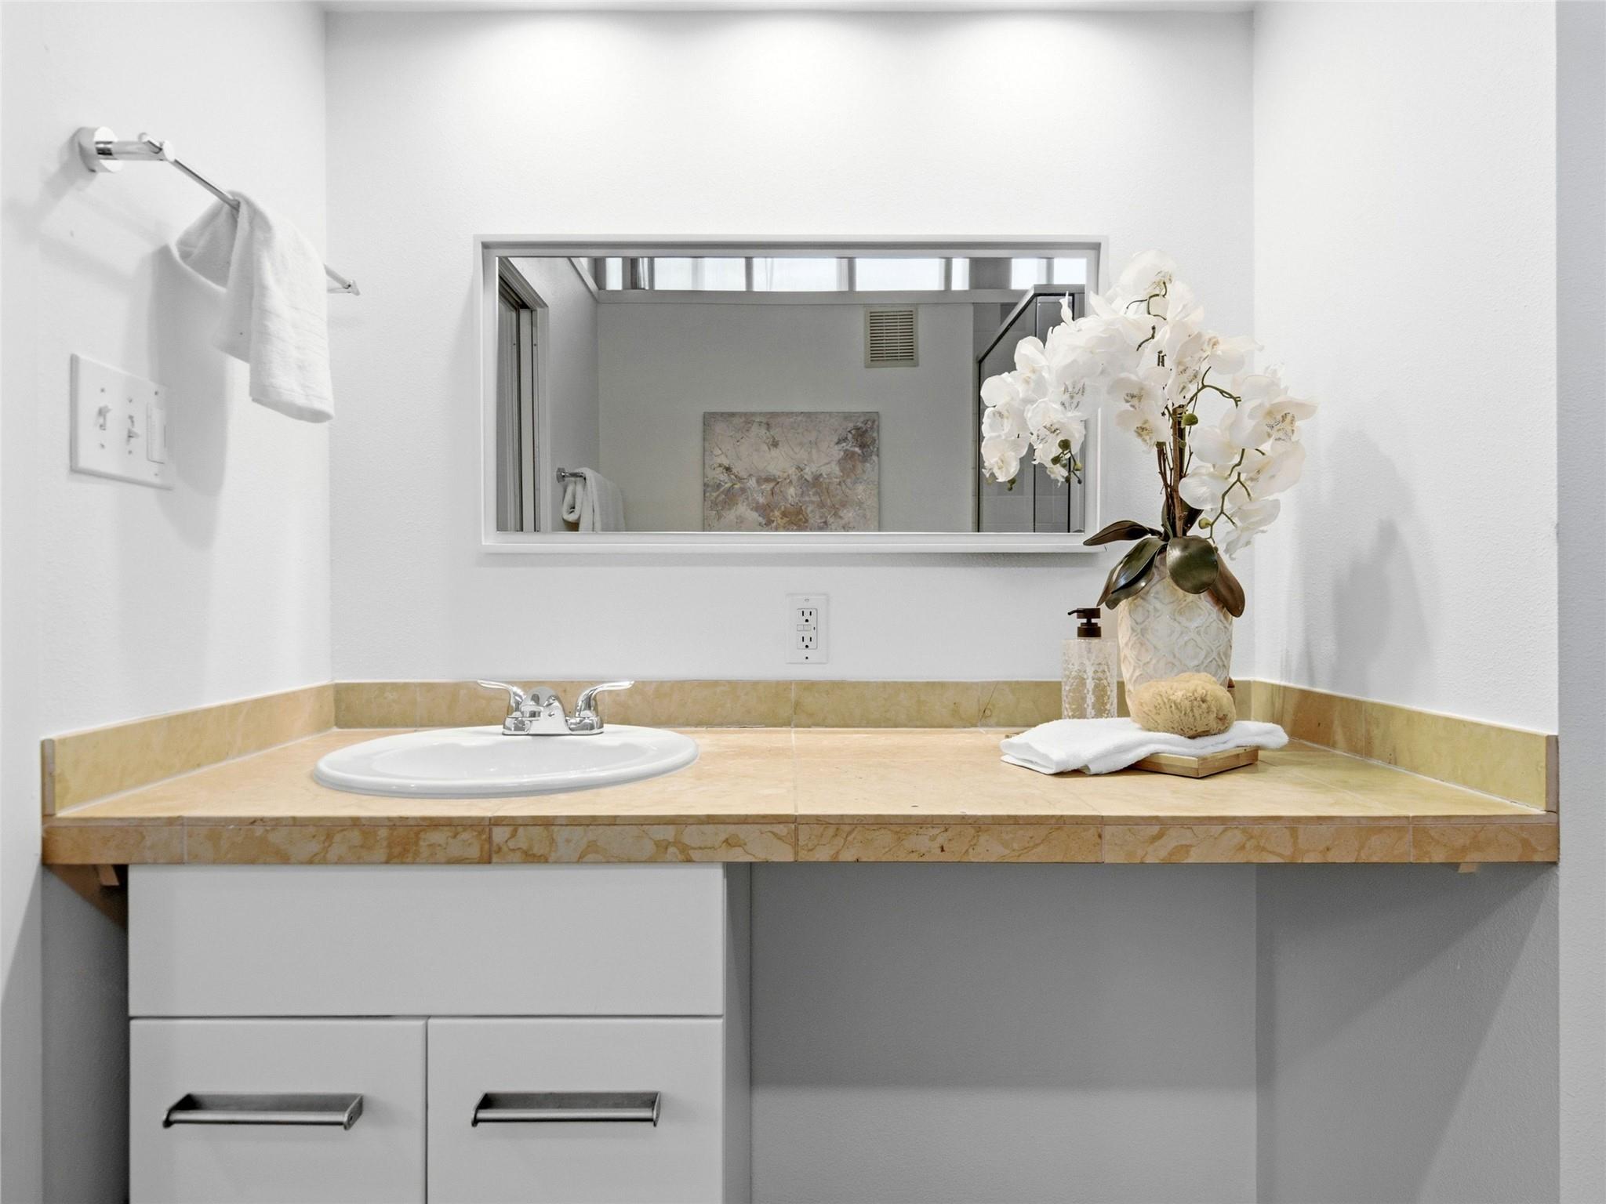
Bathroom vanity with a beige stone counter, inset sink, wide mirror, and white orchids.
Bright staged bedroom with a ceiling fan, open closet, and doorway to an adjoining bathroom.
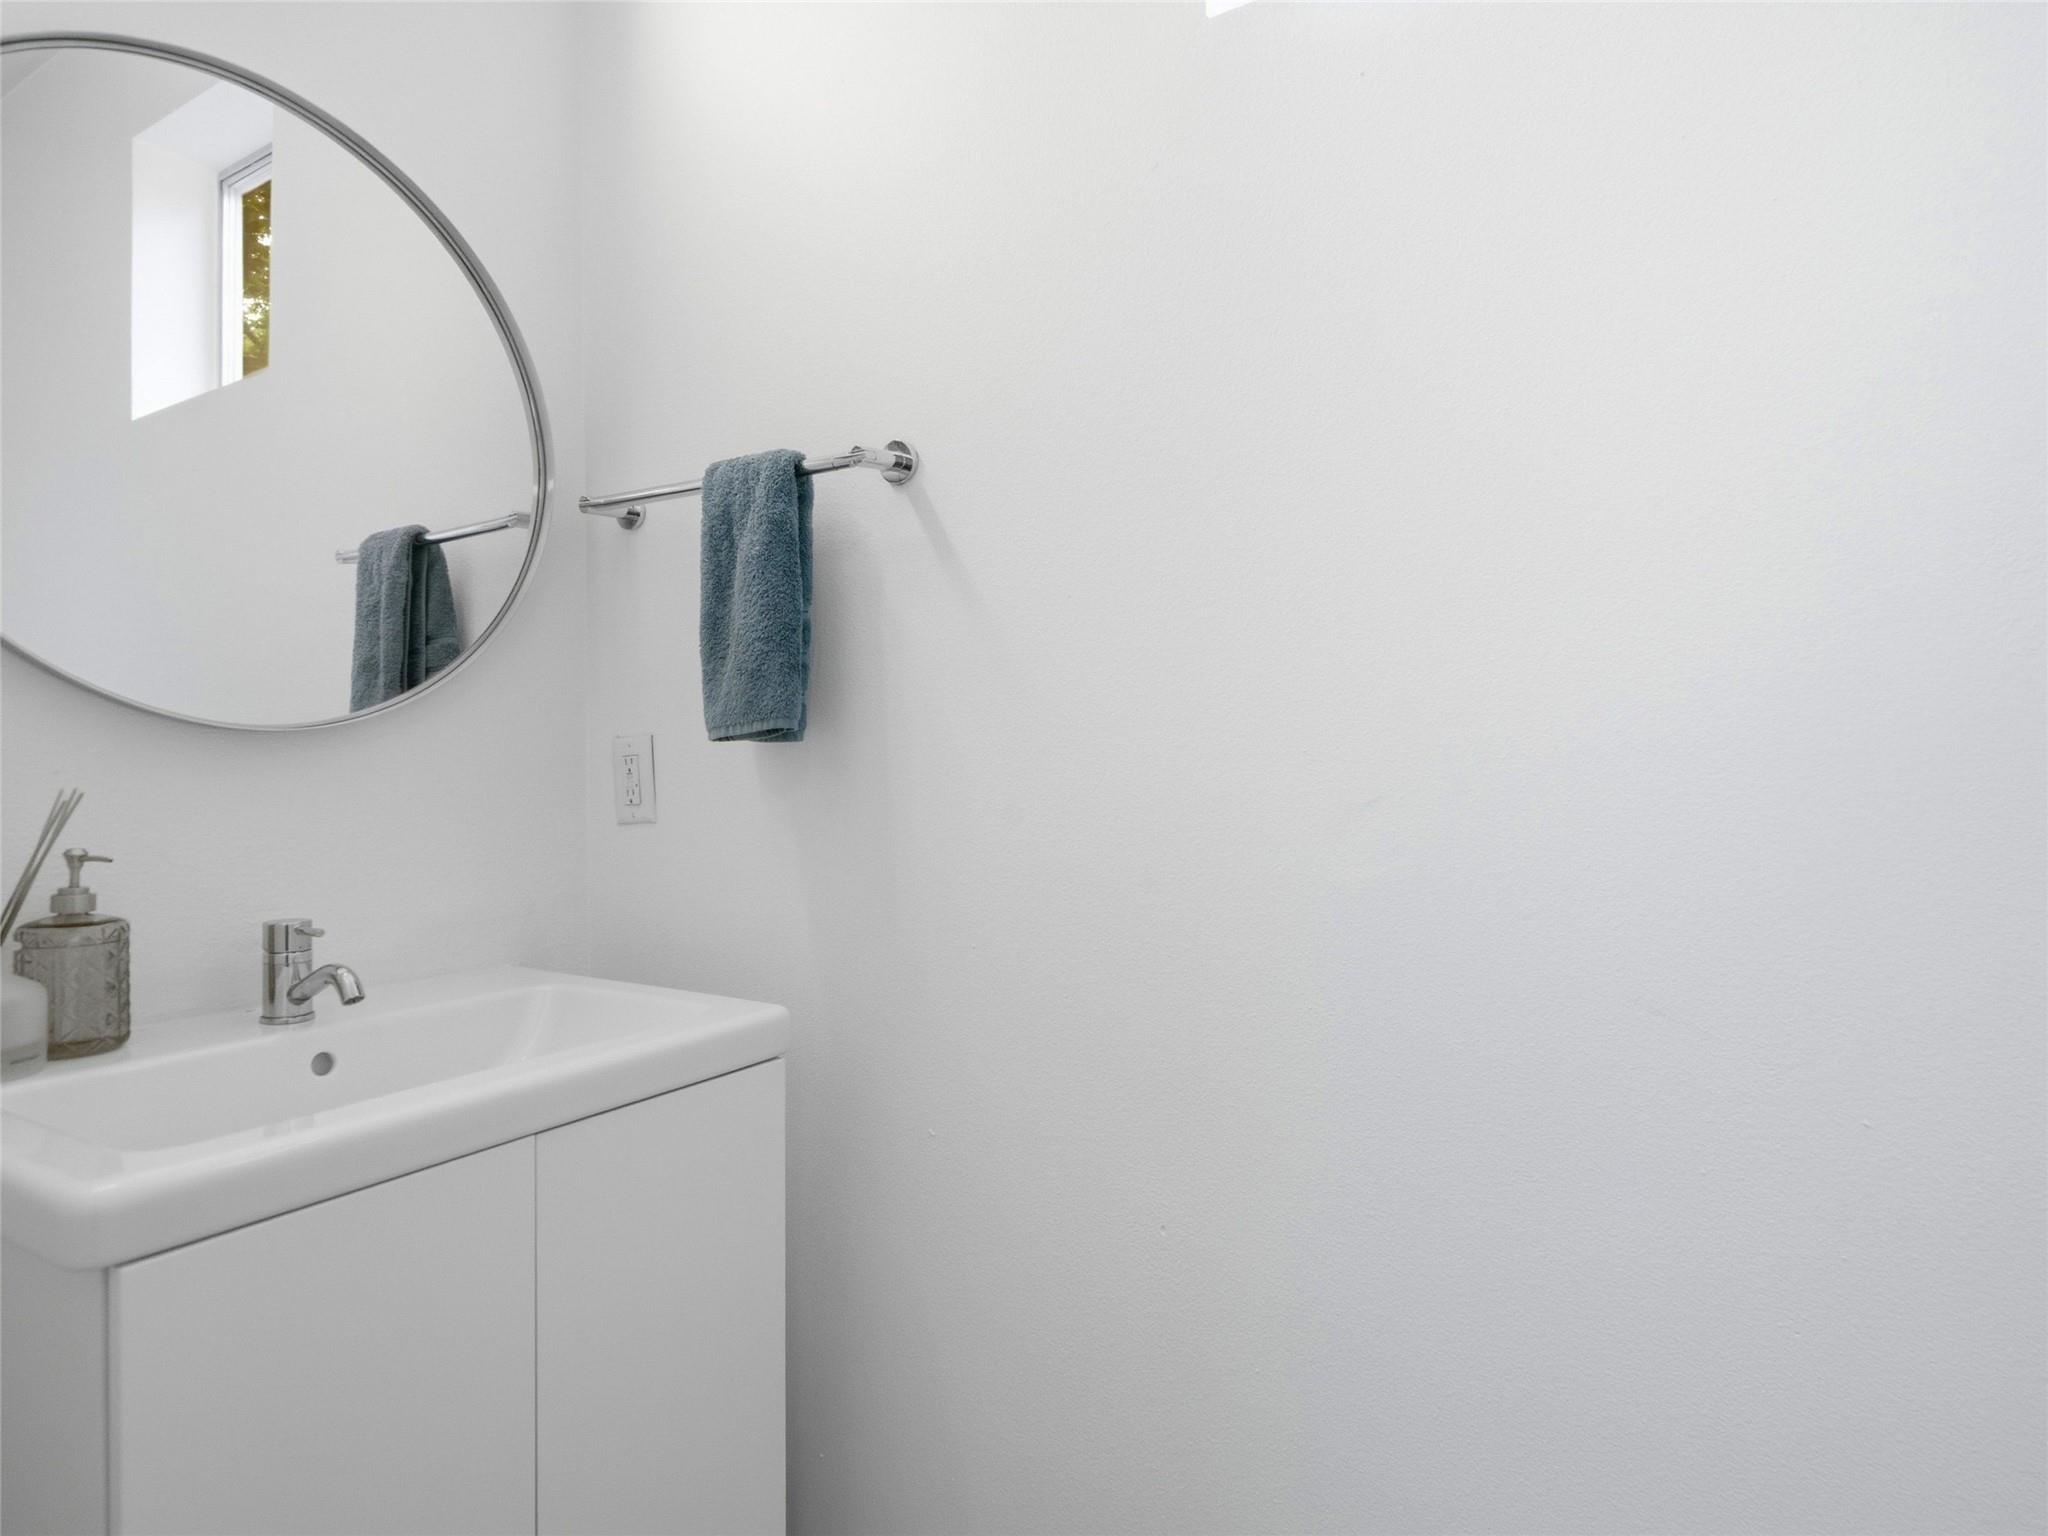
Bathroom vanity with a round mirror and blue hand towel.
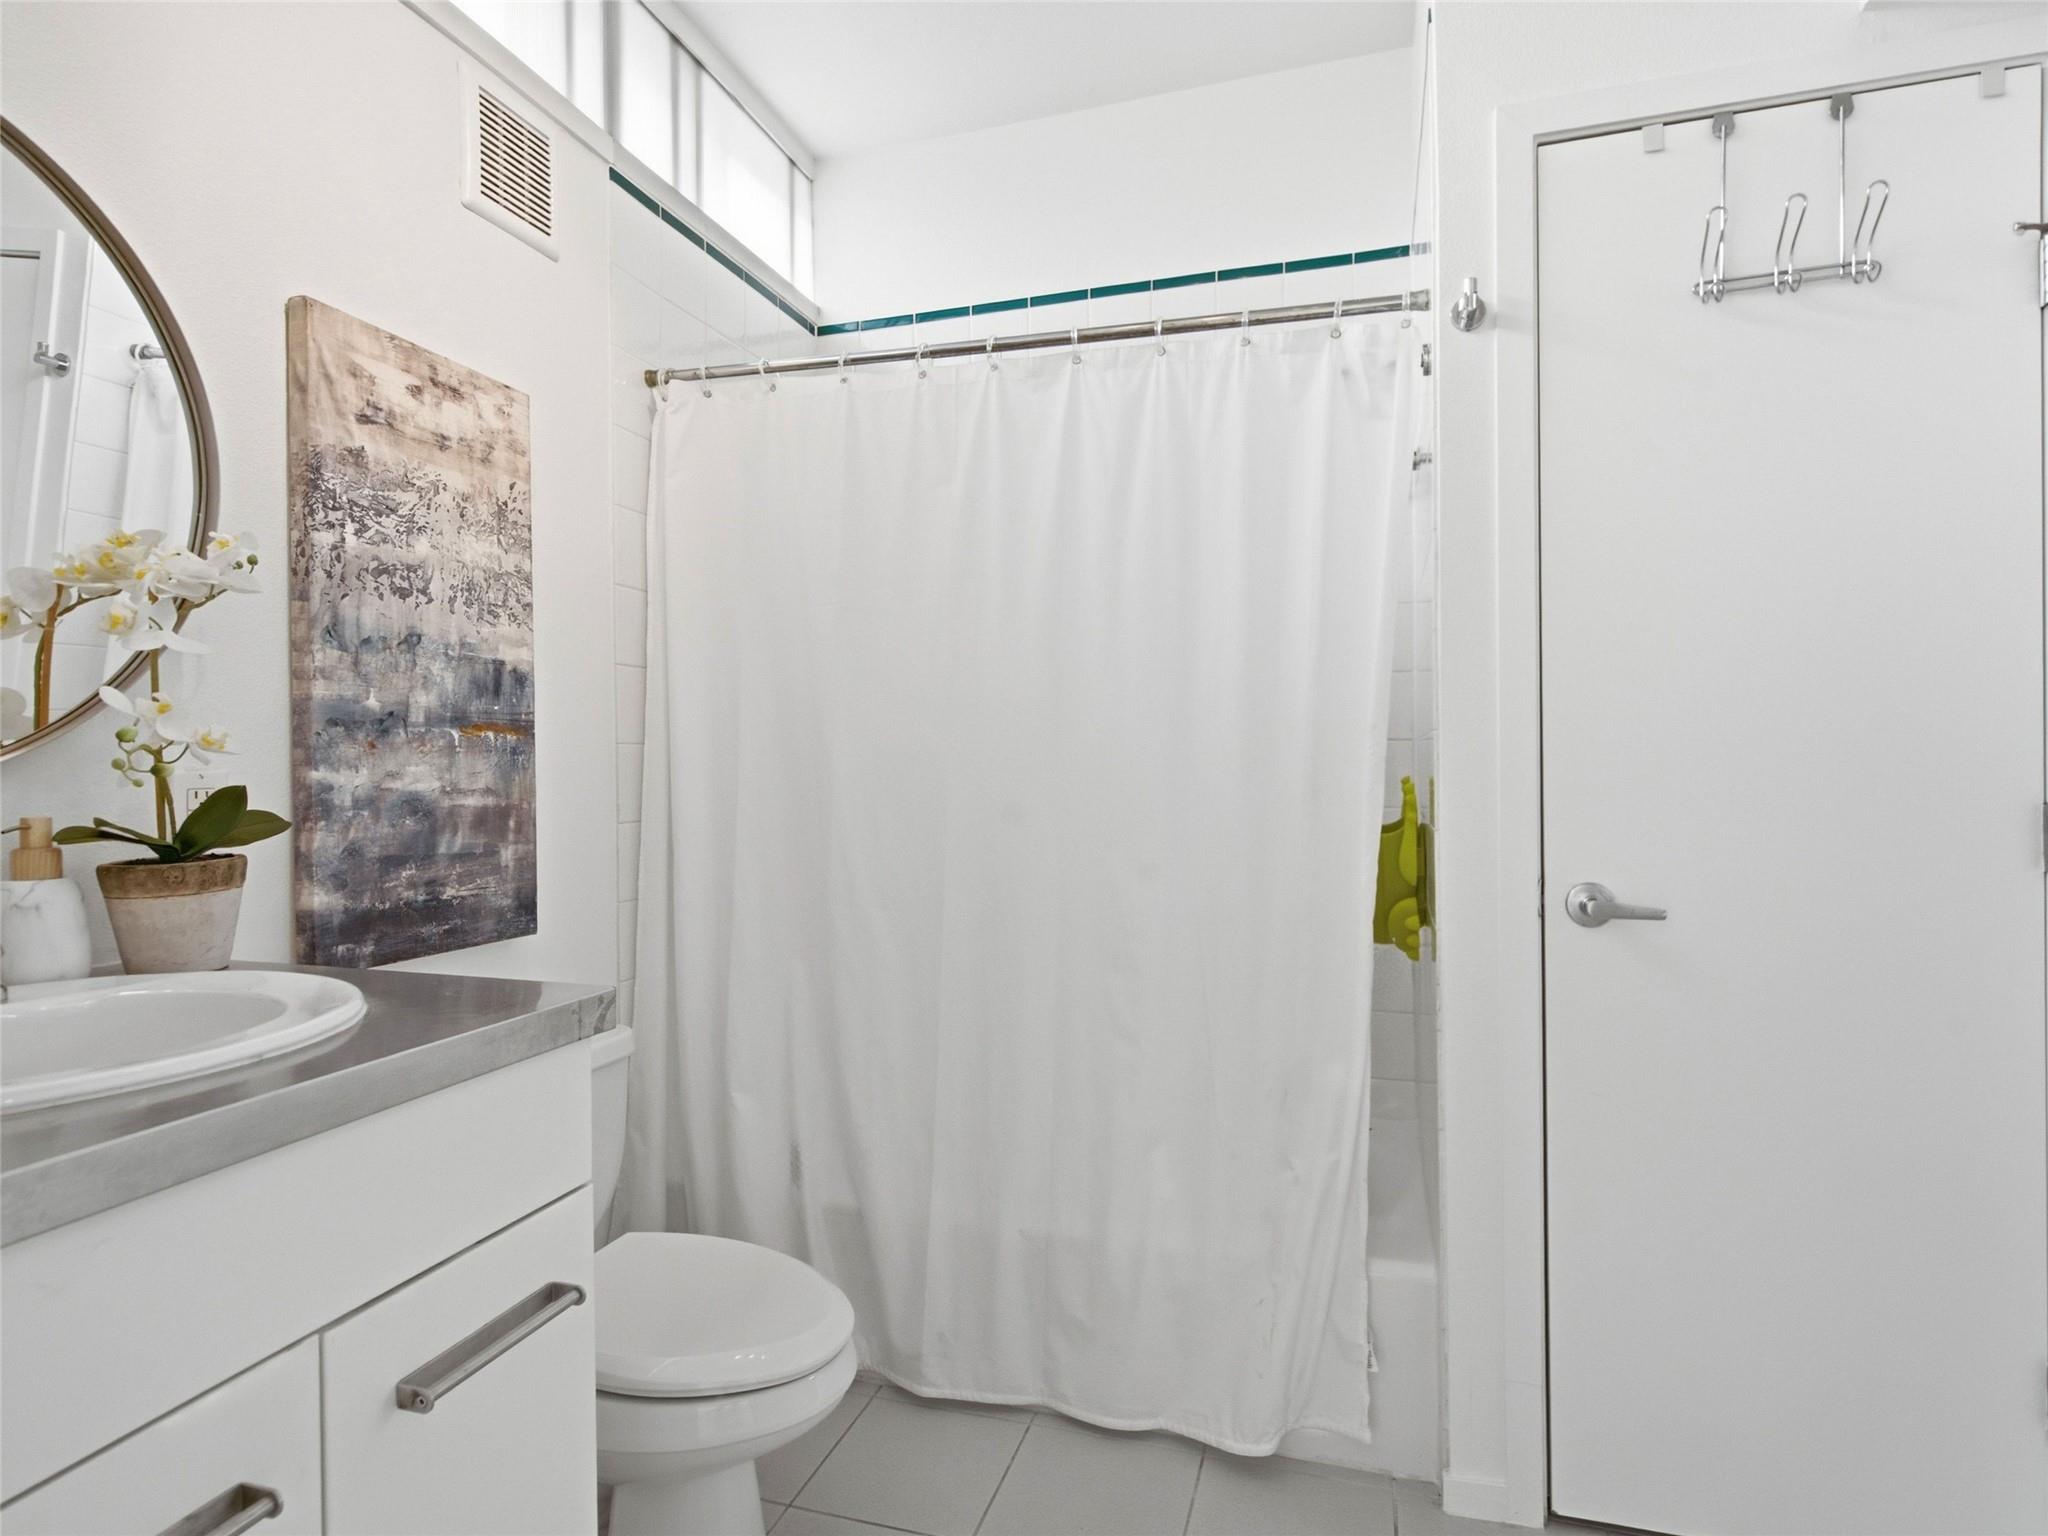
Bathroom with a white shower curtain, vanity, round mirror, and abstract wall art.
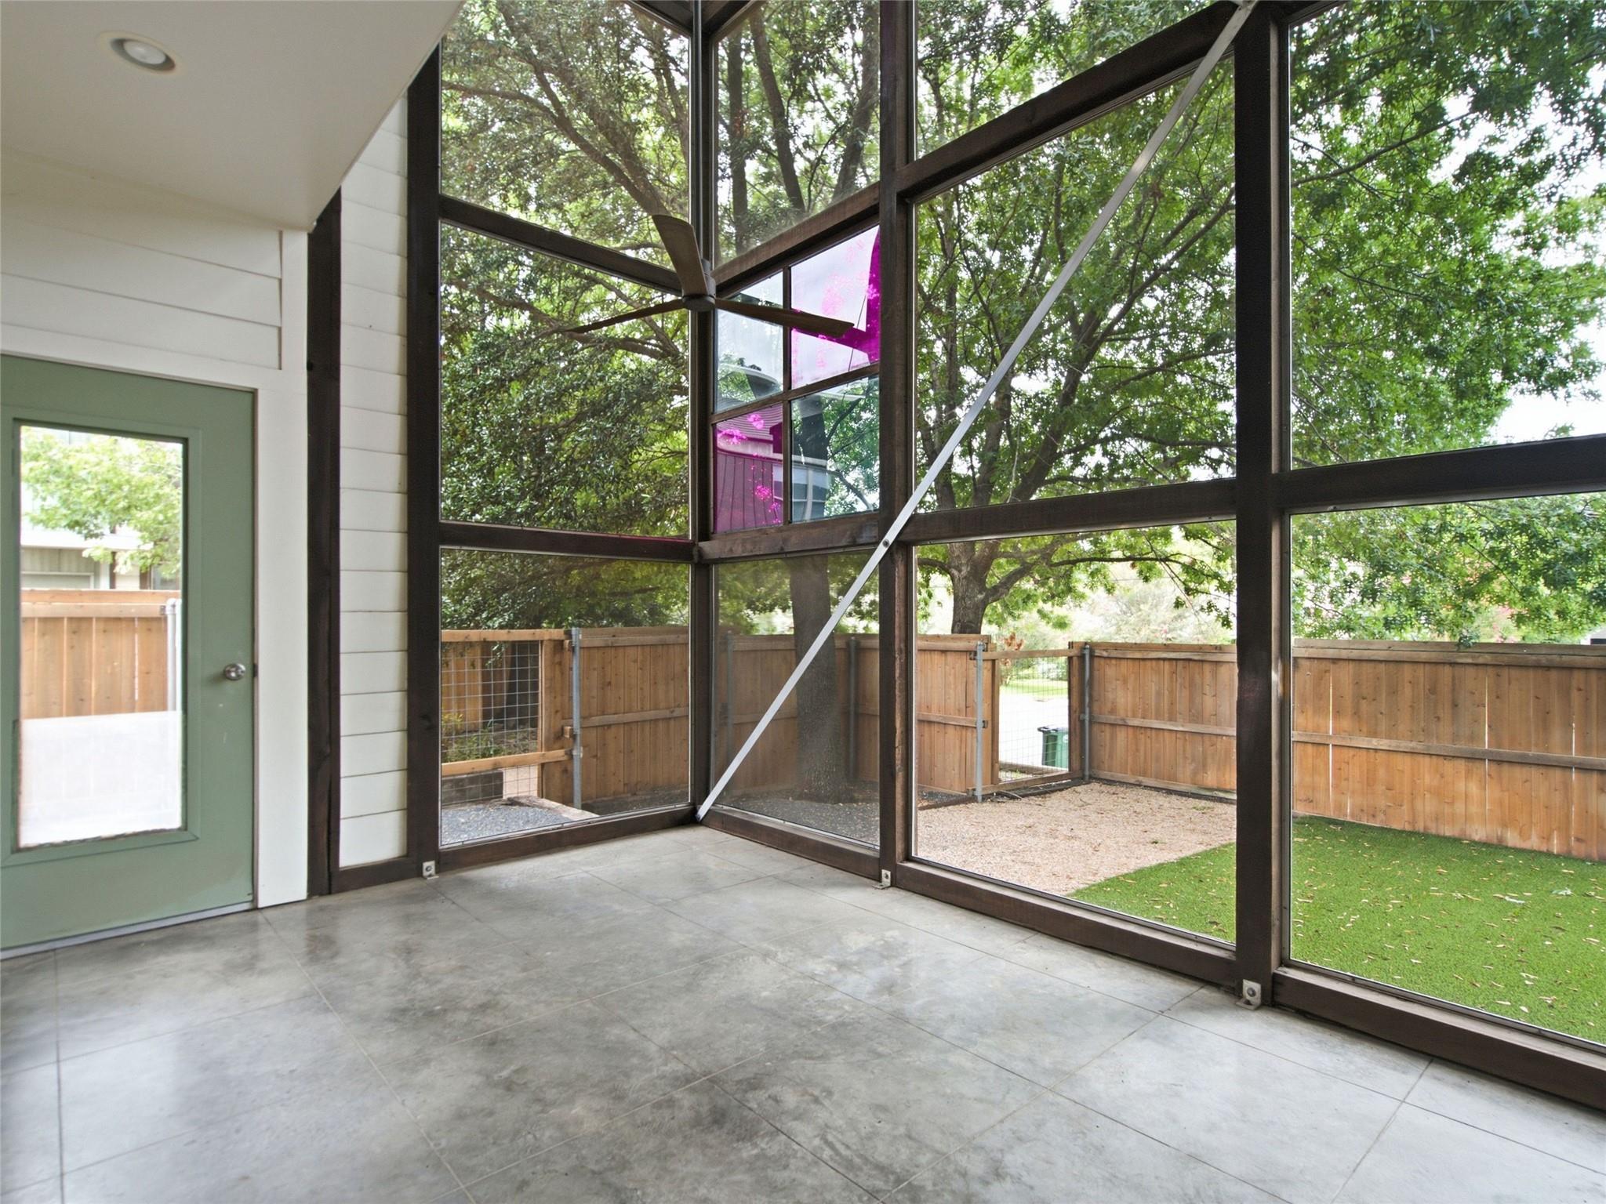
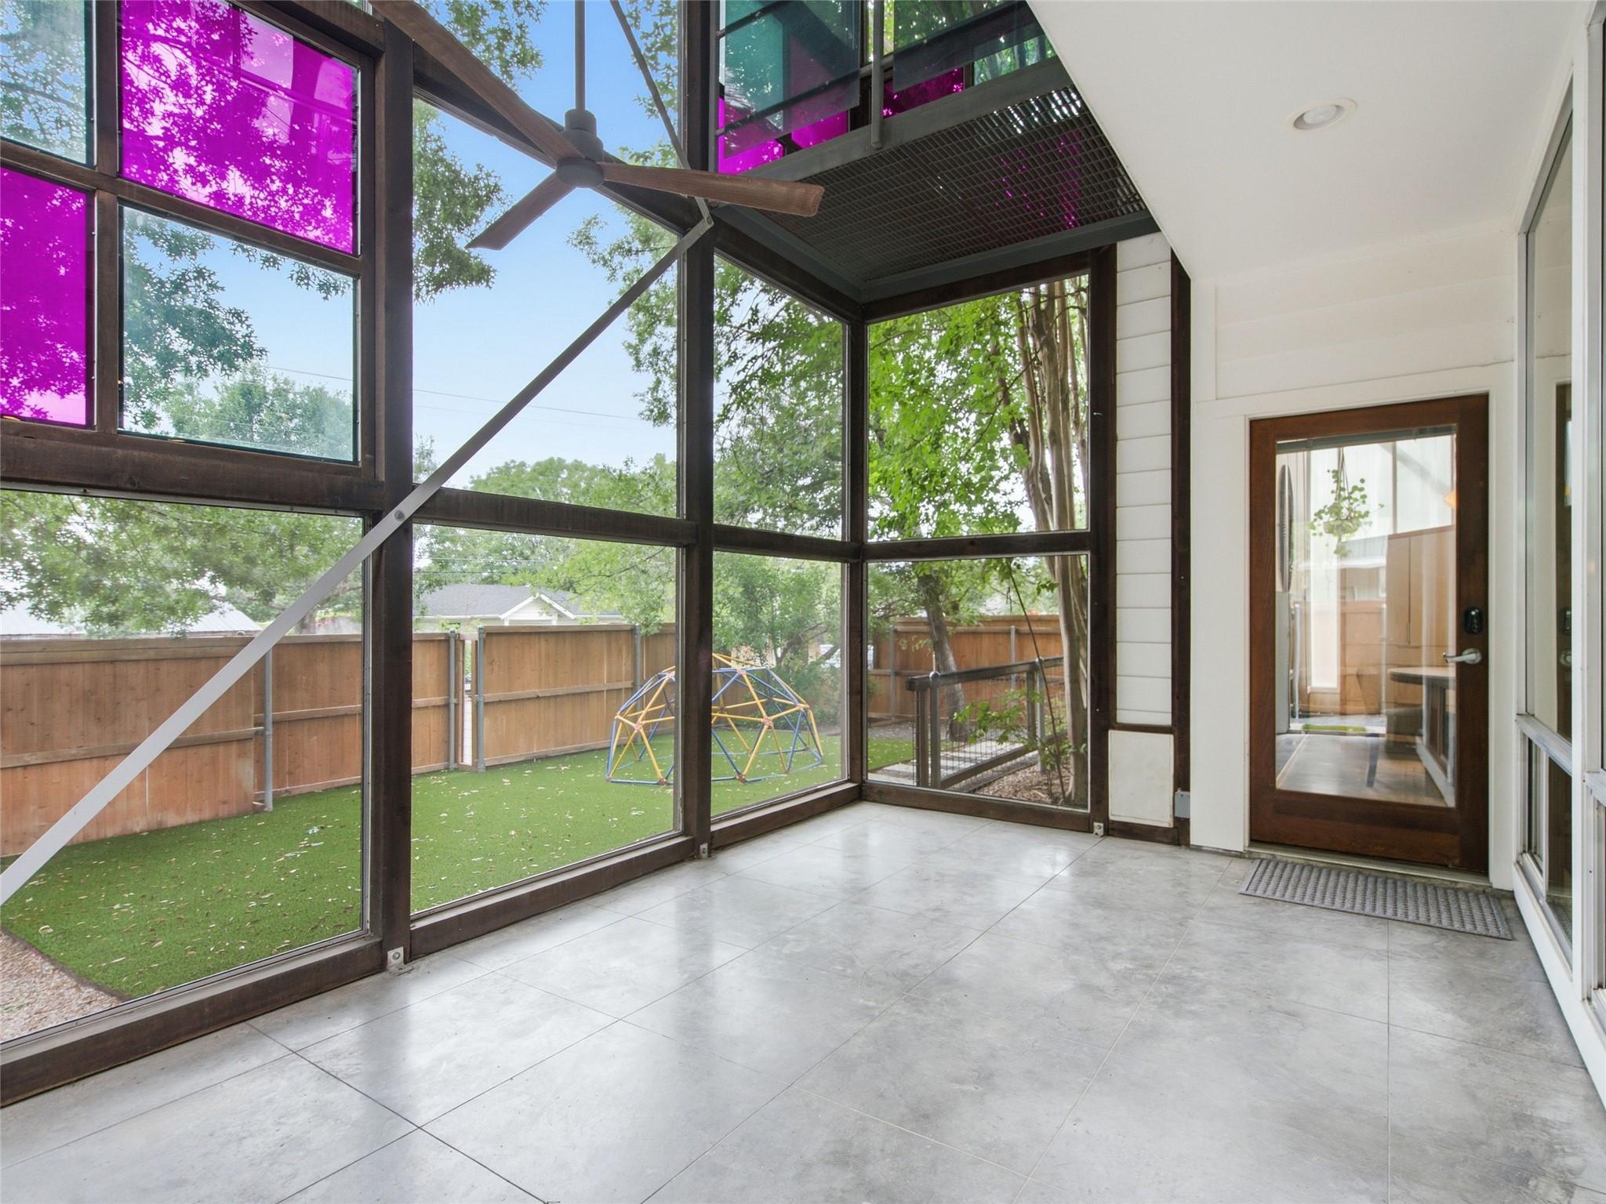
Sunroom with floor-to-ceiling windows overlooking a fenced, tree-shaded yard.
Enclosed sunroom with floor-to-ceiling windows overlooking a fenced backyard and play dome.
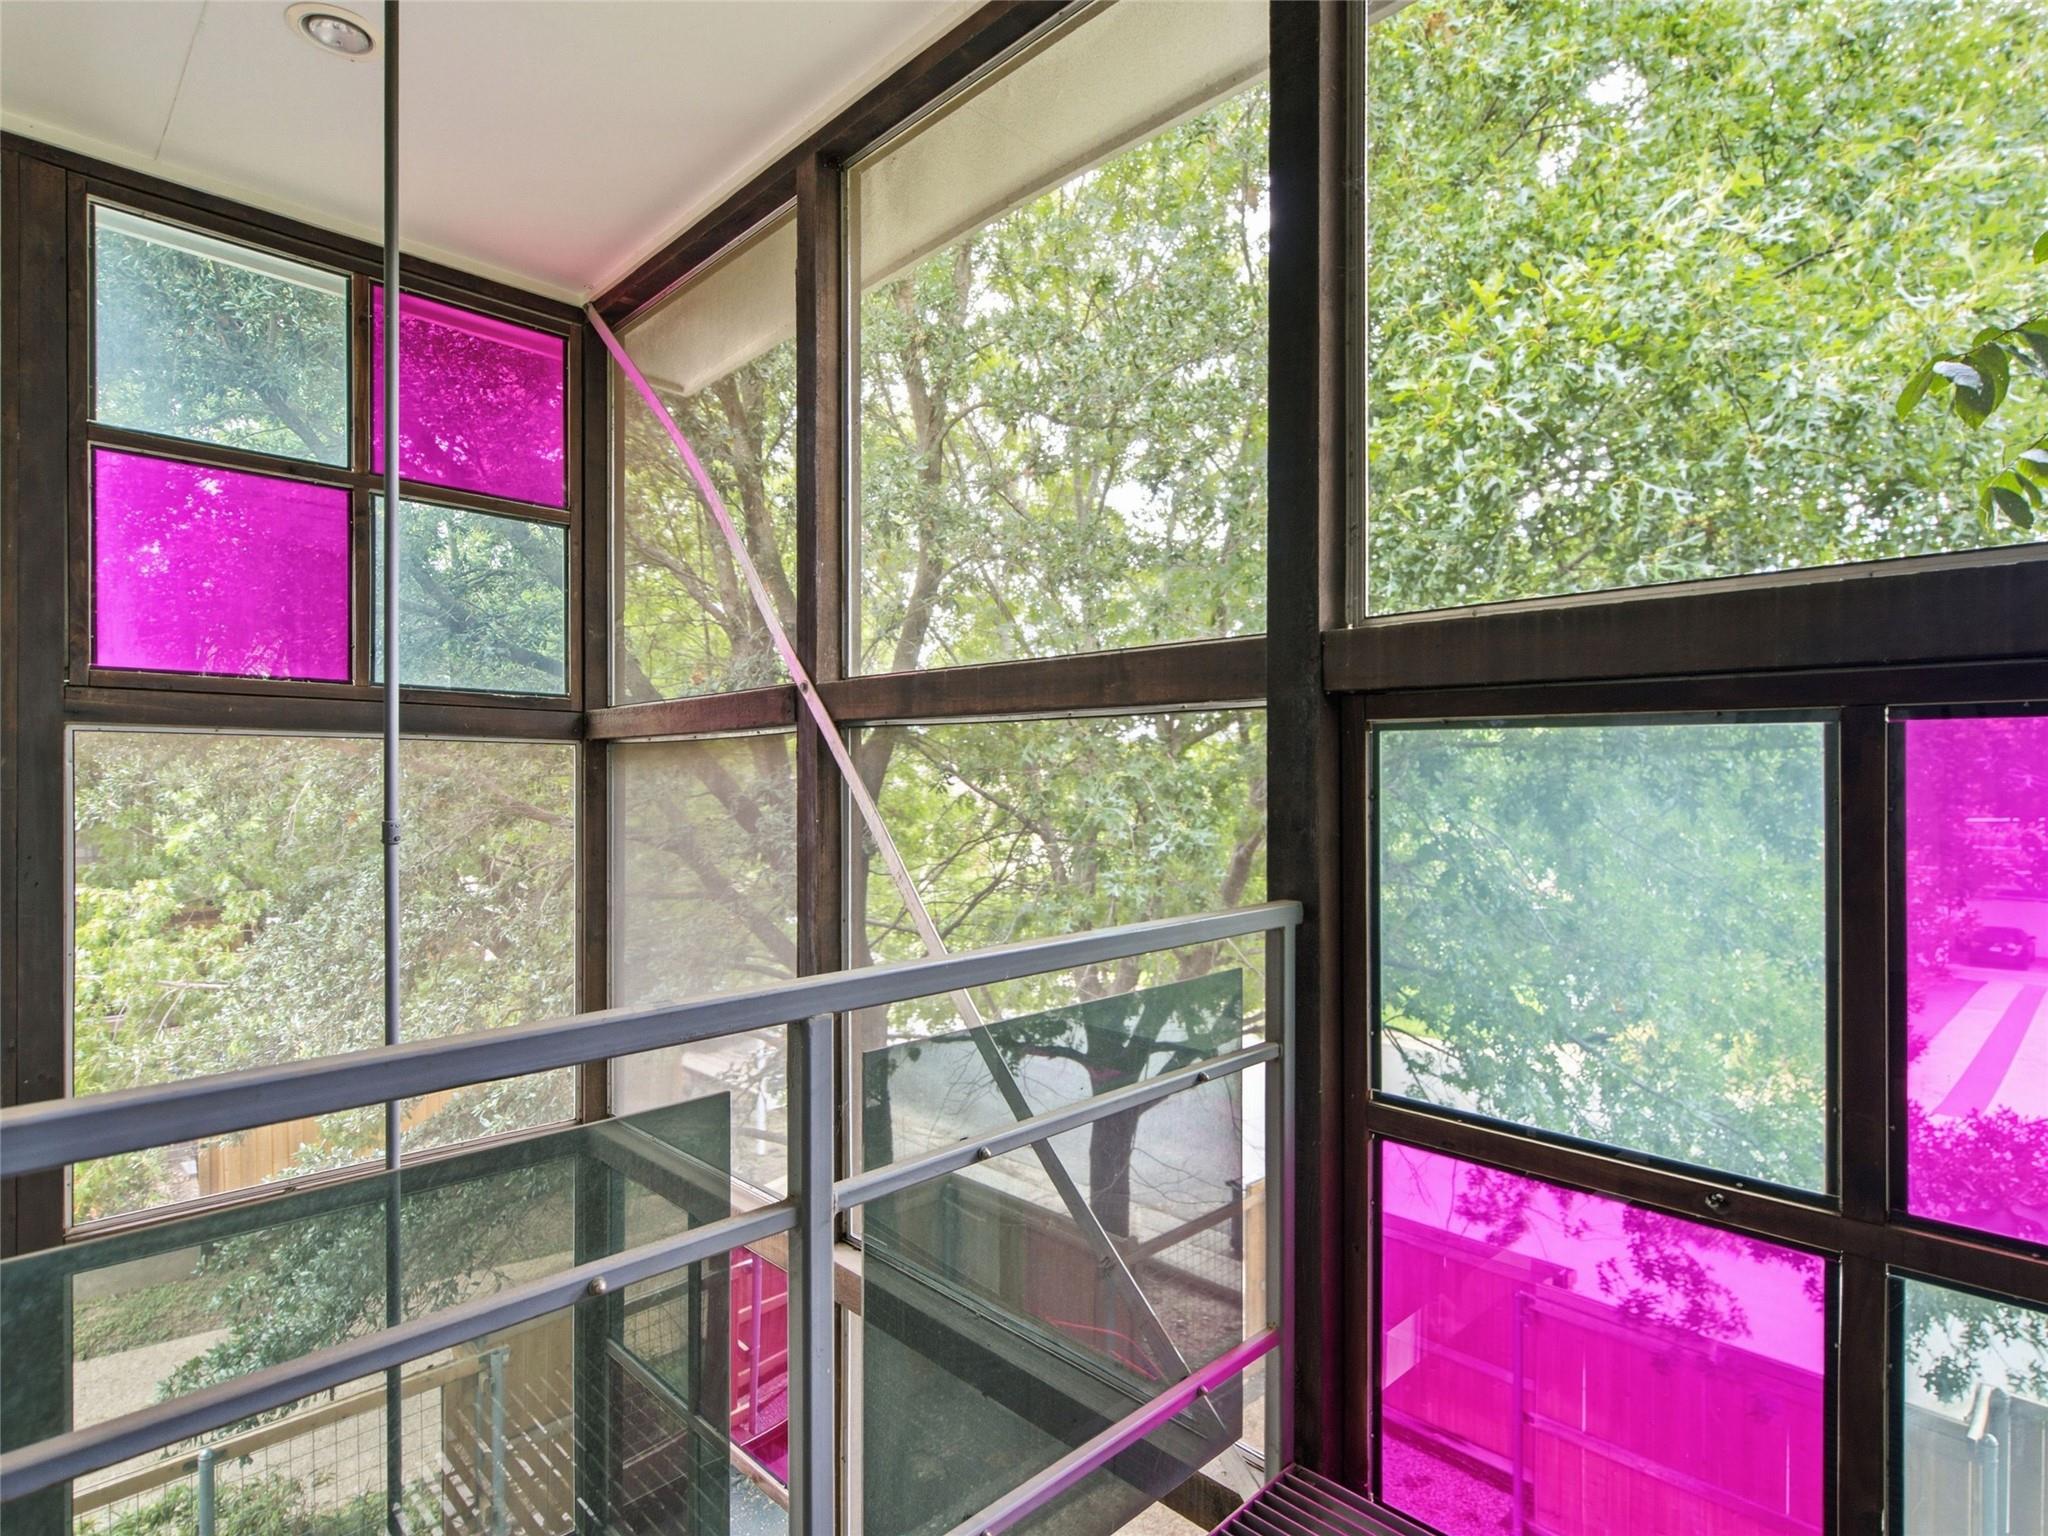
Window-lined stairwell with dark frames, magenta glass panels, and leafy trees outside.
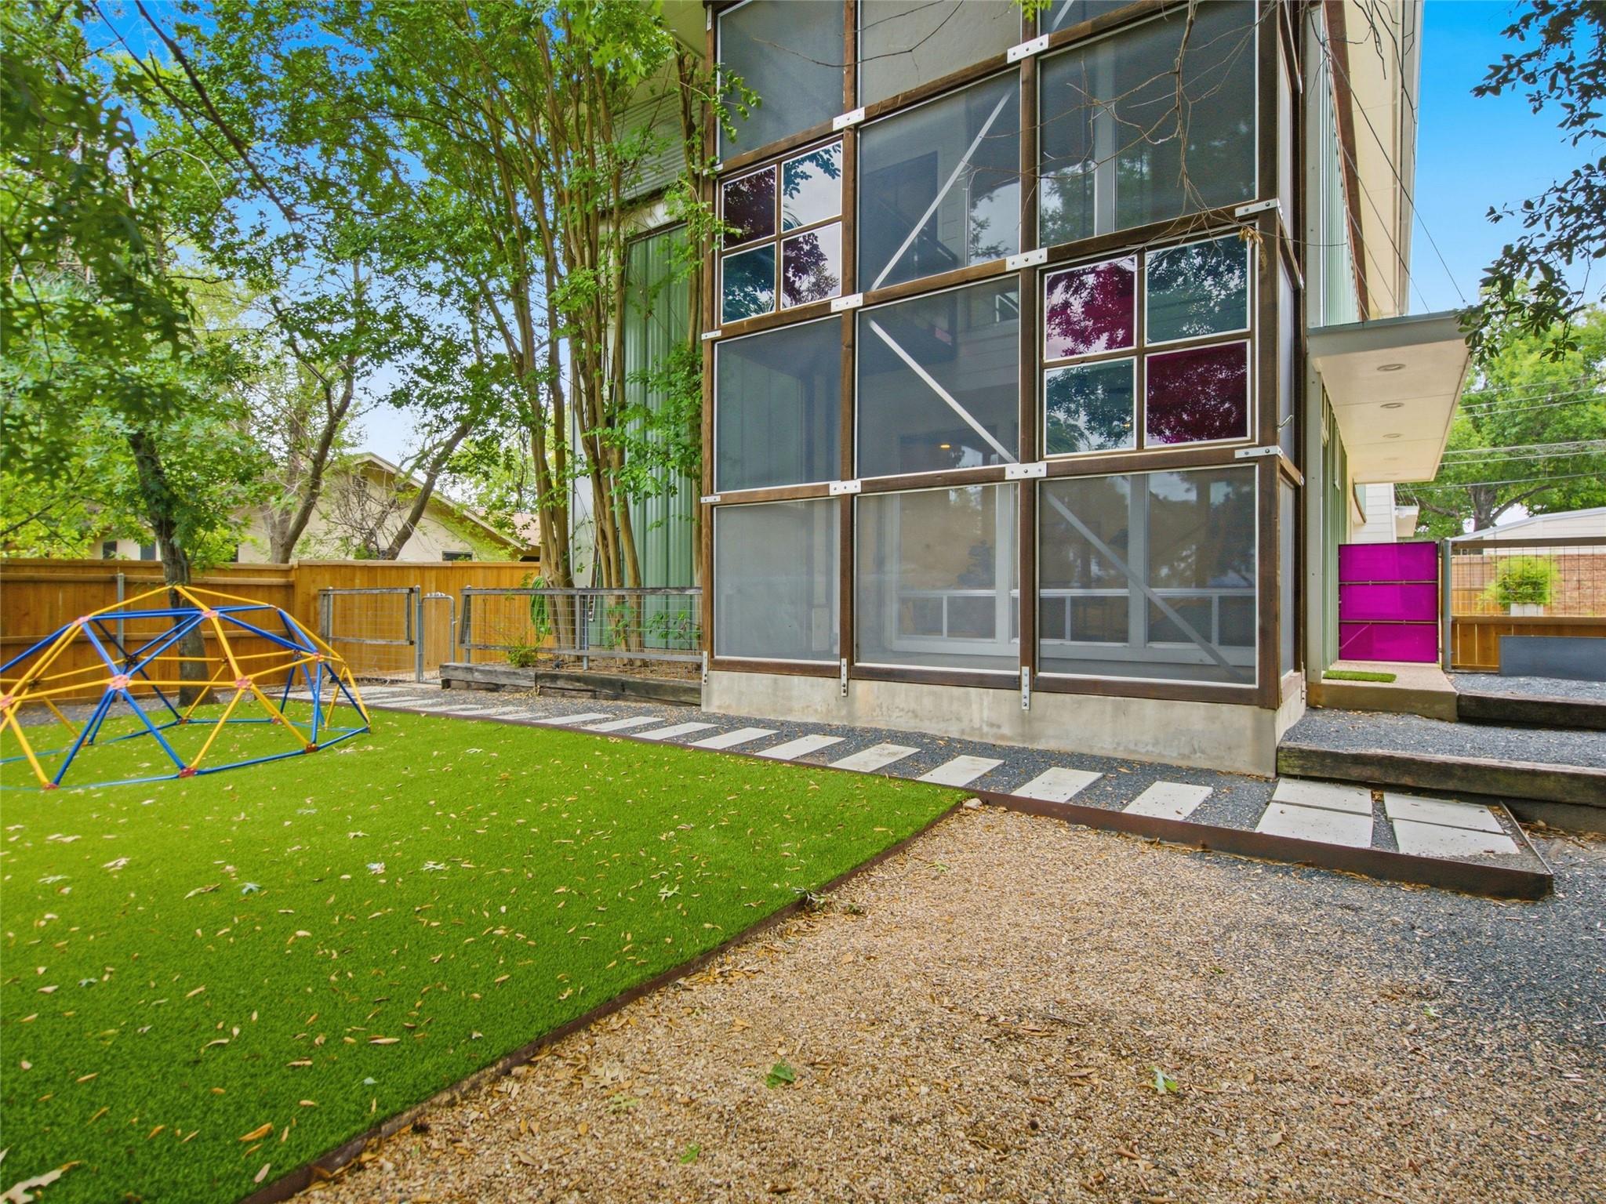
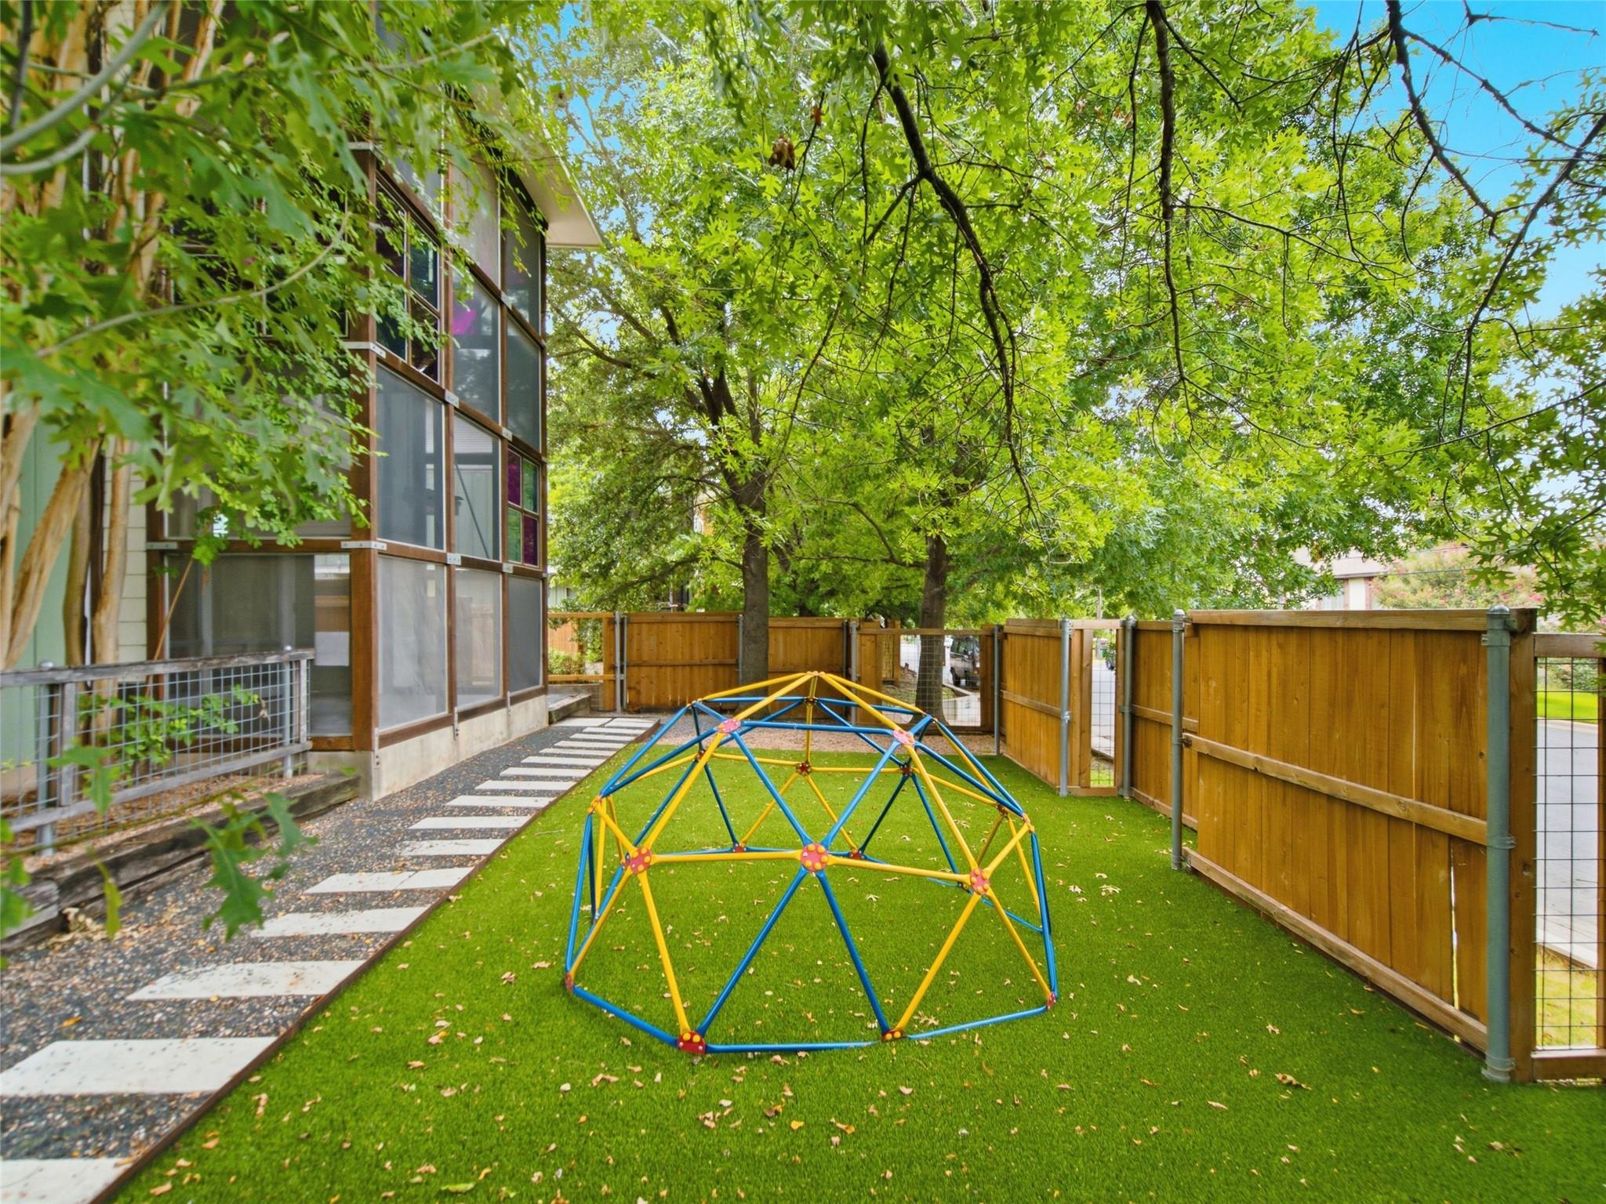
Modern home exterior with screened windows, a turf lawn, and a colorful climbing dome.
Fenced backyard with artificial turf, a colorful climbing dome, and a stepping-stone path.
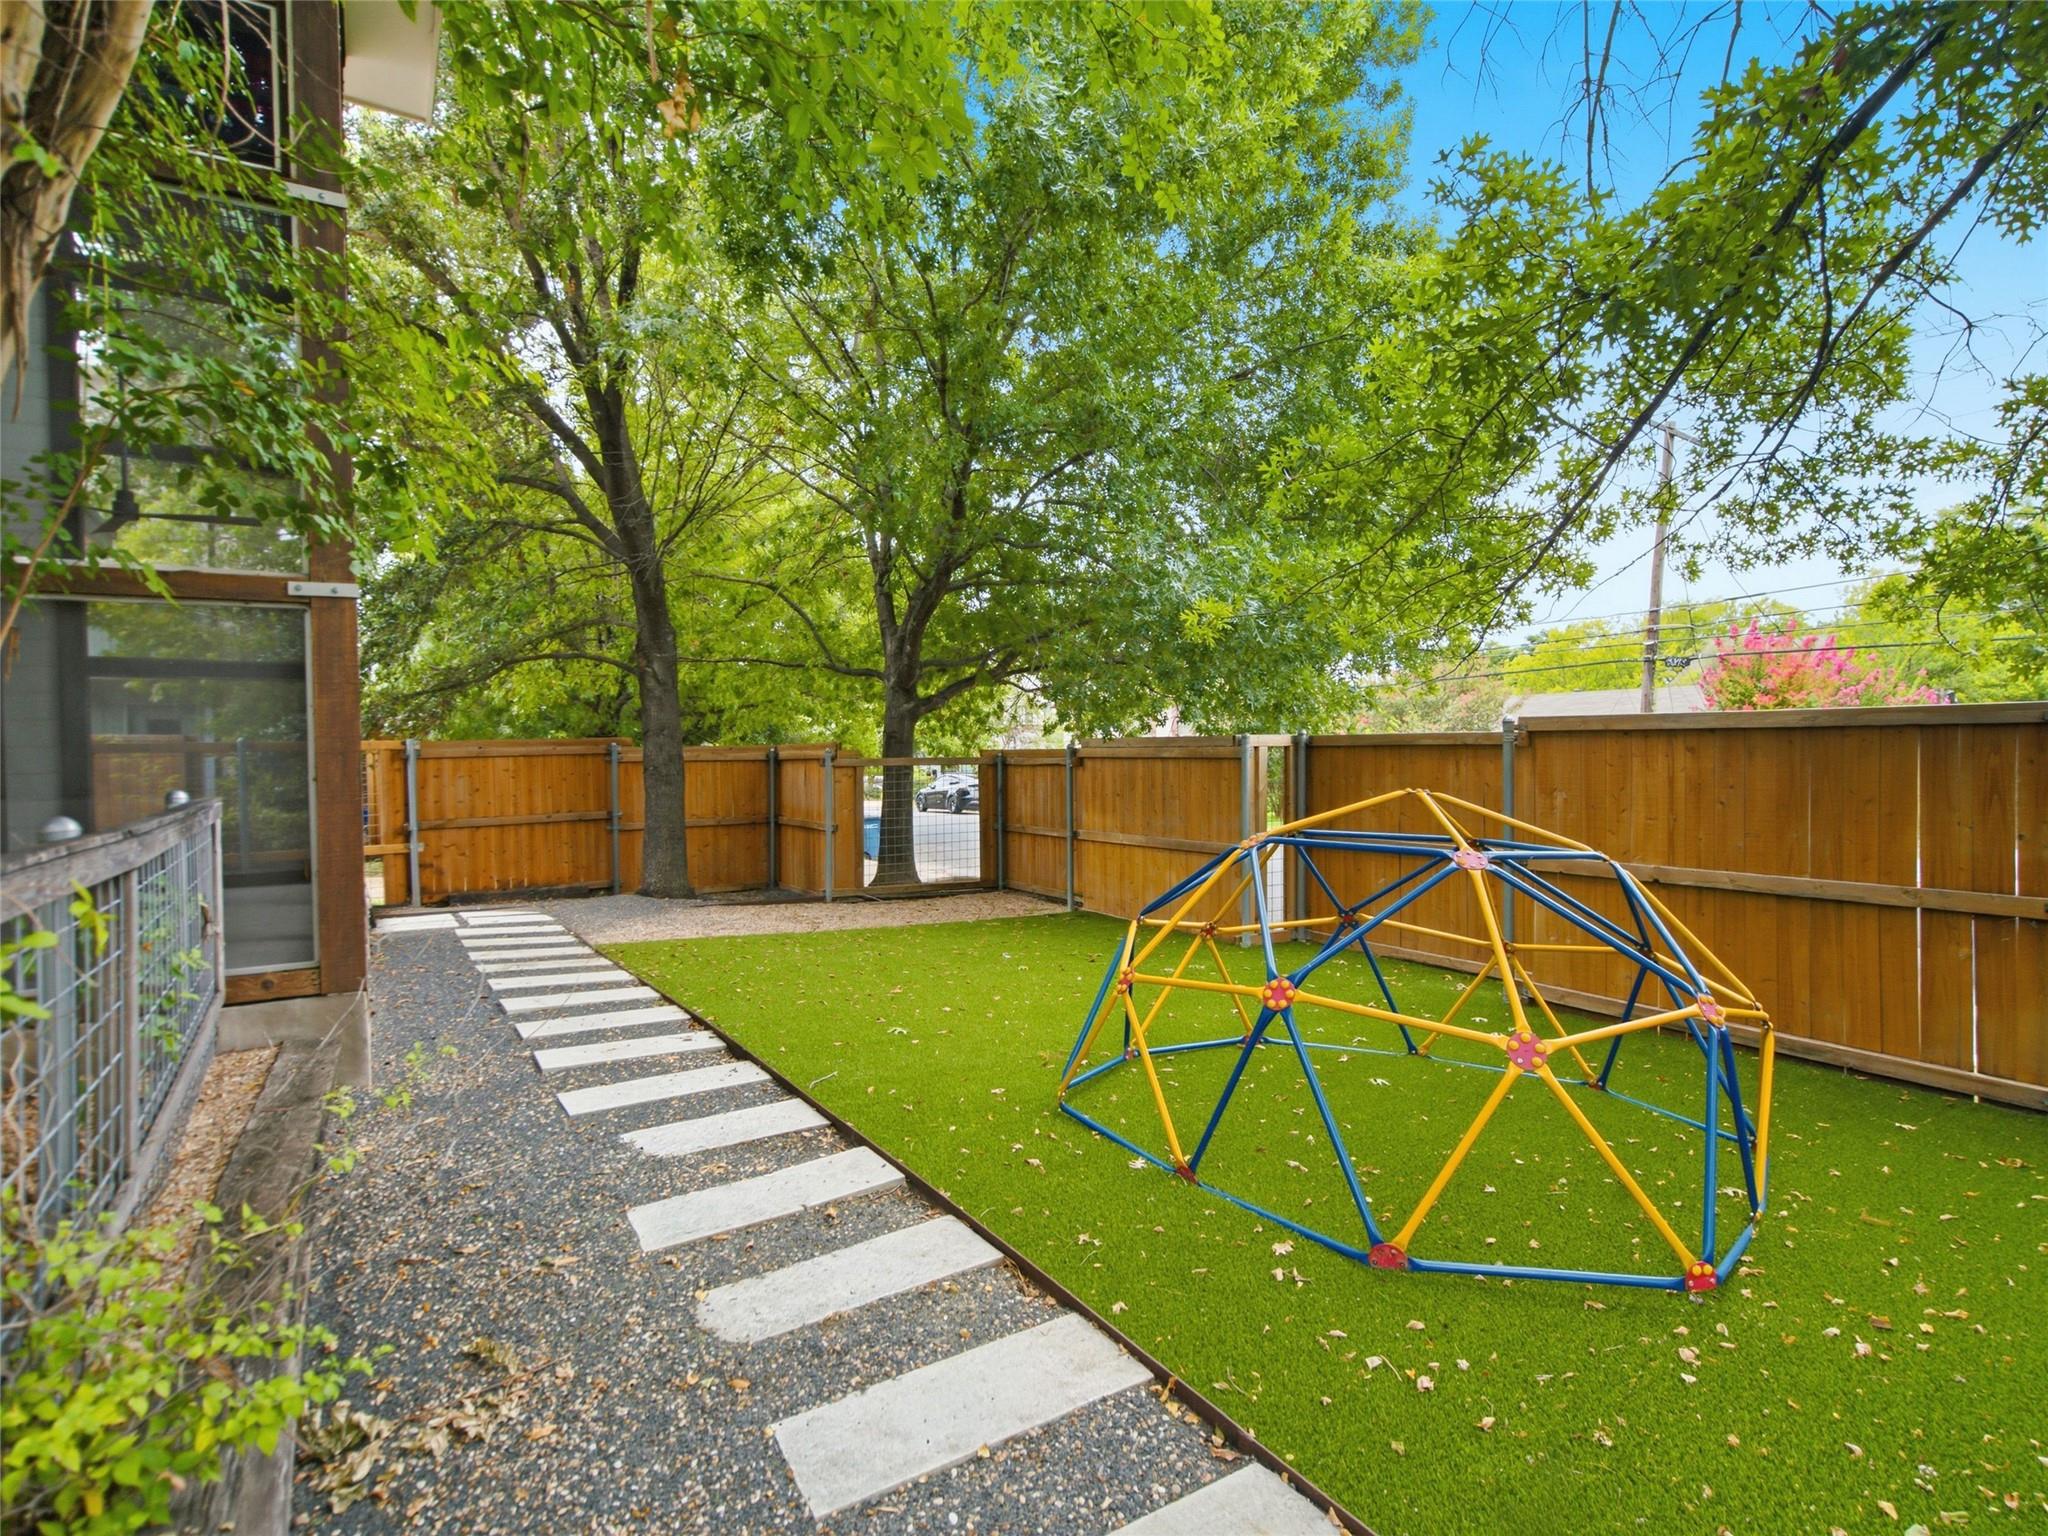
Fenced backyard with artificial turf, a colorful climbing dome, and a leafy canopy.
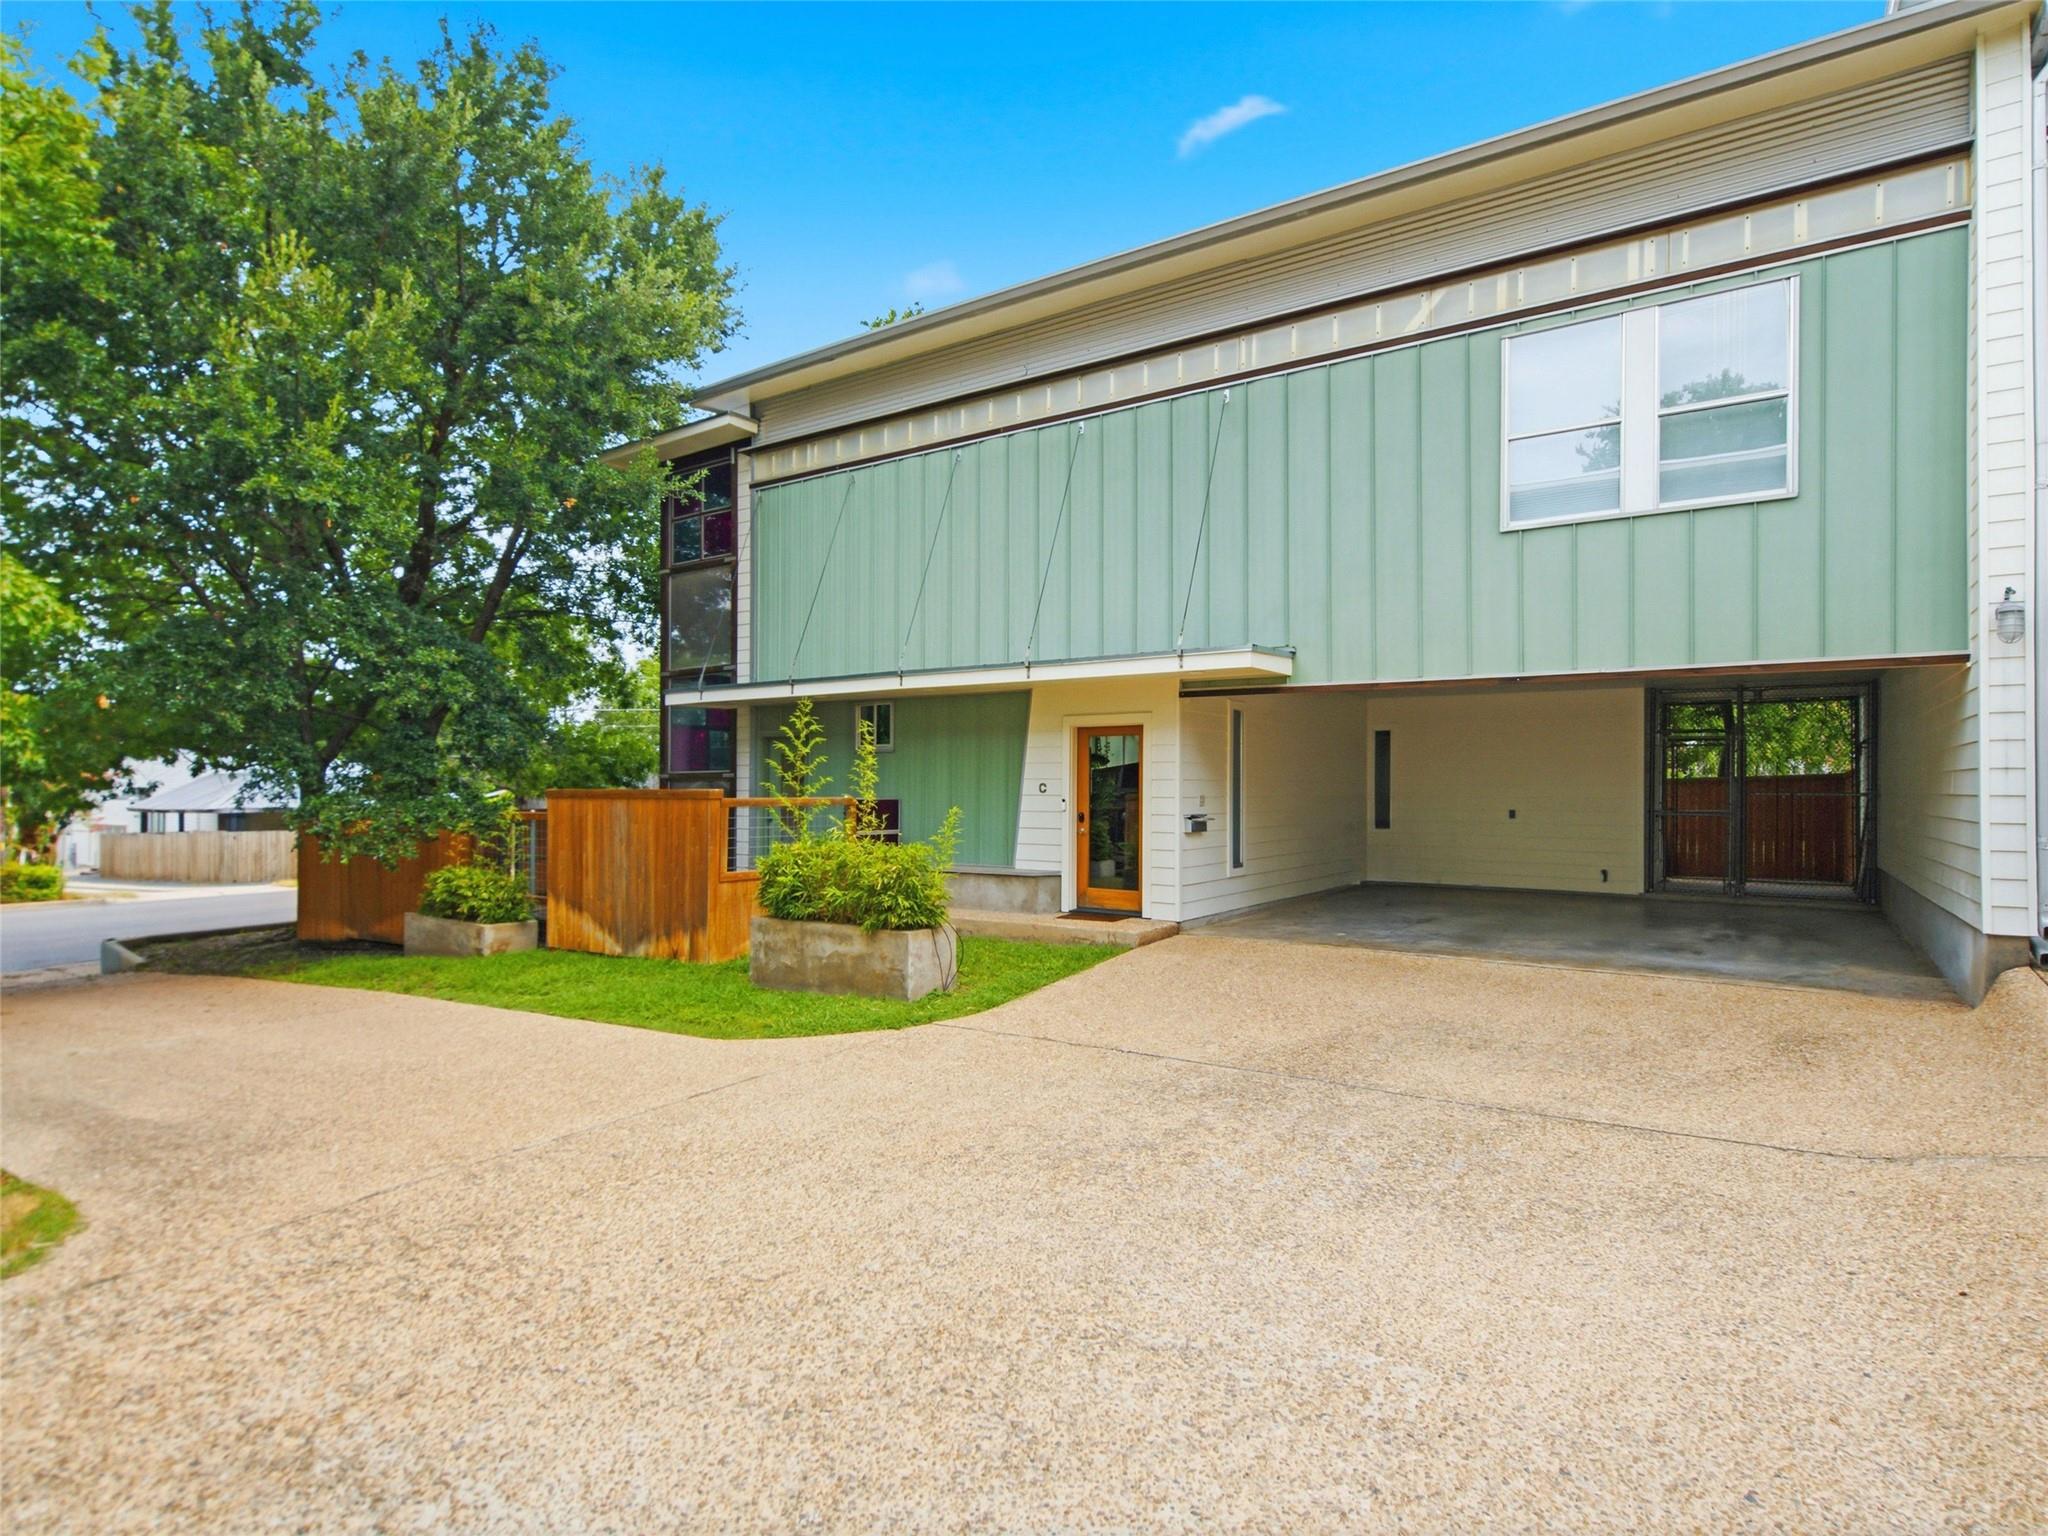
Modern home exterior with pale green siding, a covered carport, and a fenced front garden.
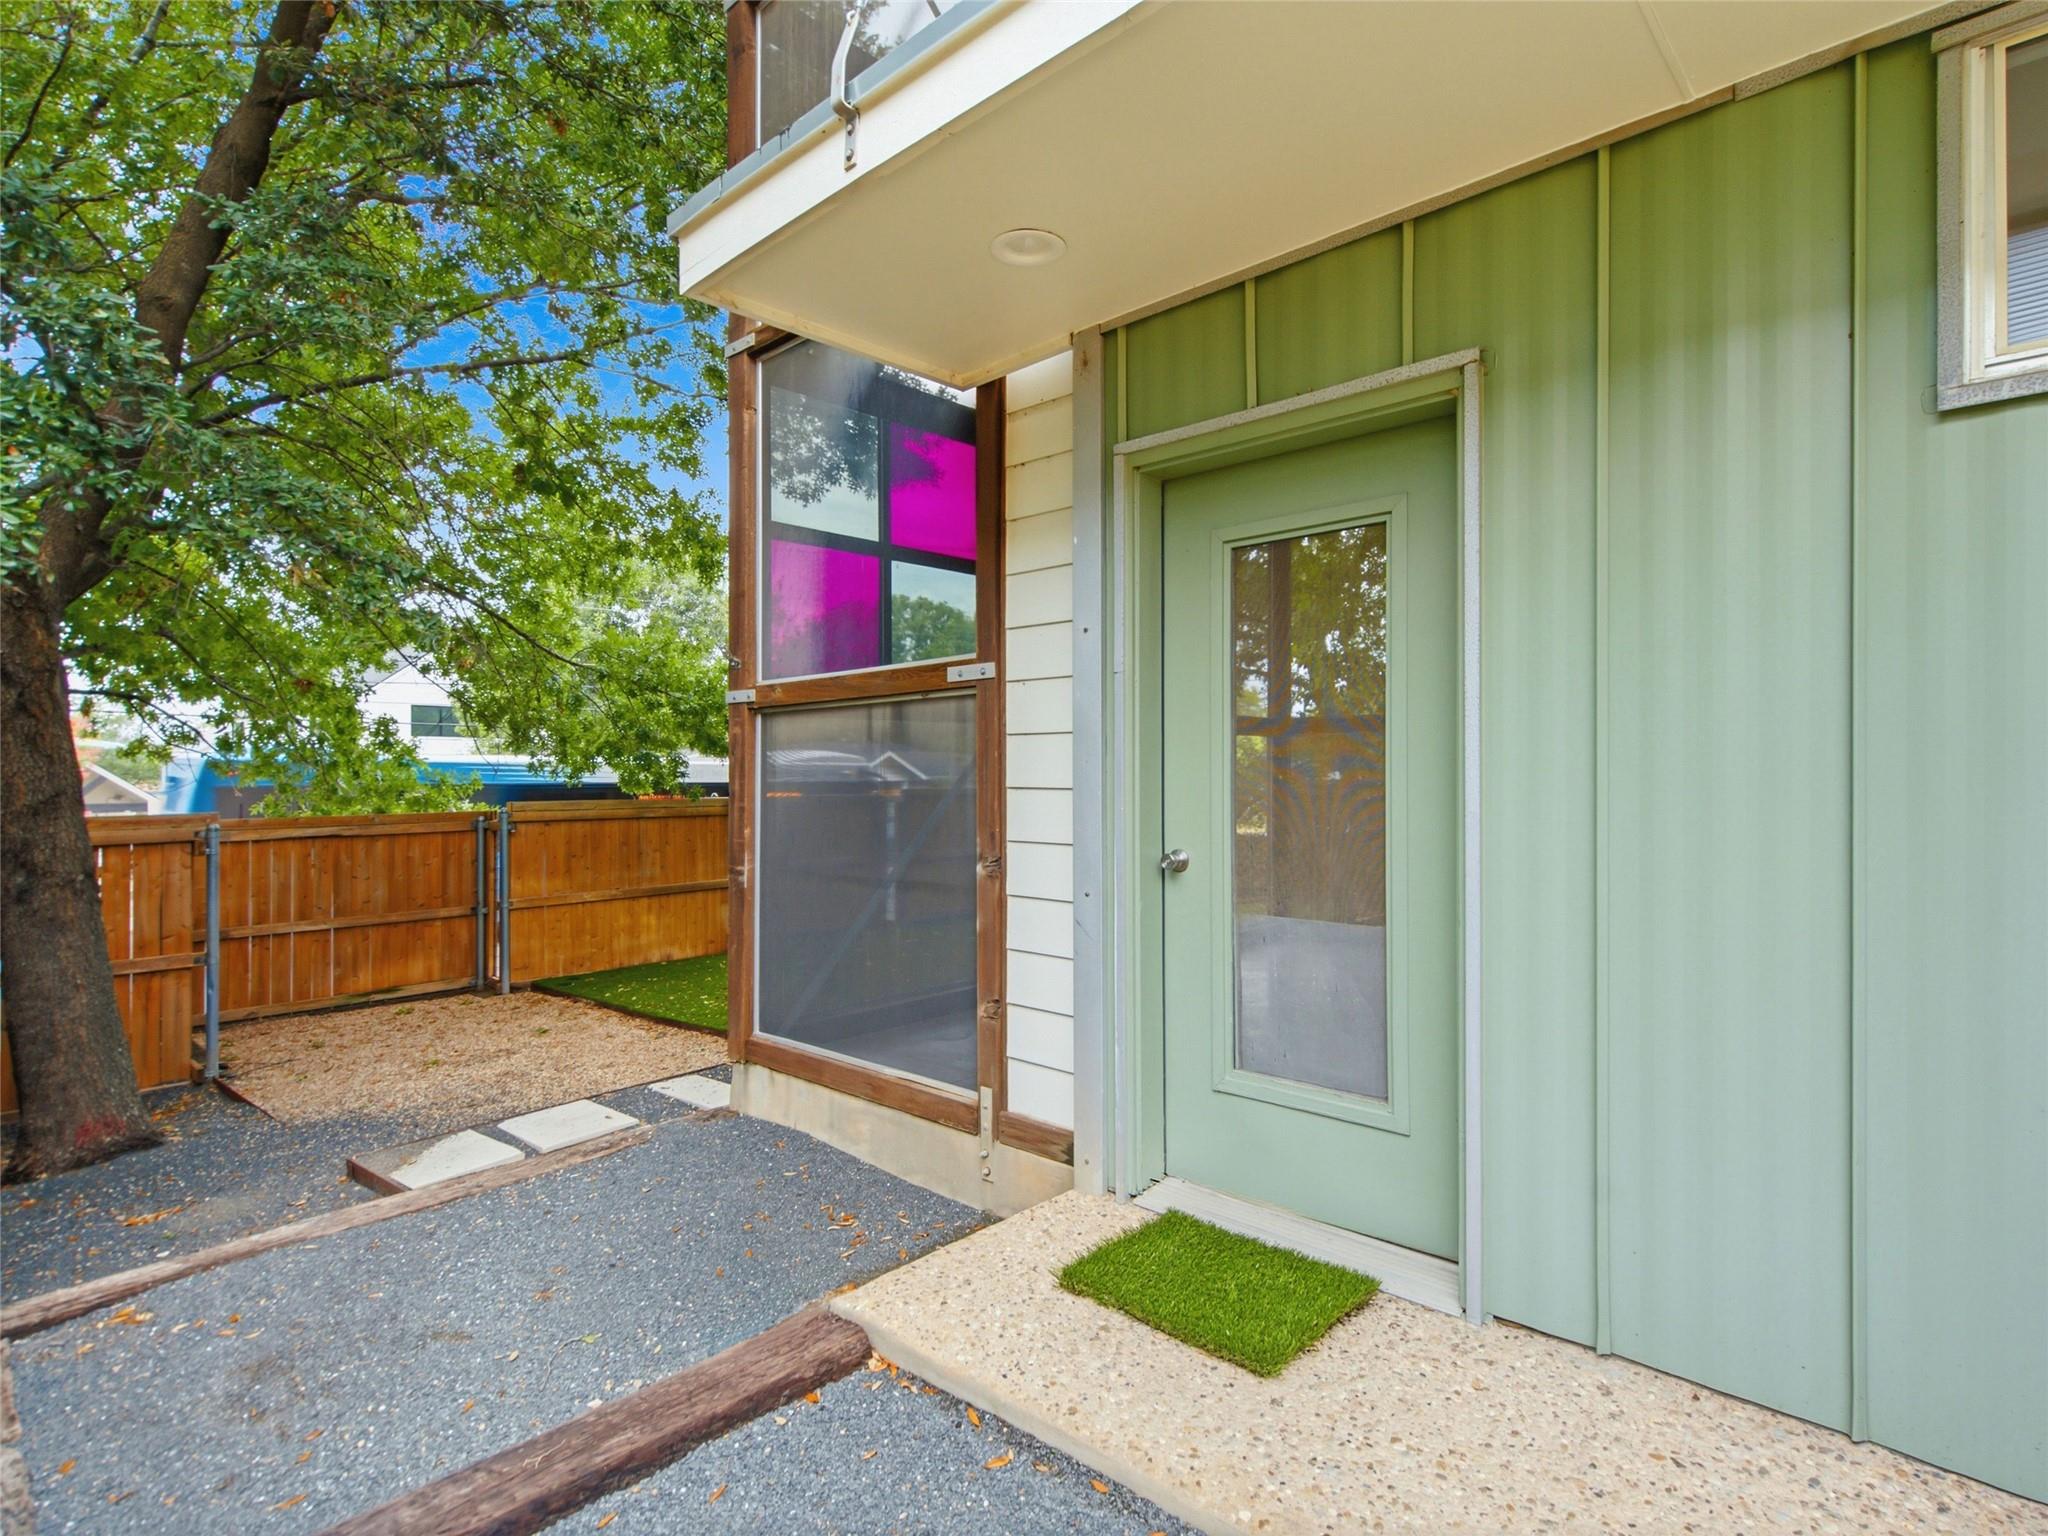
Green front door beside a screened entry and fenced courtyard shaded by a large tree.
SEE ALL PHOTOS
Modern kitchen with a wood-front island, terrazzo backsplash, stainless appliances, and leather stools.
Modern kitchen with a wood-paneled island, terrazzo backsplash, and dining table beneath a pendant light.
Modern kitchen with a wood-paneled island, speckled backsplash, and stainless steel refrigerator.
Kitchen with a terrazzo backsplash, stainless steel range, and warm wood cabinetry.
Open-plan kitchen and living area with a wood island, teal accent wall, and staircase.
Open-plan living room and kitchen with a caramel sofa, island seating, and tall windows.
Open-plan living room and kitchen with a caramel sofa, terrazzo backsplash, and three-seat island.
Open-plan kitchen and dining area with wood cabinetry, a marble table, and staircase.
Staged living room with a white sideboard, abstract art, and round wood coffee tables.
Staged living room with a sculptural staircase, built-in shelves, and a patterned rug.
Living room with an orange sofa and a staircase featuring built-in wooden shelves.
Upstairs sitting area with black lounge chairs, a striped rug, and tall windows overlooking leafy trees.
Staged living room with pale wood floors, a striped rug, and a glass-paneled wood door.
Staged bedroom with a white bed, abstract artwork, and high clerestory windows.
Staged bedroom with a large bed, abstract wall art, and tall windows overlooking leafy trees.
Bathroom with a glass-enclosed tiled shower, vanity, and toilet.
Bathroom with a glass-enclosed tiled shower, toilet, and bidet.
Walk-in closet with white wire shelving, hanging rods, and pull-out baskets.
Bright upstairs sitting area with black lounge chairs, built-in shelves, and a glass-and-wood railing.
Bathroom vanity with a beige stone counter, inset sink, wide mirror, and white orchids.
Bright staged bedroom with a ceiling fan, open closet, and doorway to an adjoining bathroom.
Bathroom vanity with a round mirror and blue hand towel.
Bathroom with a white shower curtain, vanity, round mirror, and abstract wall art.
Sunroom with floor-to-ceiling windows overlooking a fenced, tree-shaded yard.
Enclosed sunroom with floor-to-ceiling windows overlooking a fenced backyard and play dome.
Window-lined stairwell with dark frames, magenta glass panels, and leafy trees outside.
Modern home exterior with screened windows, a turf lawn, and a colorful climbing dome.
Fenced backyard with artificial turf, a colorful climbing dome, and a stepping-stone path.
Fenced backyard with artificial turf, a colorful climbing dome, and a leafy canopy.
Modern home exterior with pale green siding, a covered carport, and a fenced front garden.
Green front door beside a screened entry and fenced courtyard shaded by a large tree.
Courtesy of Kuper Sotheby's Int'l Realty, Erin Fabacher Listing Contact: (512) 500-3462 
For Sale

5409 Woodrow Ave # C

5409 Woodrow Ave # C, Austin, TX 78756

$759,000
Designed by Travis Young of Studio Momentum, this contemporary condo in central North Austin pairs distinctive architecture with thoughtfully updated interiors. Redesigned by Workshop No. 5, the kitchen features custom cabinetry, Bosch appliances, white Caesarstone countertops, and a terrazzo backsplash. The open main level connects the kitchen, dining, and living spaces, with expansive windows bringing in natural light. Upstairs, three bedrooms are complemented by a spacious game room currently used as an office. Concrete and wood flooring, a custom metal staircase, and modern detailing carry throughout the home. A two-story screened porch extends the living space outdoors, with an upper-level catwalk offering a treetop setting and sunset views. The private, fenced backyard is being fitted with low-maintenance artificial turf, while a generous two-car carport provides additional storage. Updates include a new roofing membrane installed in 2025 and fresh interior and exterior paint throughout the complex in 2022. Move-in ready, this home offers architectural character and easy maintenance in a convenient North Austin location.

3
beds

3
baths

1,926 Sq.Ft. LIVING AREA

4,704.48 Sq.Ft. lot

Erin Fabacher

Erin Fabacher

Features & Amenities

Interior

  • total bedrooms3
  • Total bathrooms3
  • full bathrooms2
  • half bathroom1
  • Flooring Concrete, Wood
  • Fireplace None
  • APPLIANCES Dishwasher, Disposal, Free-Standing Range, Refrigerator, Gas Water Heater
  • other interior Features Interior Steps, Multiple Living Areas, Recessed Lighting, Track Lighting

Area & Lot

  • Status For Sale
  • Living Area1,926 Sq.Ft.
  • Lot Area4,704.48 Sq.Ft.
  • MLS® ID1667106
  • TypeCondo
  • YEAR BUILT2003
  • Water FrontageNone
  • View DescriptionNone
  • Elementary SchoolBrentwood
  • Middle SchoolLamar (Austin ISD)
  • High SchoolMcCallum
  • School DistrictAustin ISD

Exterior

  • STORIES2
  • water SourcePublic
  • utilitiesElectricity Available, Natural Gas Available
  • PoolNone
  • roofMembrane
  • lot featuresLevel, Sprinkler - In-ground, Trees-Large (Over 40 Ft)
  • parkingCarport
  • HEAT TYPECentral, Natural Gas
  • AIR CONDITIONINGCentral Air
  • sewerPublic Sewer
  • SubstructureSlab
  • Disability FeaturesNone
  • other exterior FeaturesExterior Steps, Private Yard

Financial

  • Sales Price$759,000
  • Real Estate Tax $12,815/yr
  • HOA $300/mo
Modern kitchen with a wood-paneled island, terrazzo backsplash, and dining table beneath a pendant light.

Schedule a Showing

I would love to show you this beautiful property. Please select your preferred date and time below. I'll be in touch shortly to confirm your appointment.

Schedule a Showing

I would love to show you this beautiful property. Please select your preferred date and time below. I'll be in touch shortly to confirm your appointment.
Thank you for your interest in 5409 Woodrow Ave # C, Austin, TX 78756. We are reviewing your request and will be in touch shortly!

Mortgage Calculator

Estimate your monthly mortgage payment, including the principal and interest, property taxes, and HOA. Adjust the values to generate a more accurate rate.
All estimates are provided for informational purposes only. Actual amounts may vary.
$0,000 Your Payment 20 15 65
$0,000 Your Payment

Work With Erin

Contact Erin today so she can guide you through the buying and selling process.

Follow Me on Instagram