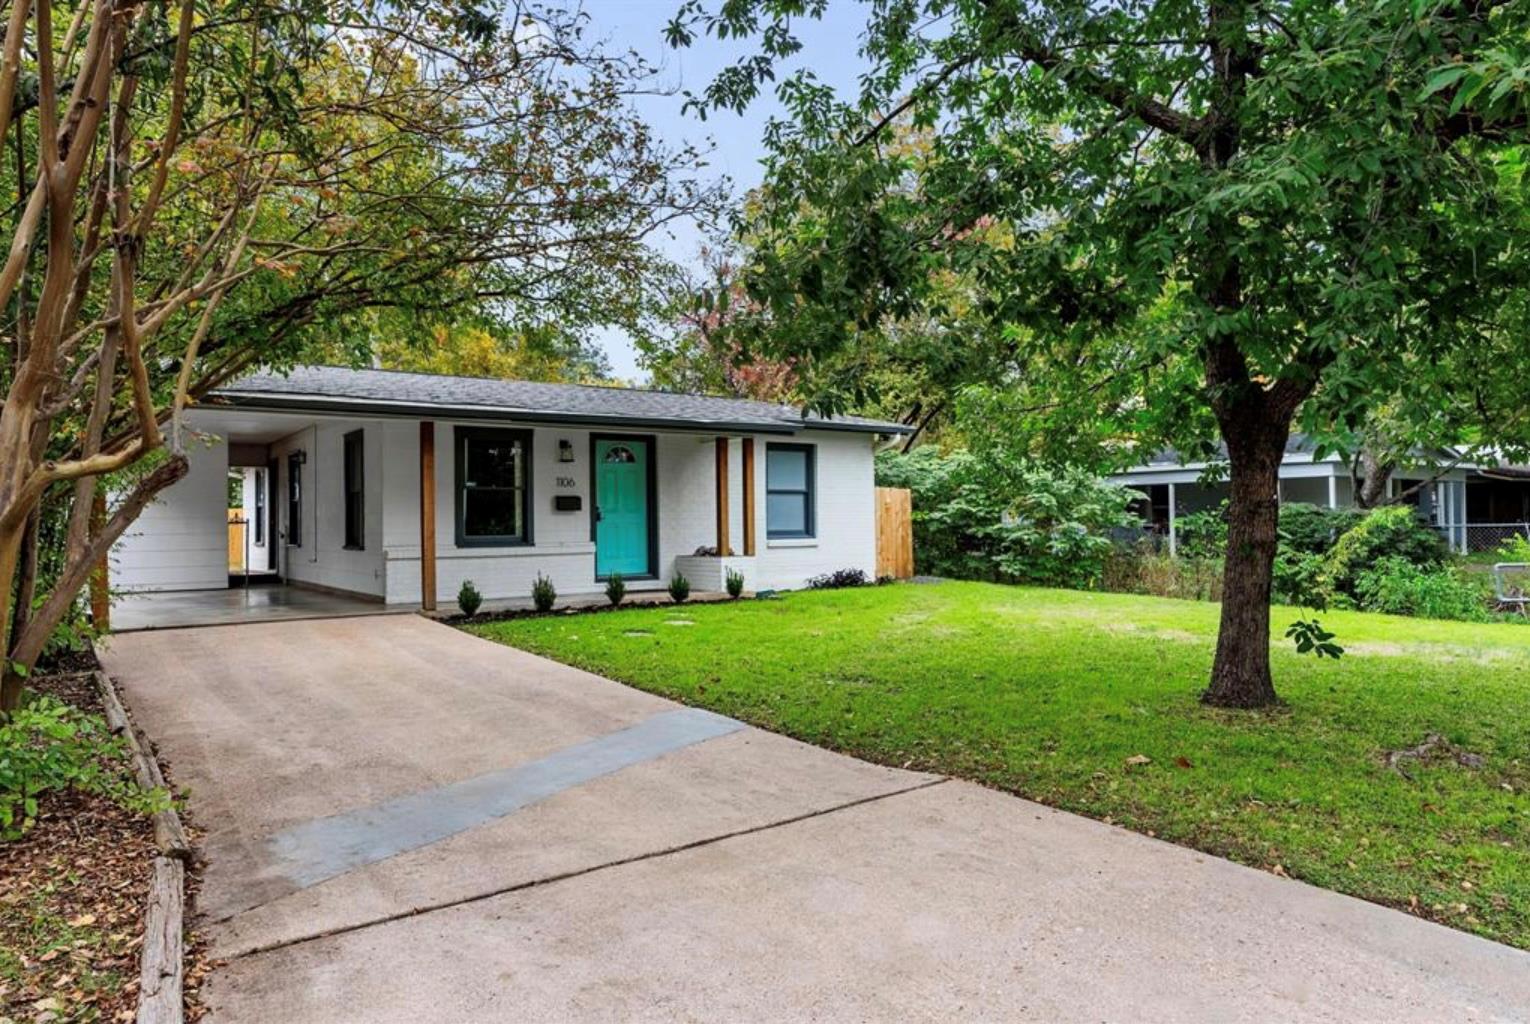
Single-story white house with a turquoise front door, covered porch, and broad concrete driveway beneath mature trees.
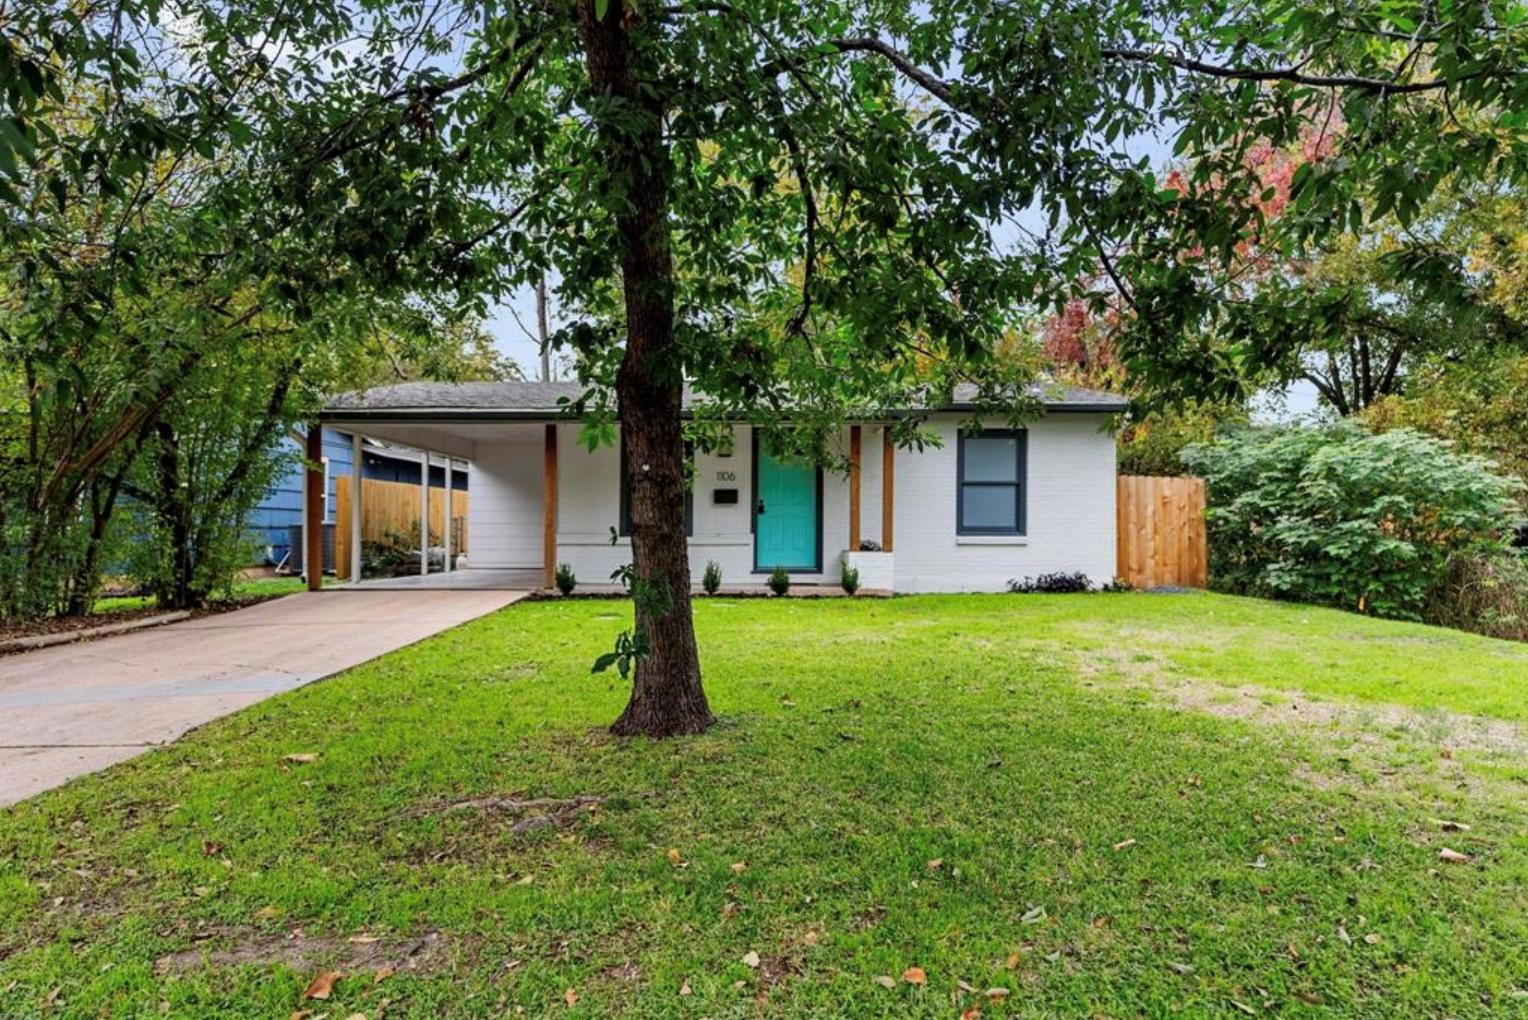
Single-story white house with a teal front door, driveway, and mature trees across the lawn.
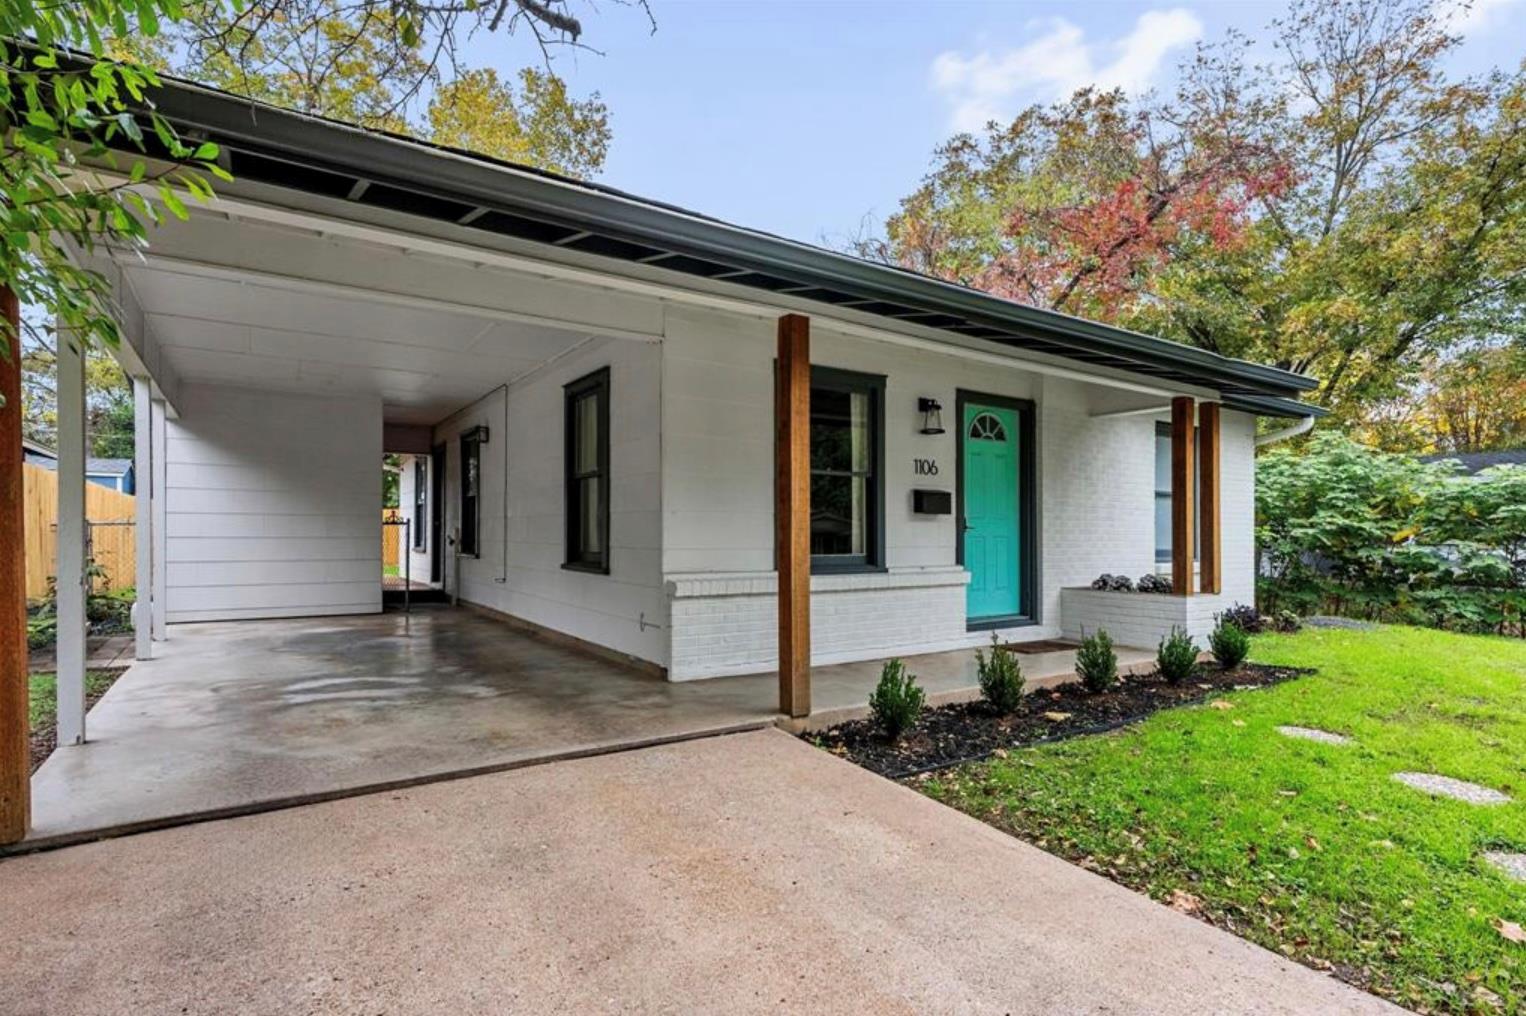
White single-story home with a covered carport, wood posts, and a bright turquoise front door.
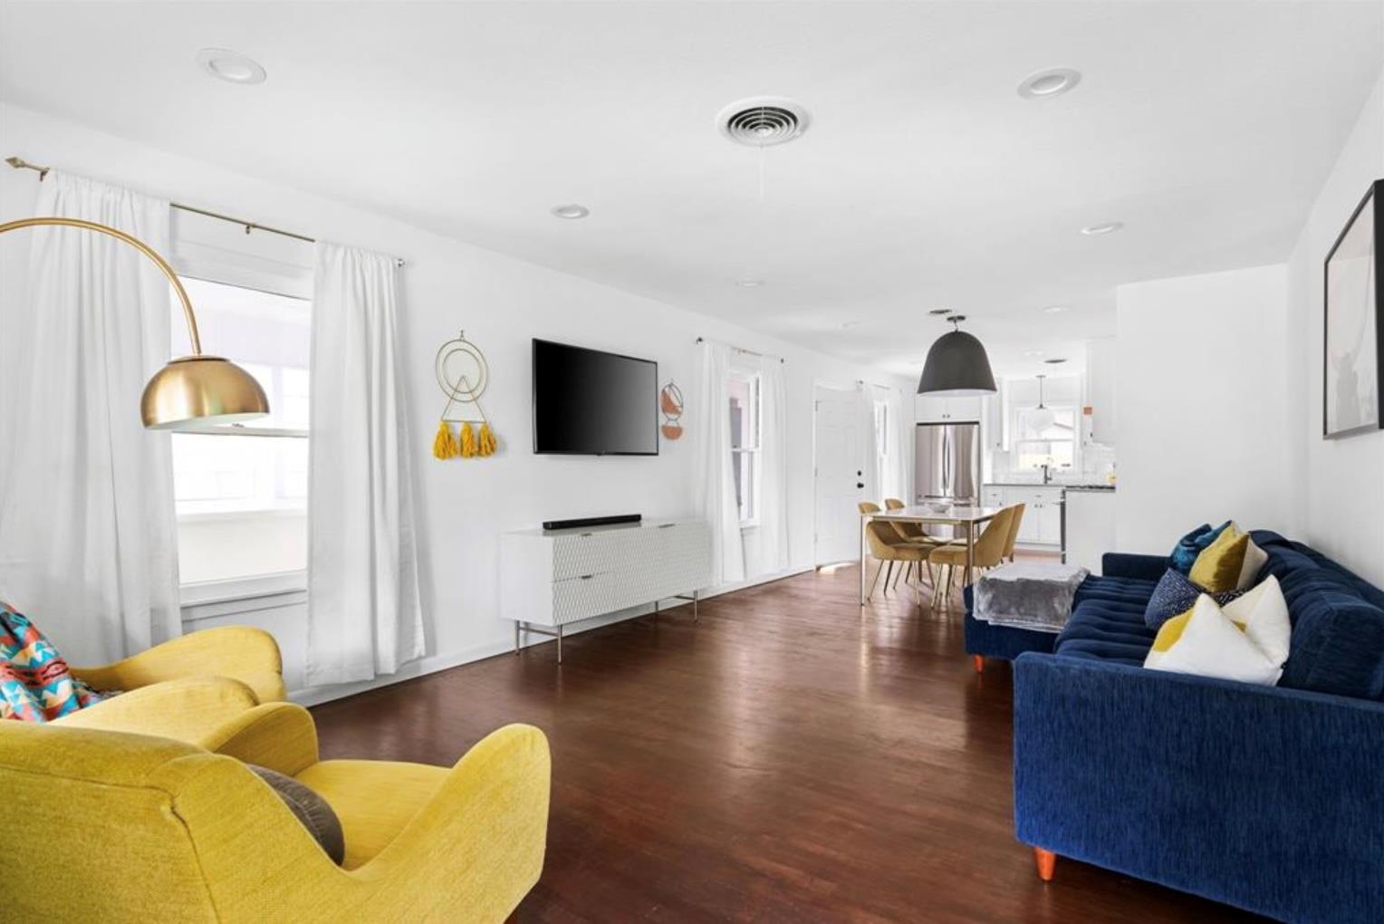
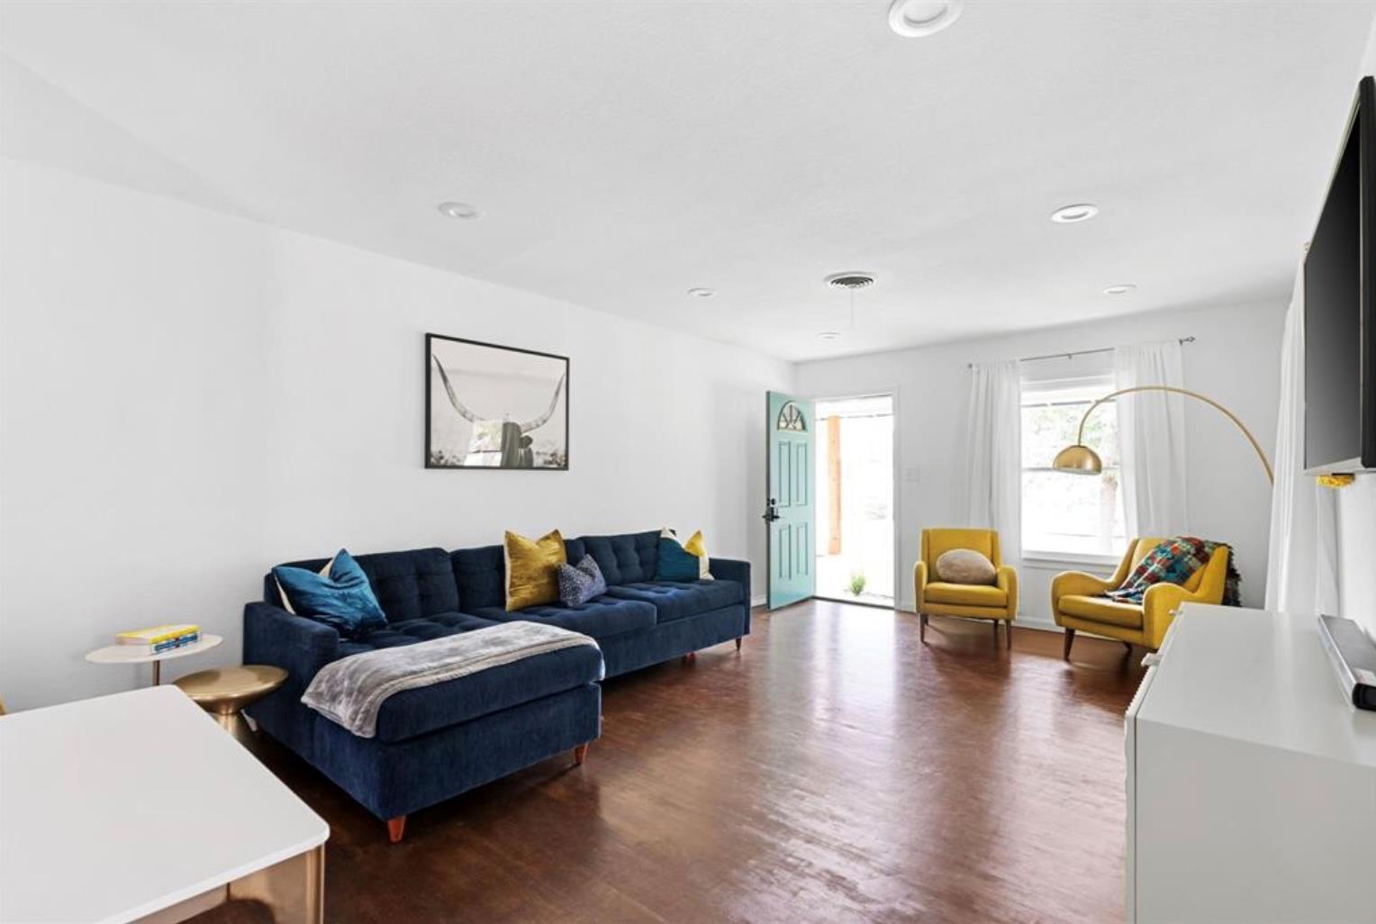
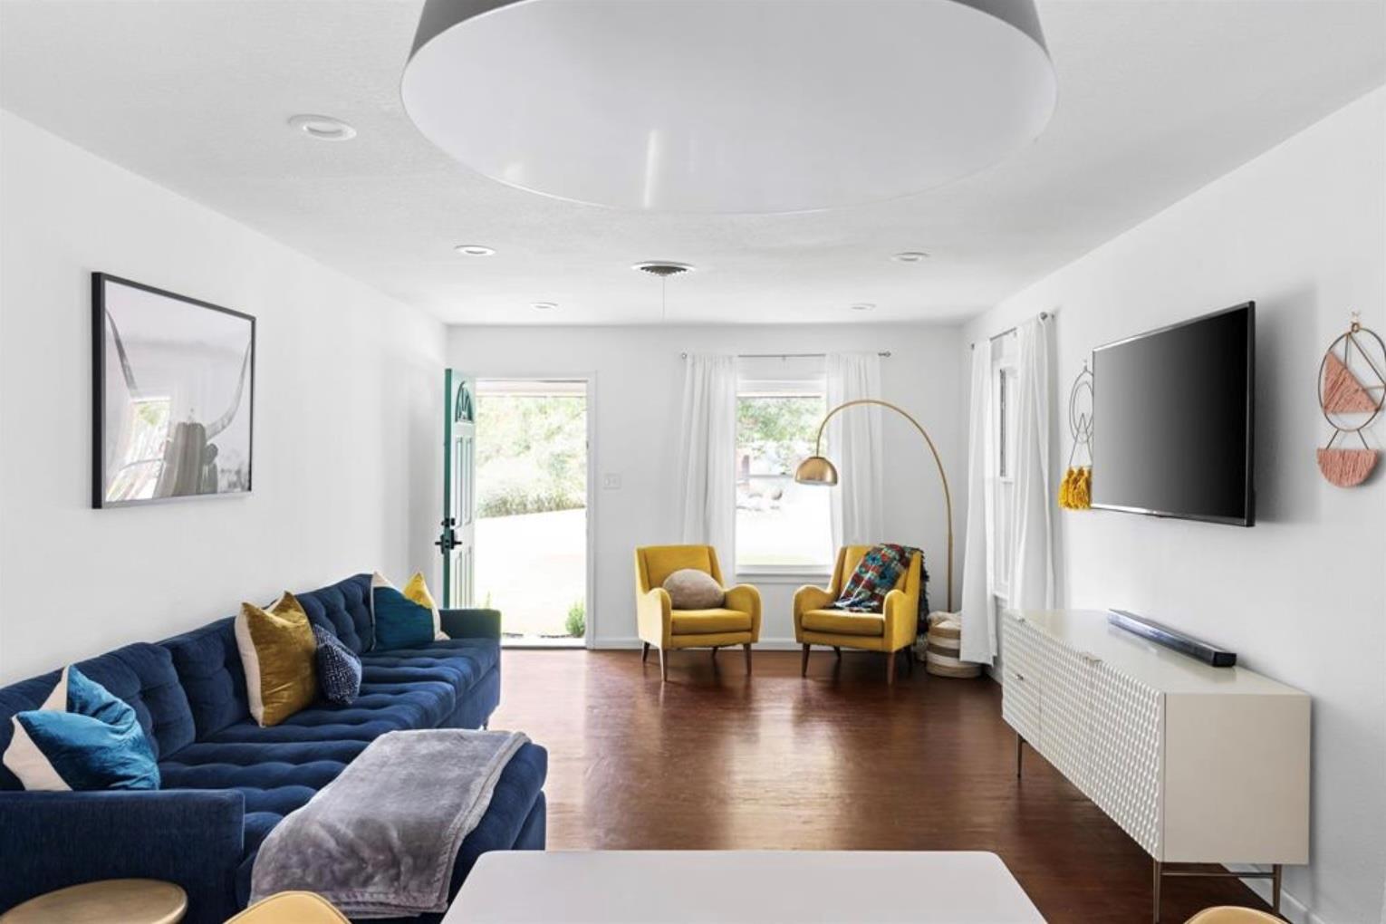
Open living and dining area with yellow armchairs, a navy sofa, and hardwood floors.
Living room with a navy sectional, mustard-yellow chairs, and an open turquoise front door.
Living room with a navy sectional, mustard armchairs, and polished wood flooring.
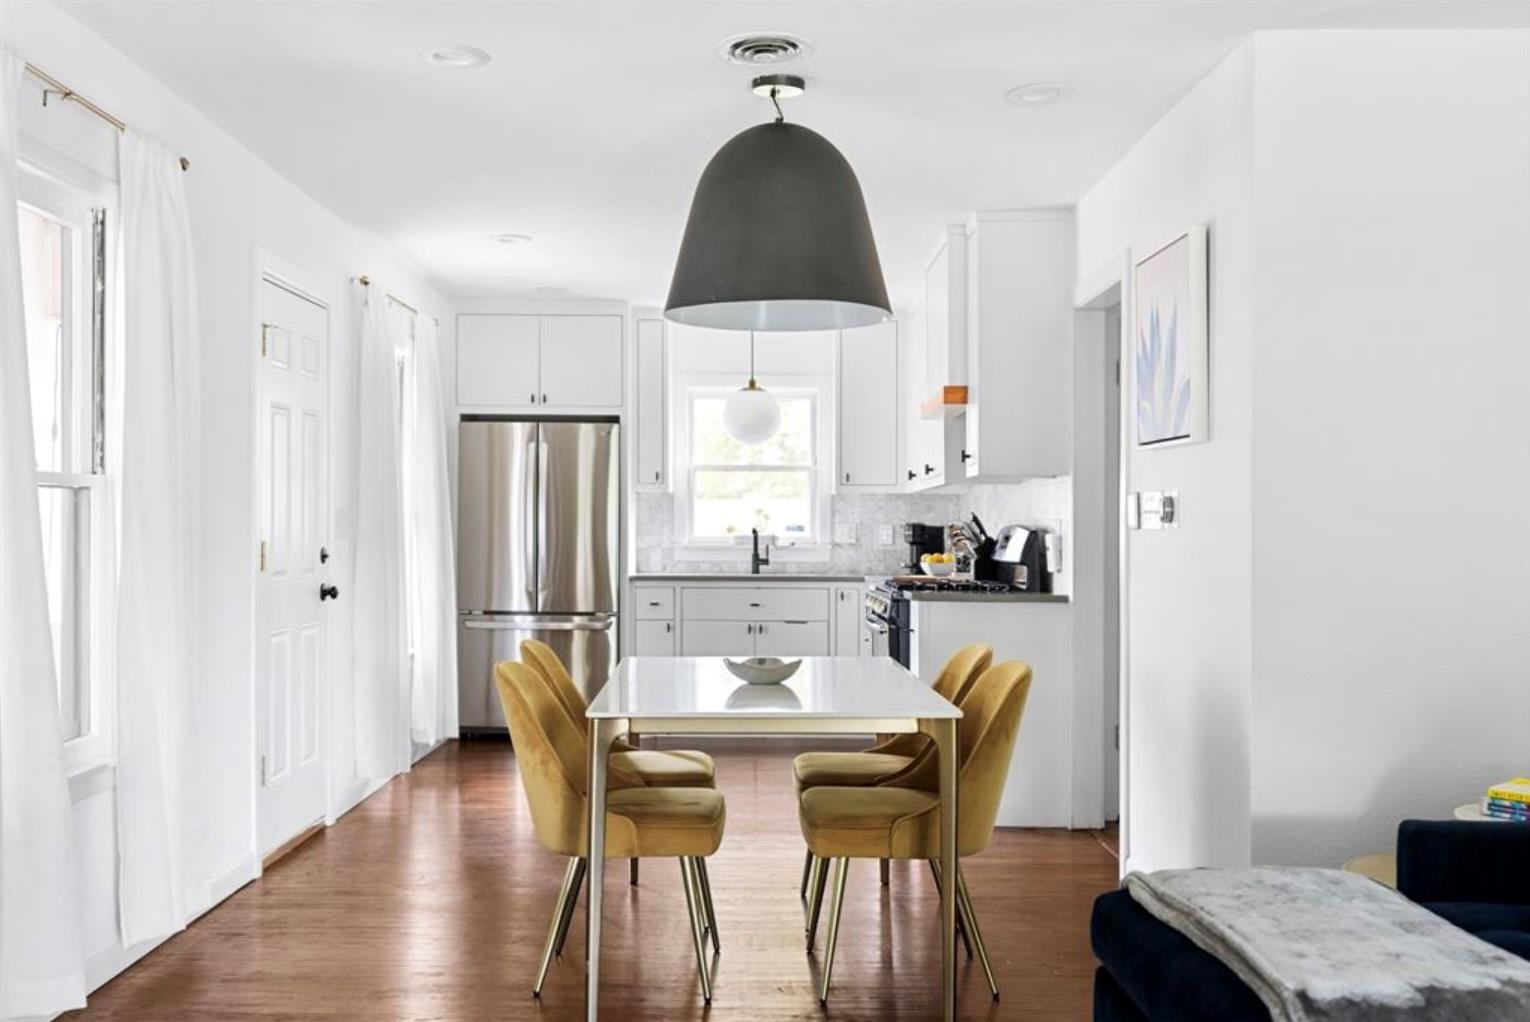
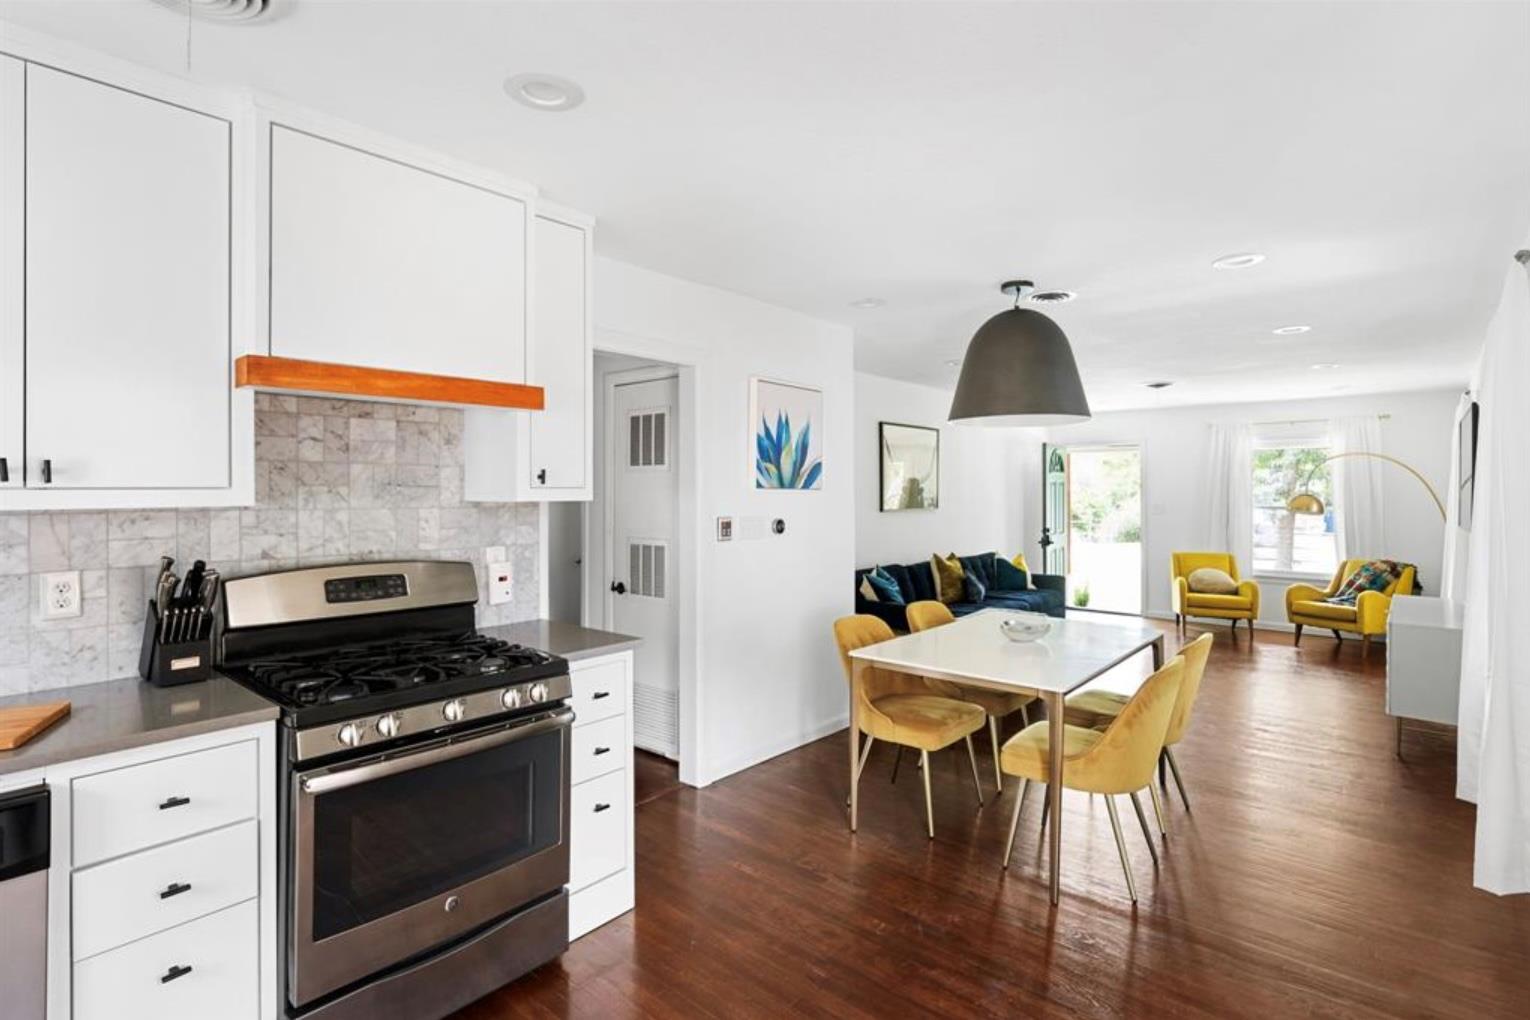
Bright kitchen and dining area with white cabinetry, stainless steel appliances, and a mustard-yellow dining set.
Bright kitchen and dining area with white cabinetry, stainless appliances, and mustard-yellow chairs.
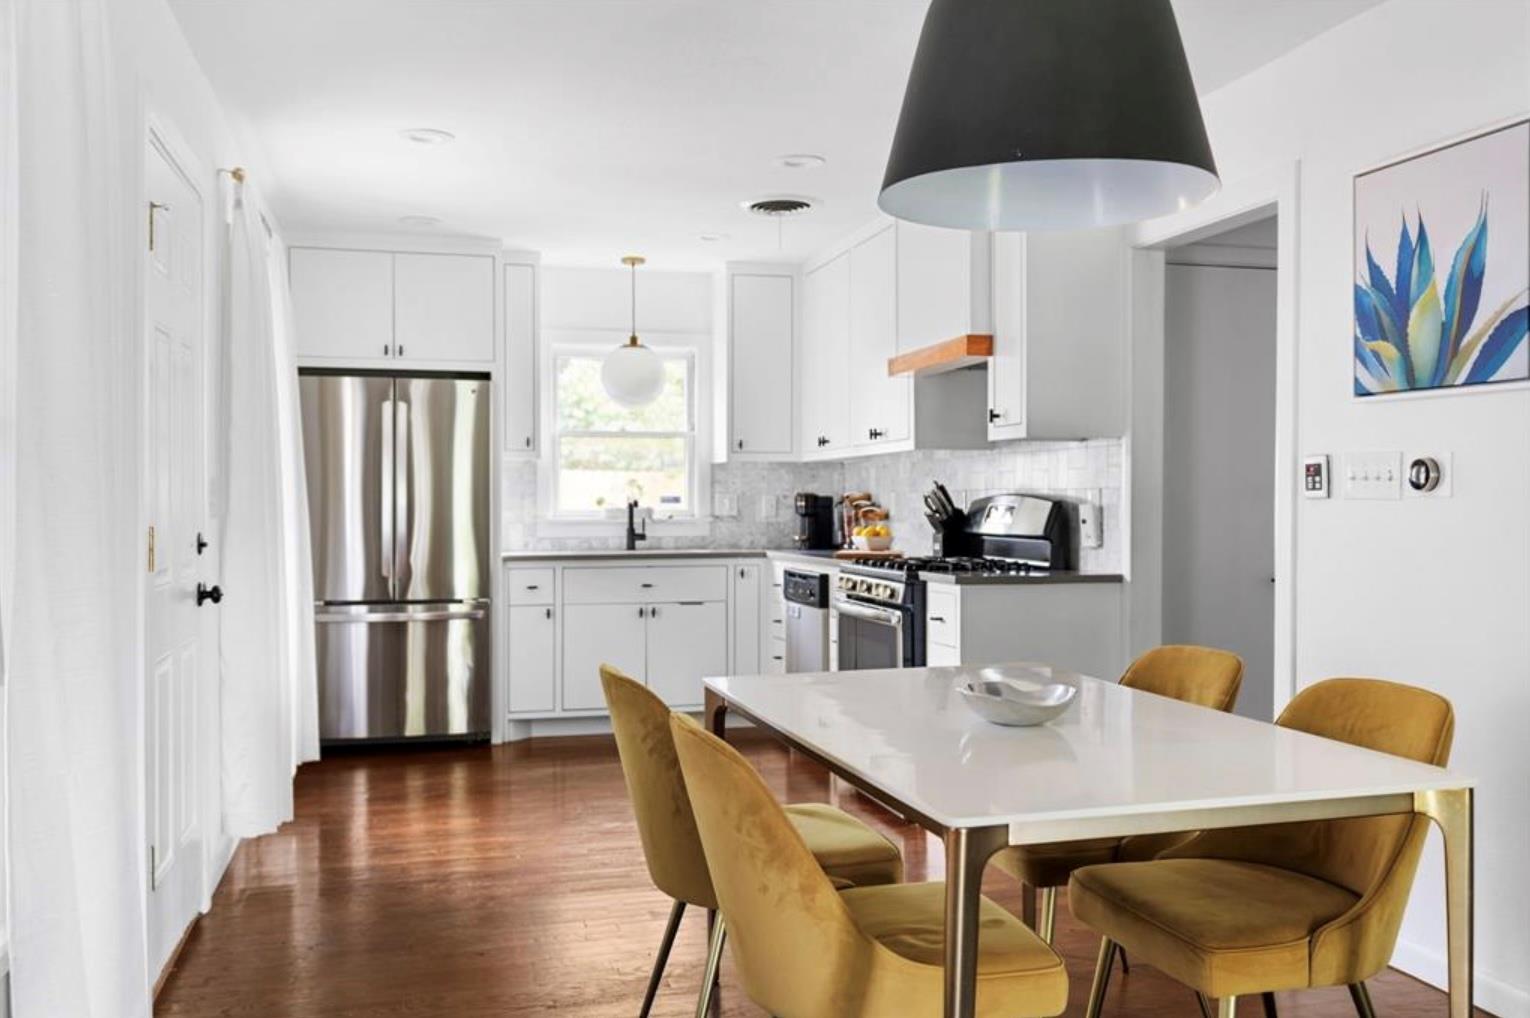
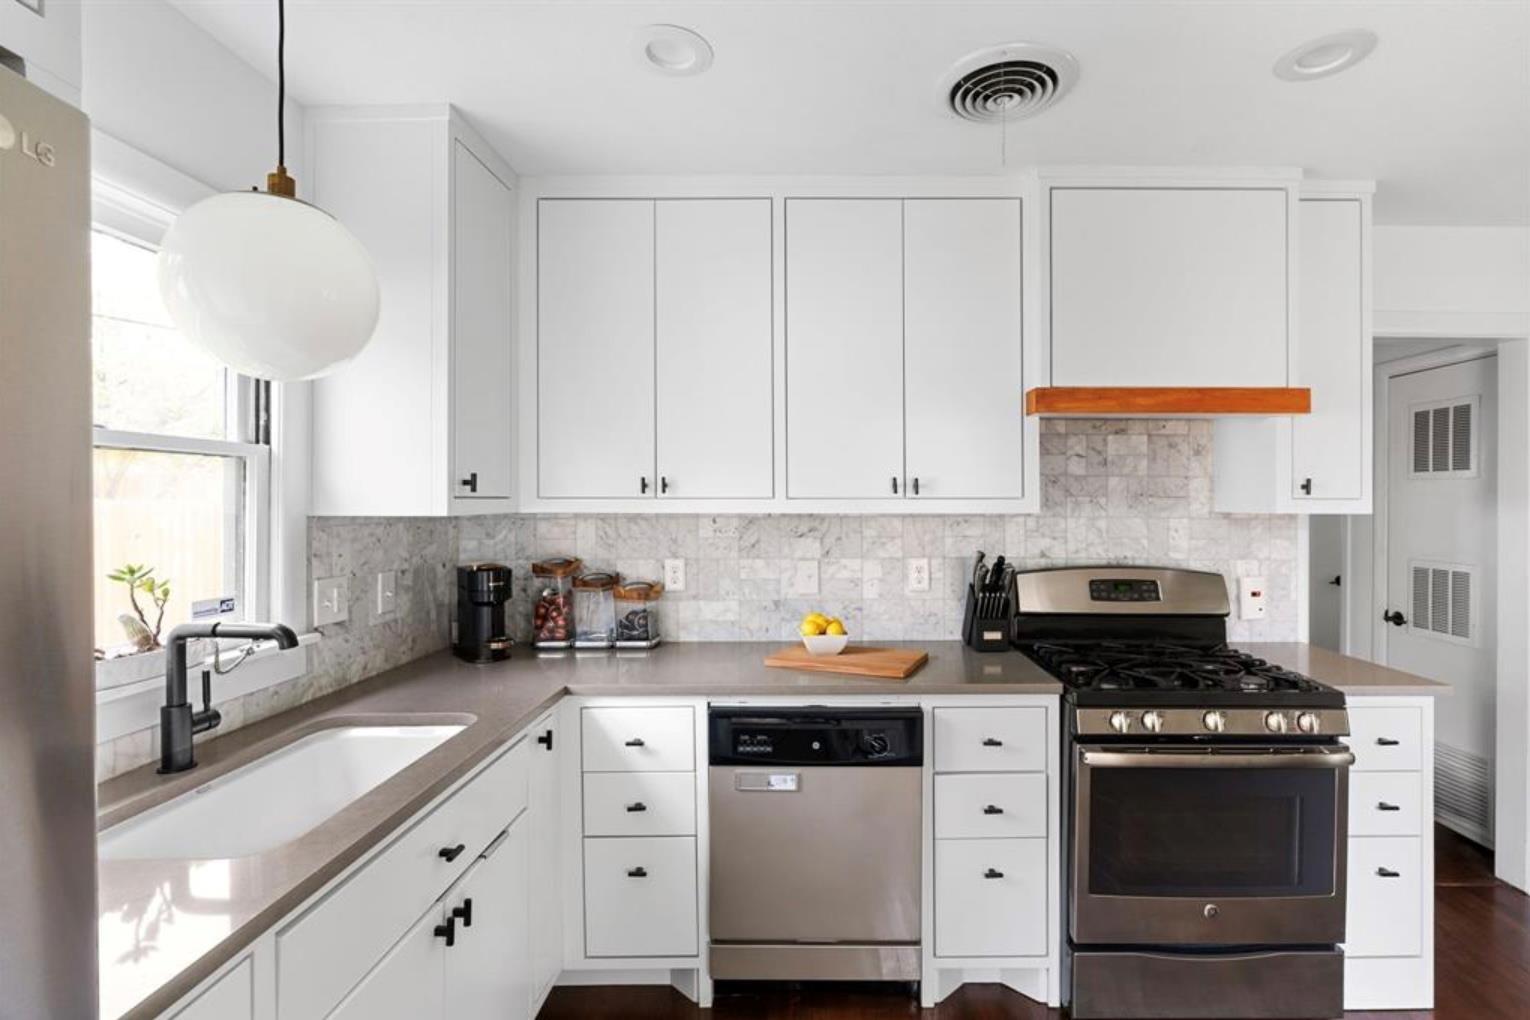
Bright renovated kitchen with white cabinets, marble backsplash, farmhouse sink, and stainless steel appliances.
Open-plan kitchen and dining area with marble backsplash, gas range, and yellow chairs.
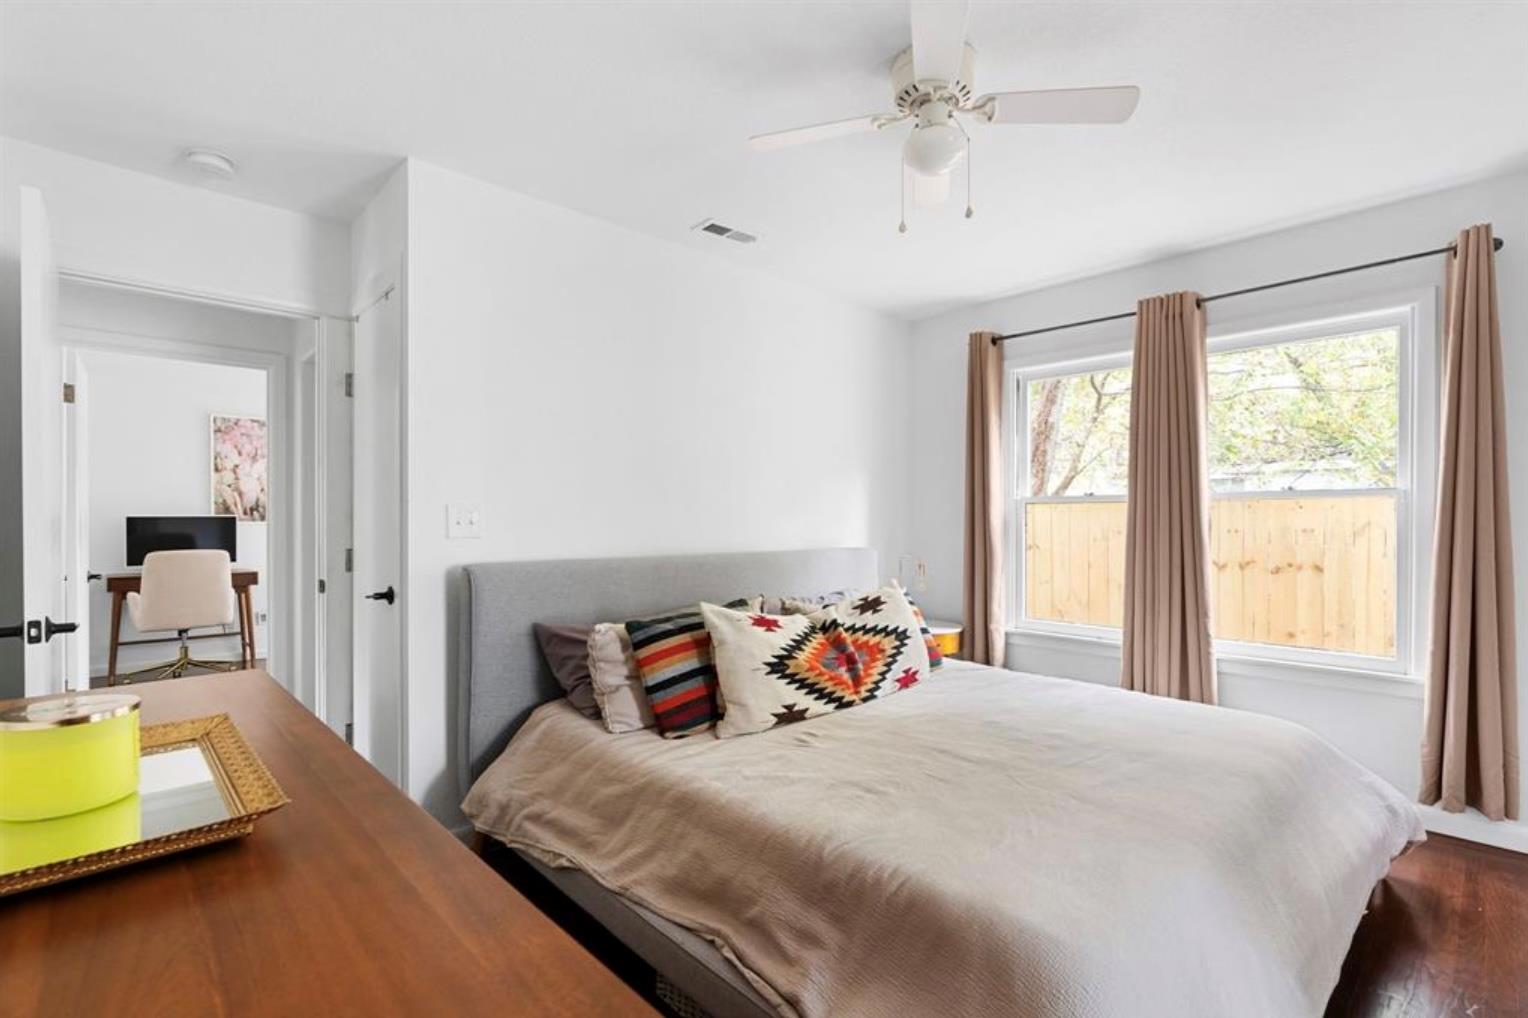
Bedroom with a large bed, colorful patterned pillows, and two curtained windows.
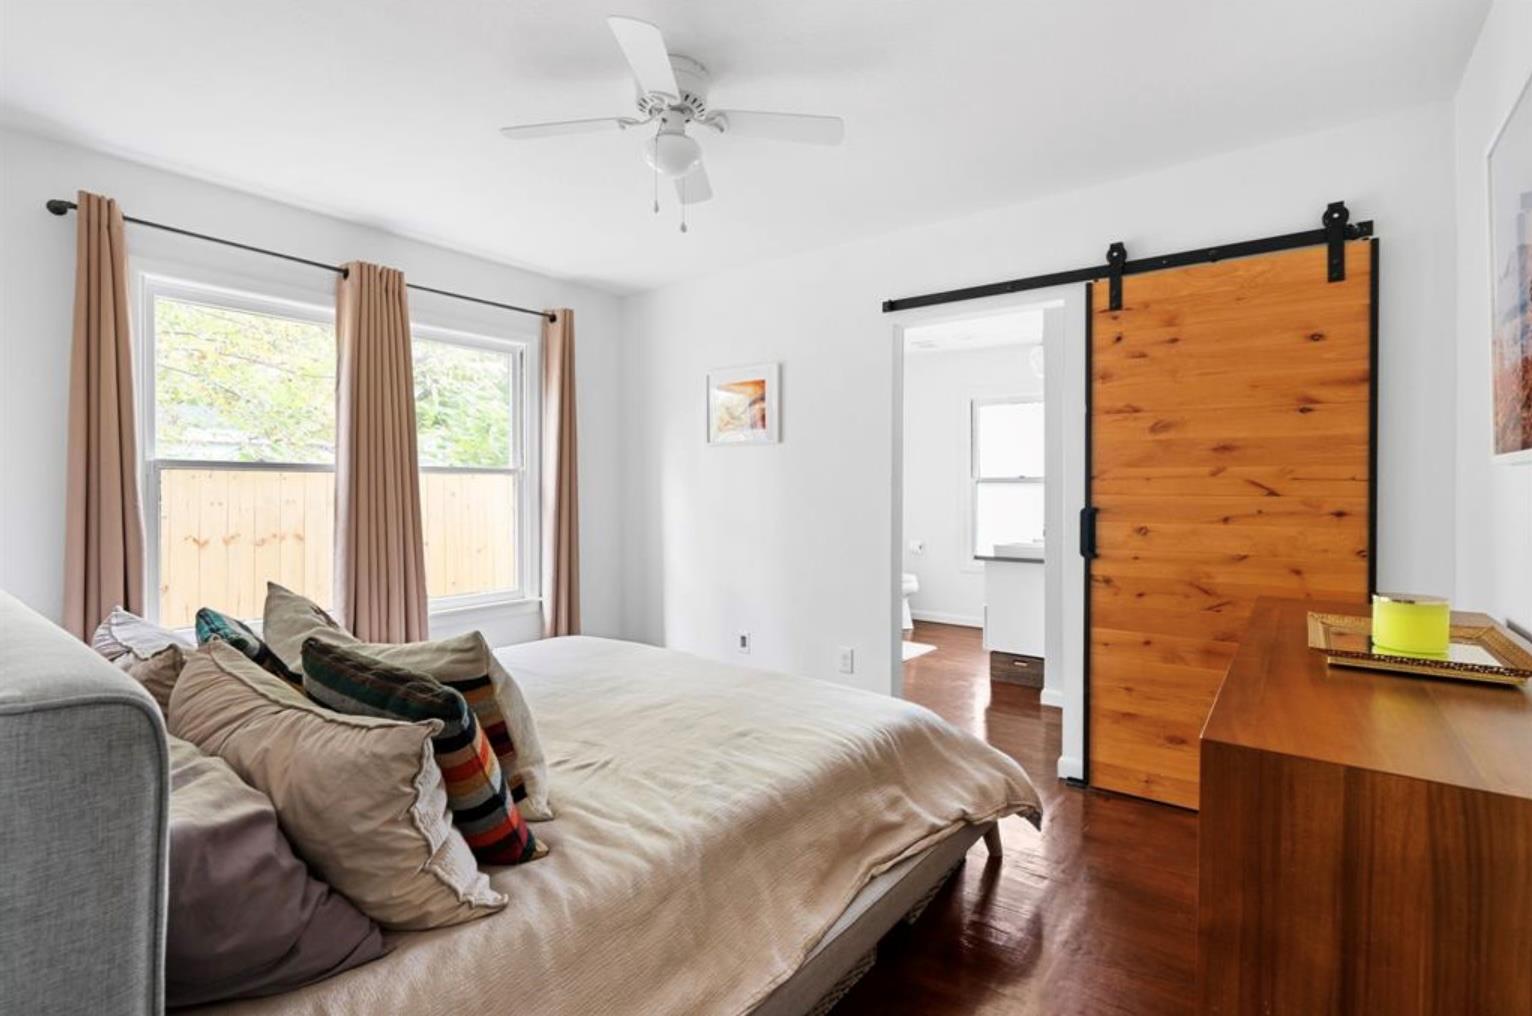
Bedroom with a bed beneath two curtained windows and a sliding wooden barn door.
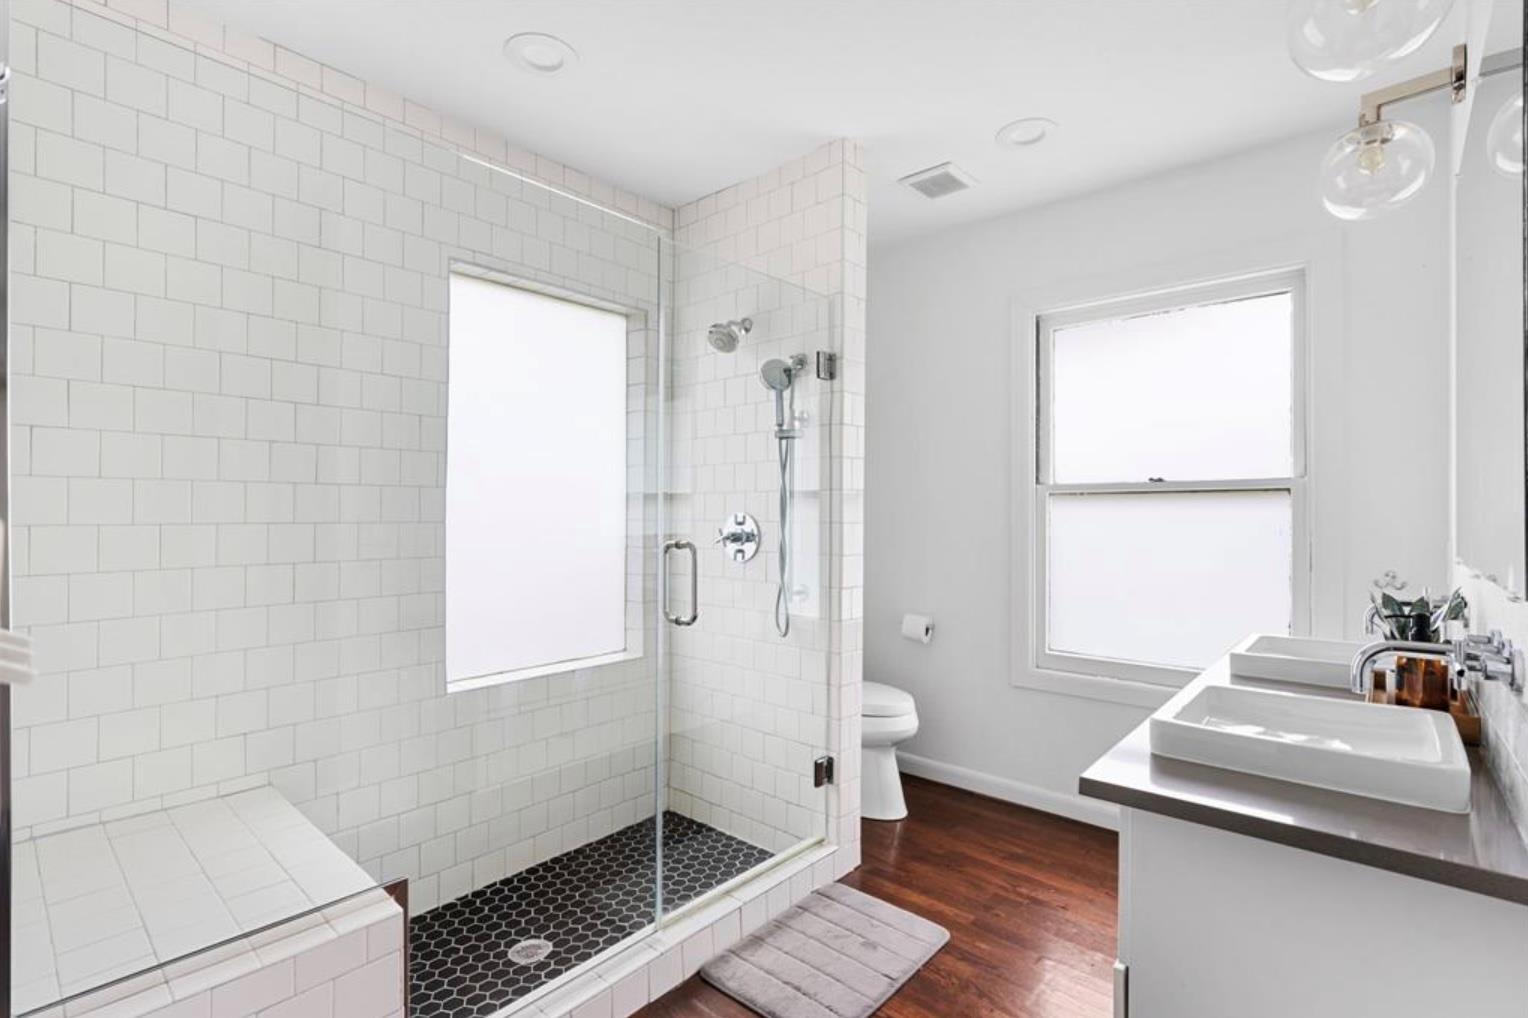
Bathroom with a tiled walk-in shower, dark hexagonal floor, and double vessel sinks.
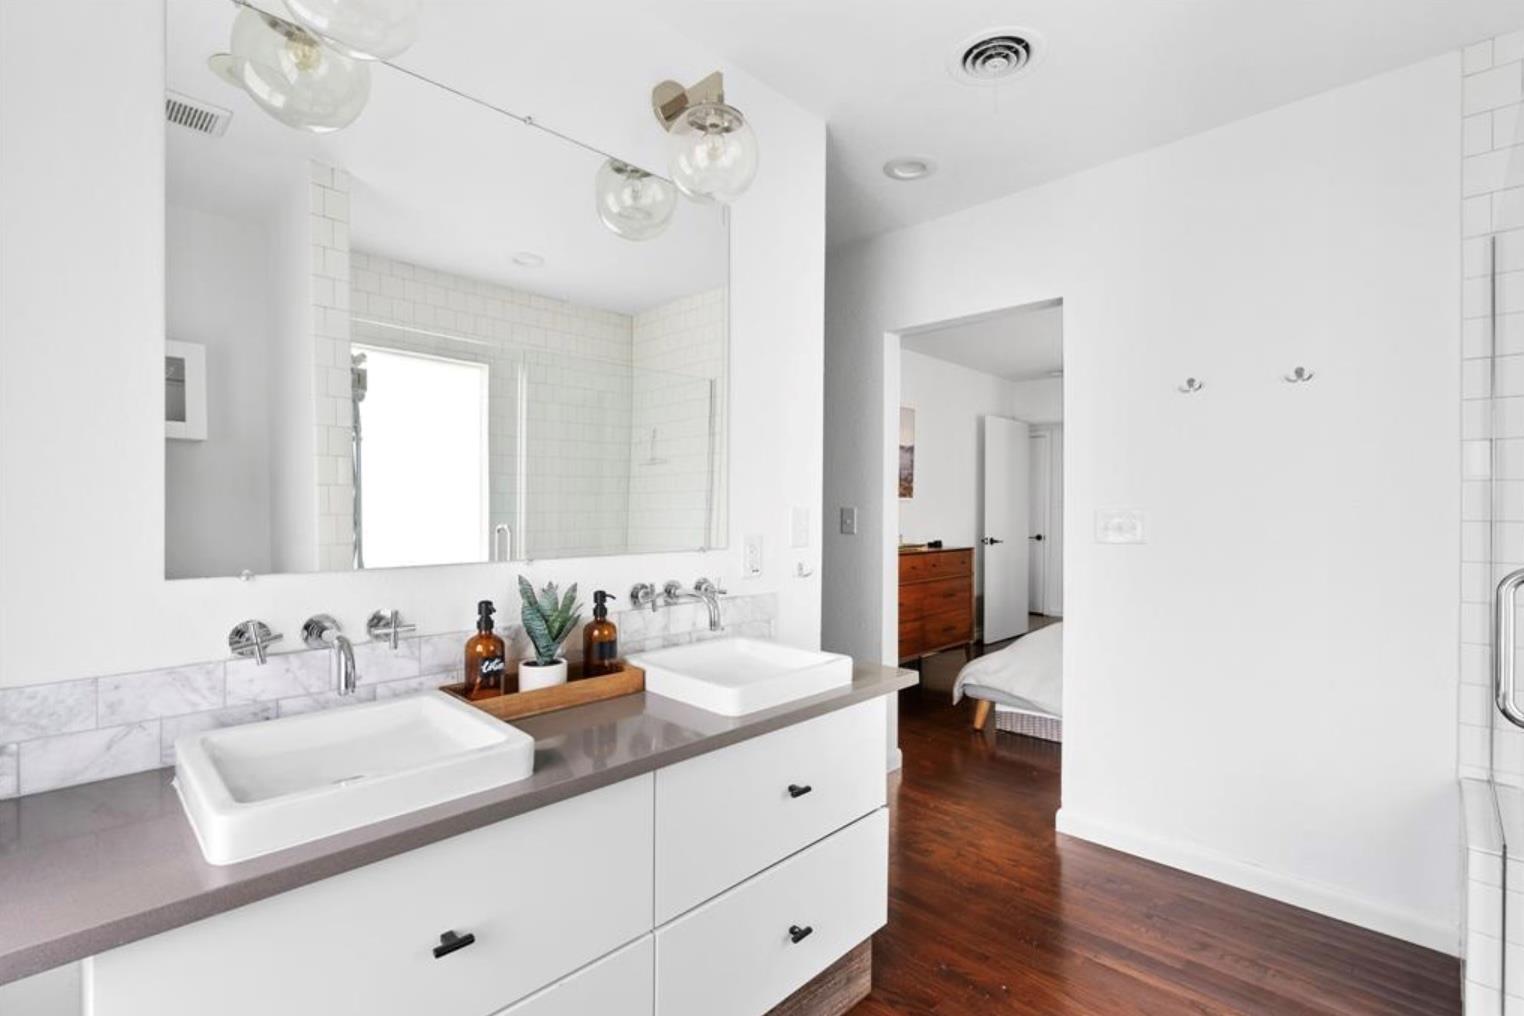
Bathroom with a double vanity, wall-length mirror, and white tile shower.
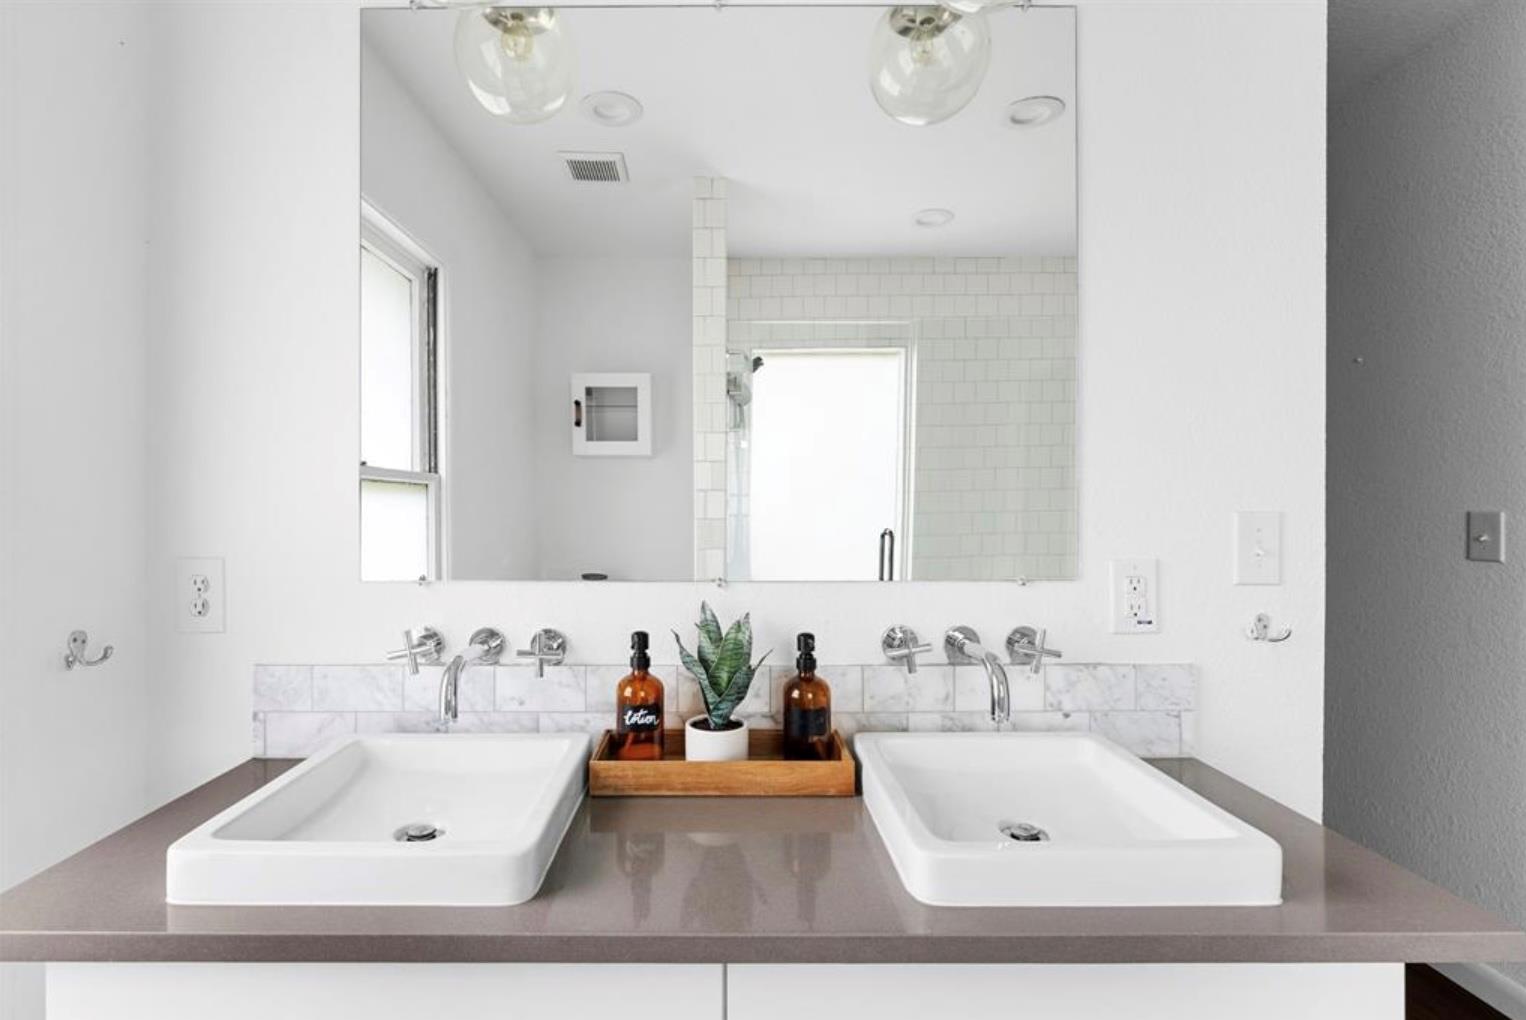
Bathroom double vanity with two vessel sinks, a marble backsplash, and a large mirror.
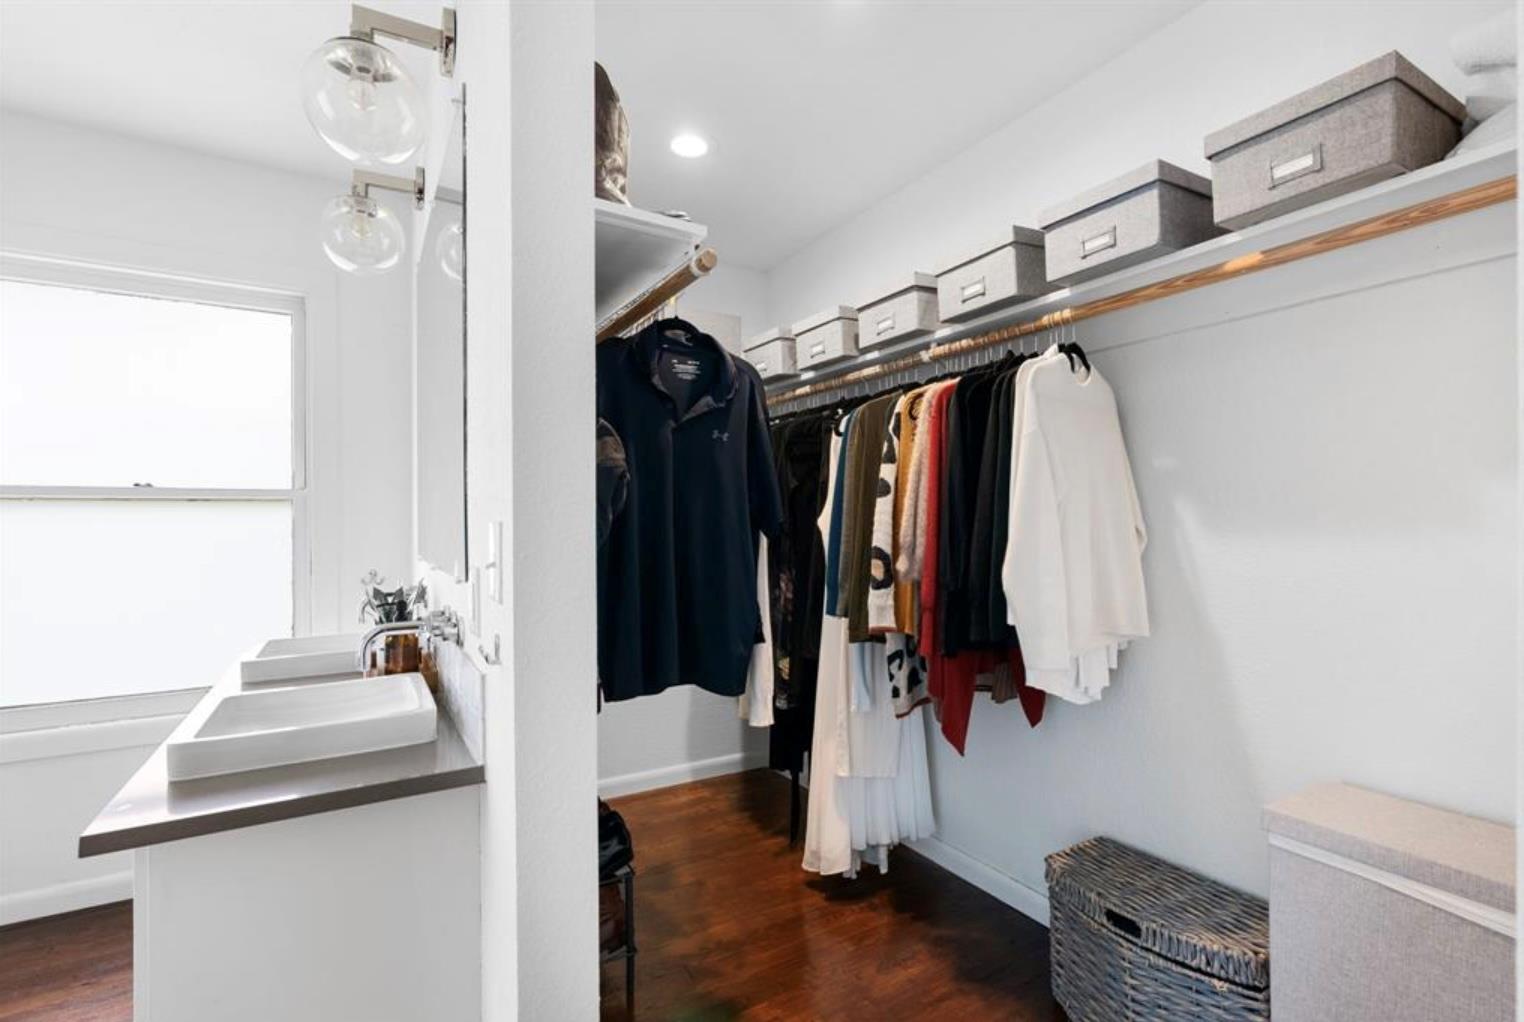
Walk-in closet with hanging clothes, overhead storage boxes, and a double-sink vanity.
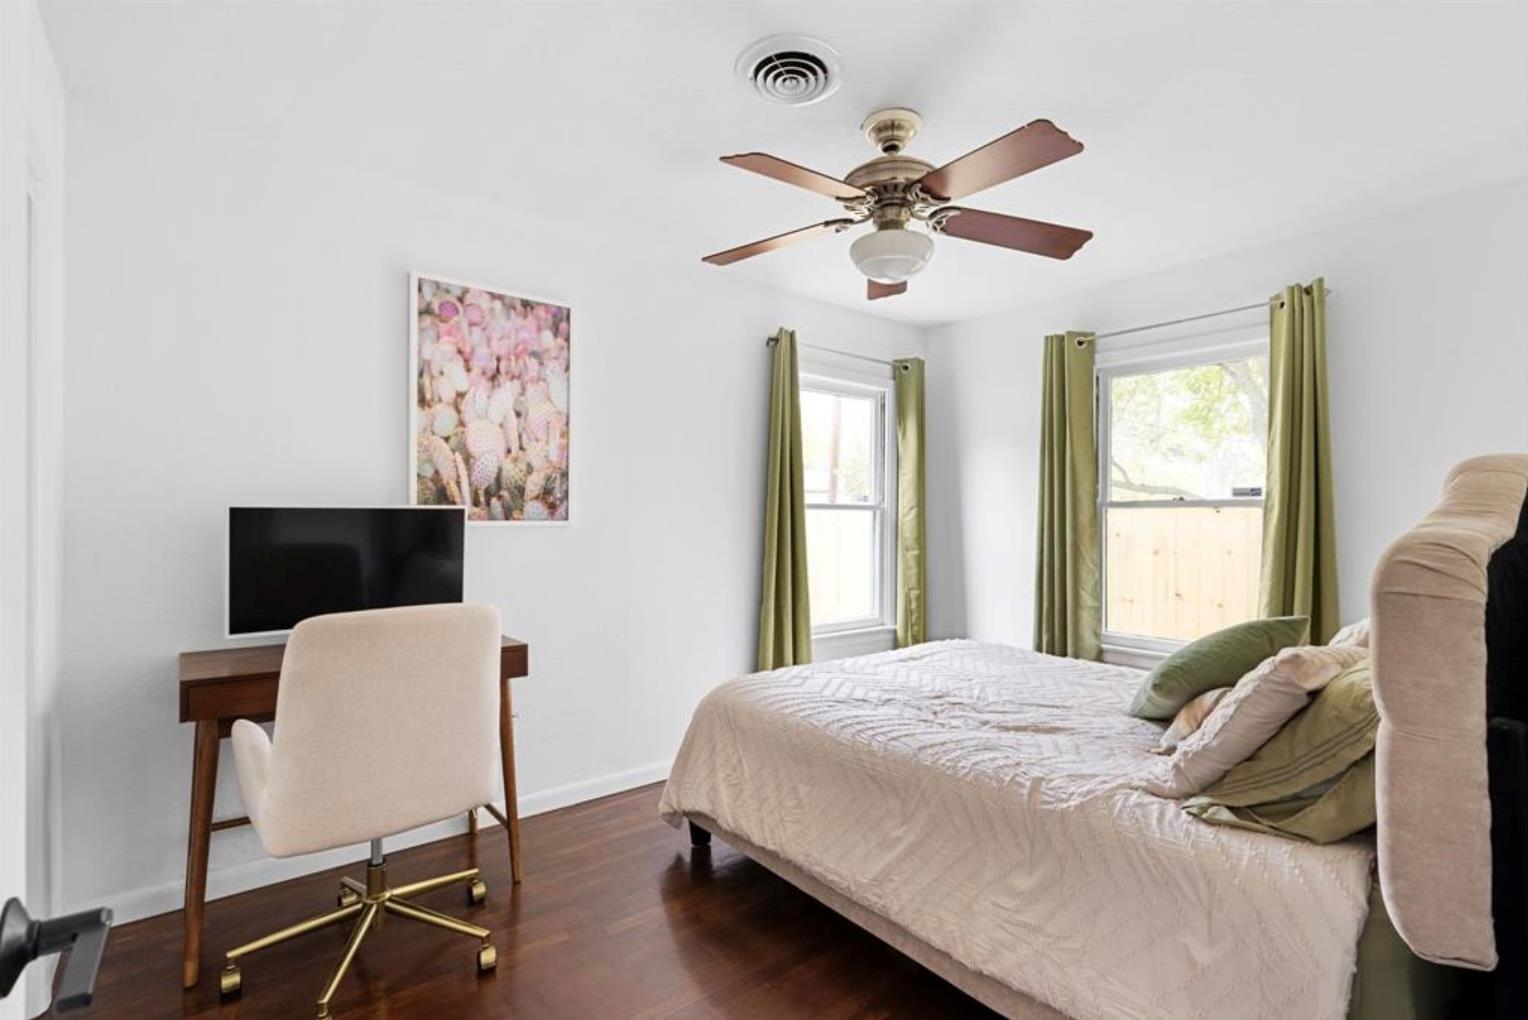
Bedroom with a bed beneath two windows, green curtains, and a ceiling fan.
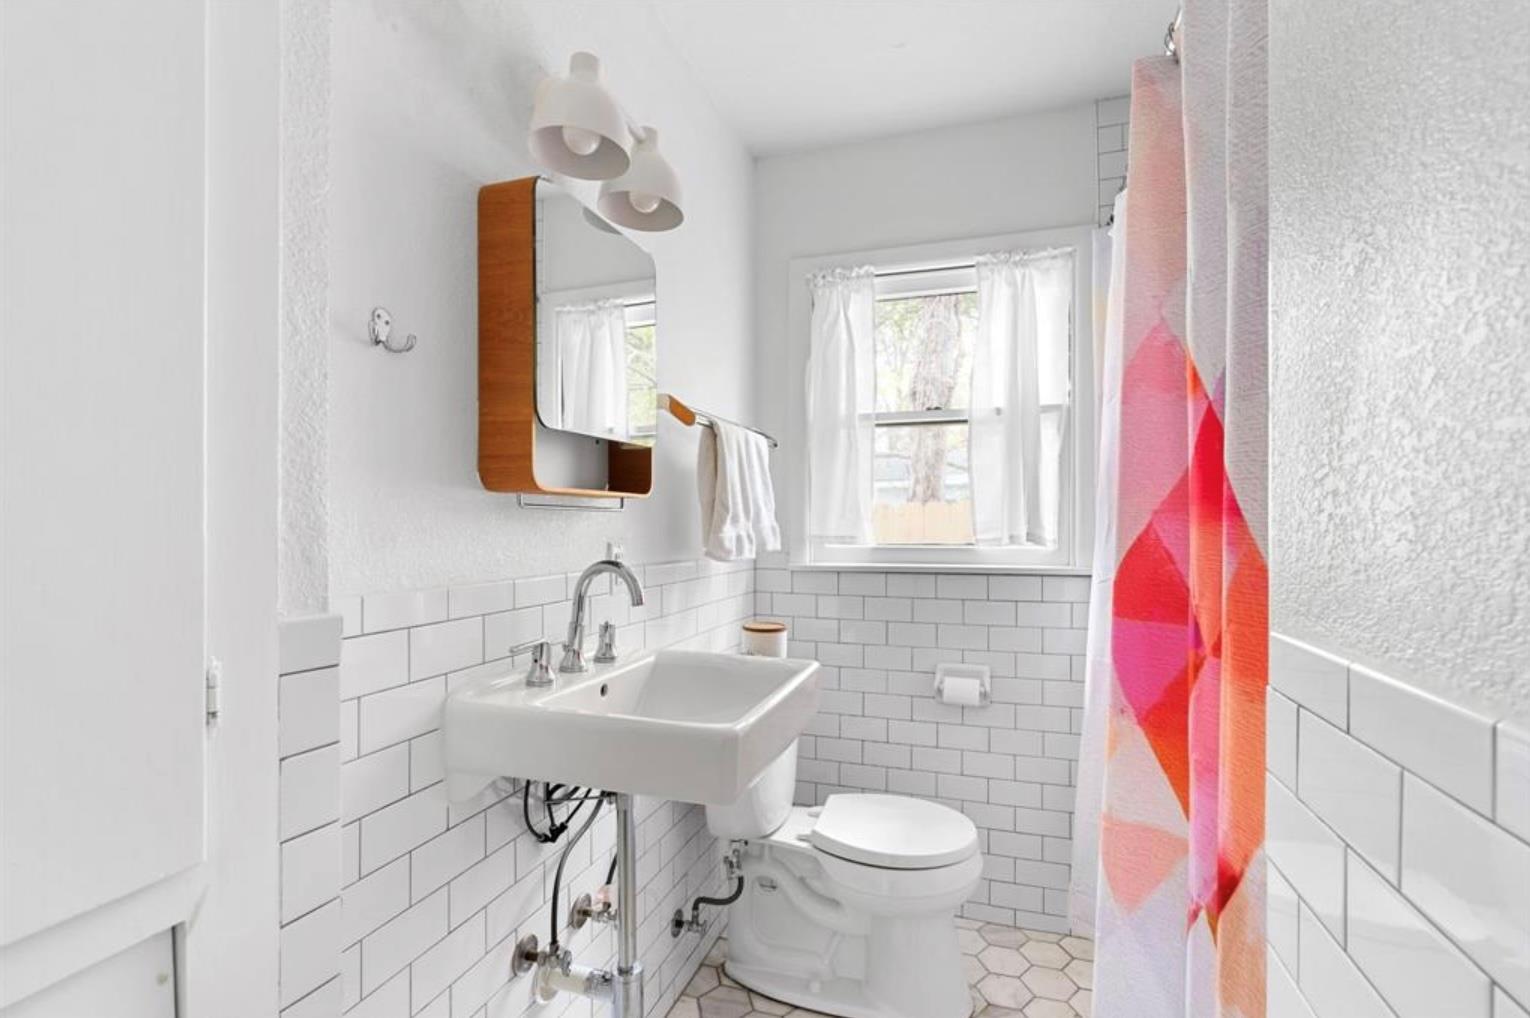
Bright bathroom with a pedestal sink, subway tile, hexagonal floor, and colorful shower curtain.
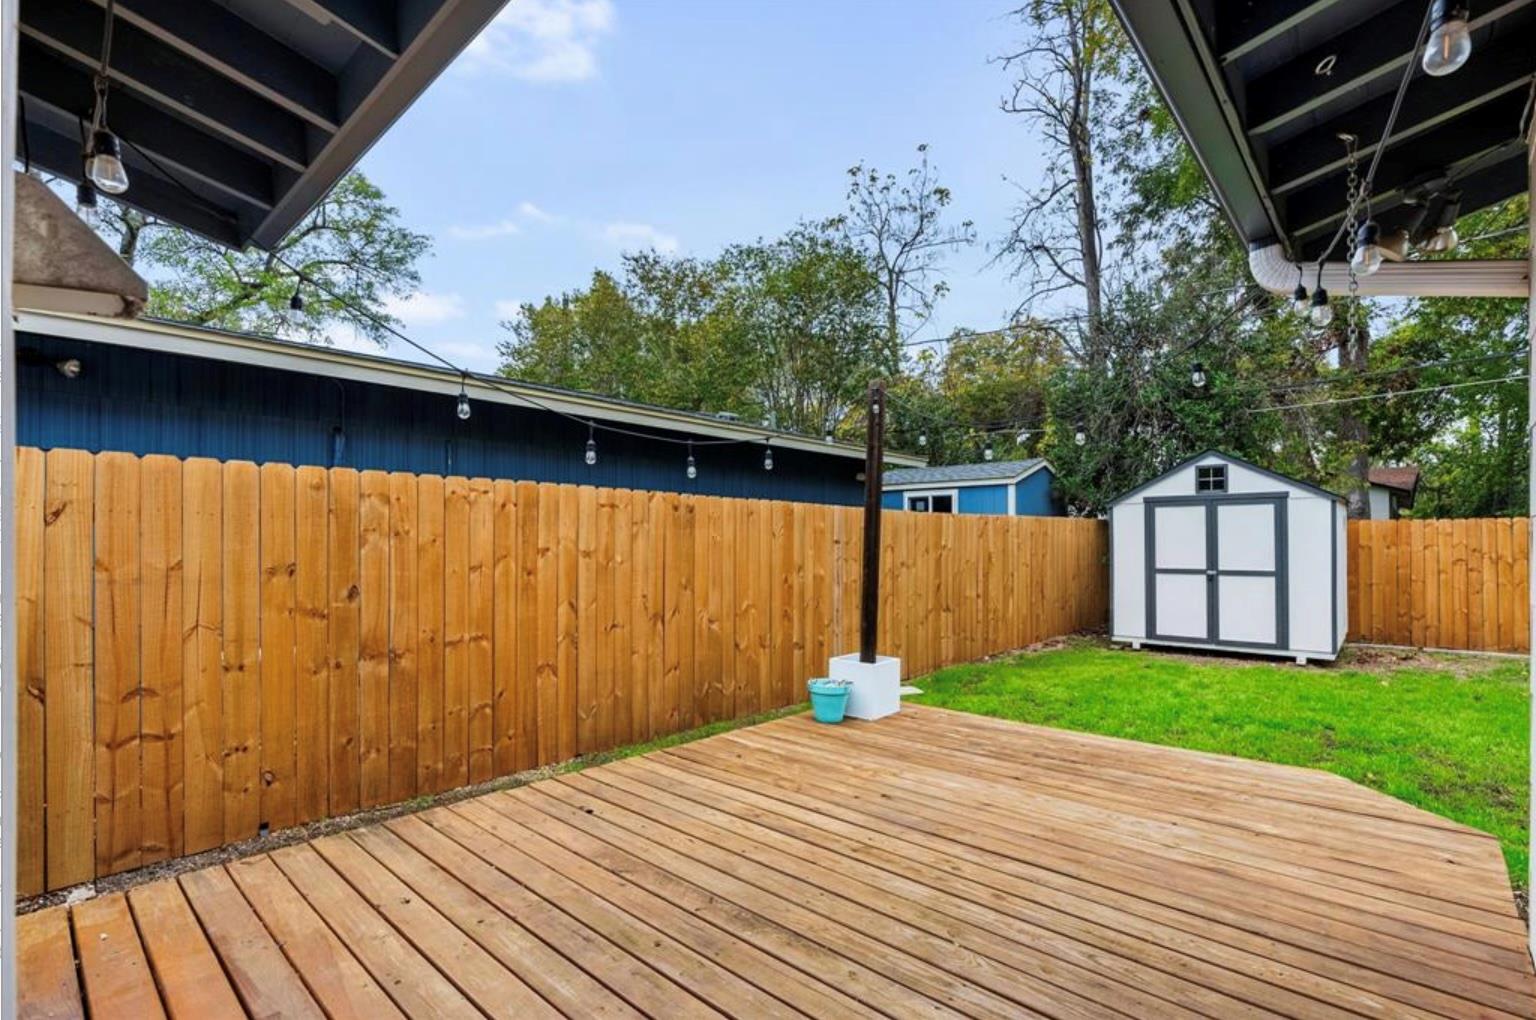
Backyard deck with string lights, a wooden fence, lawn, and a small storage shed.
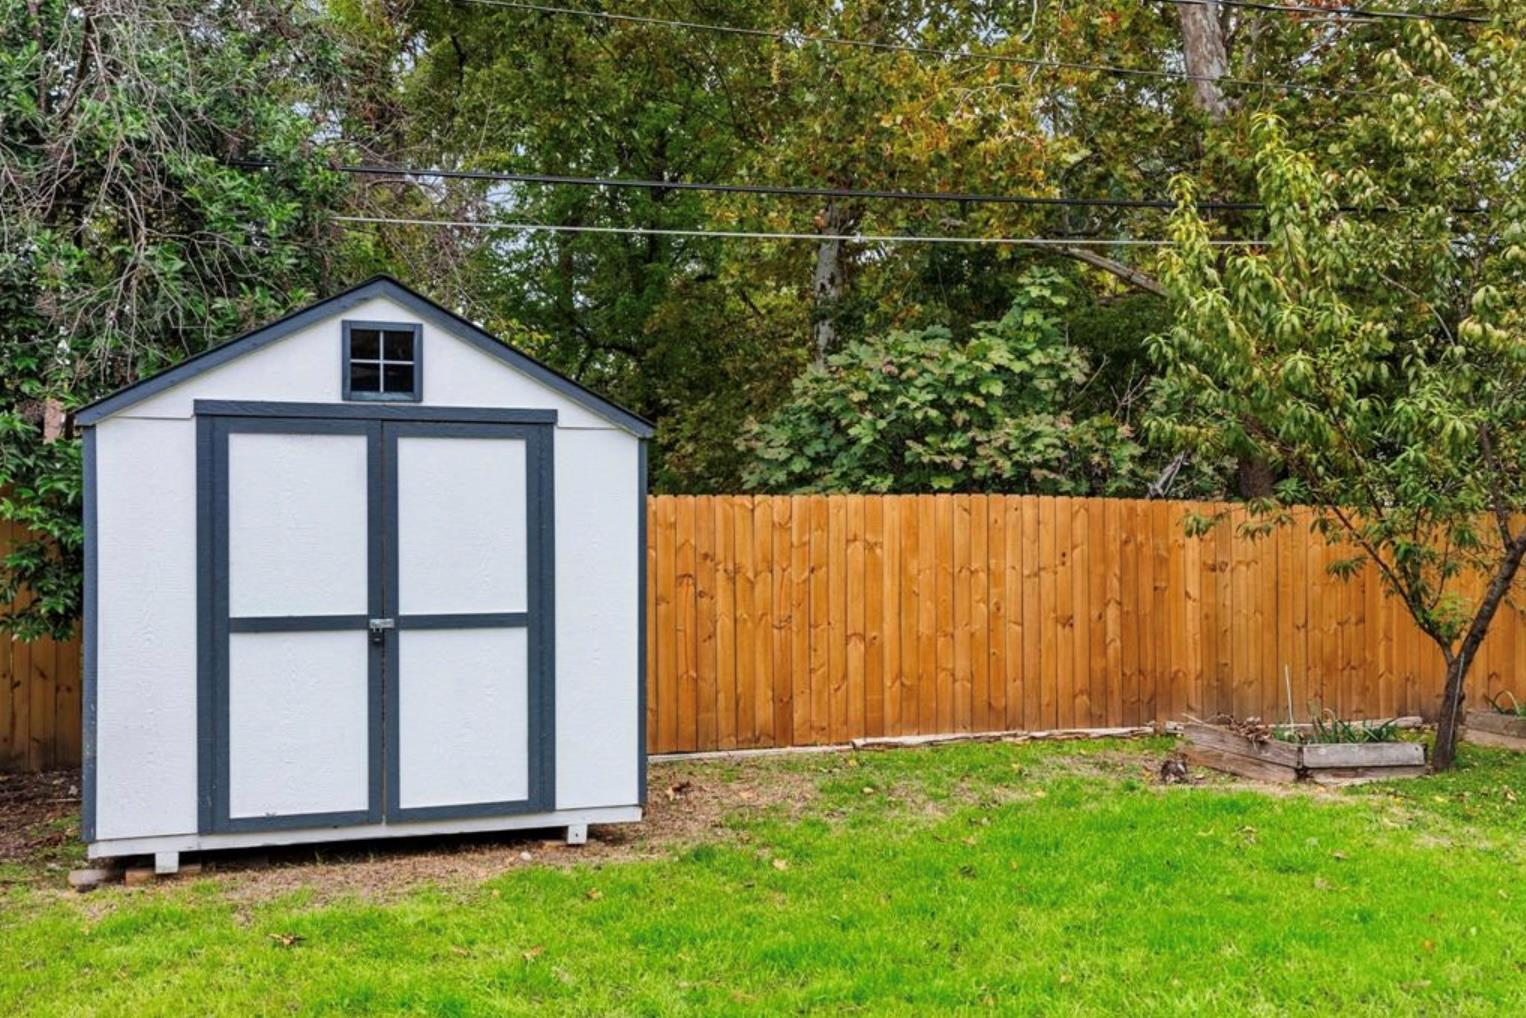
White backyard shed with dark trim beside a wooden fence and leafy trees.
SEE ALL PHOTOS
Single-story white house with a turquoise front door, covered porch, and broad concrete driveway beneath mature trees.
Single-story white house with a teal front door, driveway, and mature trees across the lawn.
White single-story home with a covered carport, wood posts, and a bright turquoise front door.
Open living and dining area with yellow armchairs, a navy sofa, and hardwood floors.
Living room with a navy sectional, mustard-yellow chairs, and an open turquoise front door.
Living room with a navy sectional, mustard armchairs, and polished wood flooring.
Bright kitchen and dining area with white cabinetry, stainless steel appliances, and a mustard-yellow dining set.
Bright kitchen and dining area with white cabinetry, stainless appliances, and mustard-yellow chairs.
Bright renovated kitchen with white cabinets, marble backsplash, farmhouse sink, and stainless steel appliances.
Open-plan kitchen and dining area with marble backsplash, gas range, and yellow chairs.
Bedroom with a large bed, colorful patterned pillows, and two curtained windows.
Bedroom with a bed beneath two curtained windows and a sliding wooden barn door.
Bathroom with a tiled walk-in shower, dark hexagonal floor, and double vessel sinks.
Bathroom with a double vanity, wall-length mirror, and white tile shower.
Bathroom double vanity with two vessel sinks, a marble backsplash, and a large mirror.
Walk-in closet with hanging clothes, overhead storage boxes, and a double-sink vanity.
Bedroom with a bed beneath two windows, green curtains, and a ceiling fan.
Bright bathroom with a pedestal sink, subway tile, hexagonal floor, and colorful shower curtain.
Backyard deck with string lights, a wooden fence, lawn, and a small storage shed.
White backyard shed with dark trim beside a wooden fence and leafy trees.
Courtesy of Kuper Sotheby's Int'l Realty, Erin Fabacher Listing Contact: (512) 500-3462 
For Sale

1106 Arcadia Ave

1106 Arcadia Ave, Austin, TX 78757

$600,000
Set in the heart of Brentwood, this thoughtfully reimagined residence was extensively renovated in 2015 by Sarah Stacey and featured on HGTV Renovations, blending timeless character with elevated modern living. Originally built in 1955, the 2-bedroom, 2-bath home offers a beautifully efficient 1,031-square-foot floor plan that lives far larger than its footprint. Refinished oak hardwood floors flow throughout the home, while the open-concept kitchen was designed for both effortless entertaining and everyday functionality.
The primary suite serves as a private retreat, featuring a spa-inspired bath and generous walk-in closet. Thoughtful updates provide peace of mind and modern convenience, including replacement of the original cast iron plumbing with PVC piping in 2018, new plumbing lines, a new roof installed in 2022, and a new privacy fence completed in 2023. Outdoors, an expansive deck creates the perfect setting for entertaining or enjoying quiet evenings under the Austin sky, complemented by a detached storage shed and mature landscaping.
Ideally located just minutes from Brentwood's beloved restaurants, coffee shops, parks, and grocery stores, with easy access to Downtown Austin and The Domain, this move-in-ready home offers the perfect balance of classic charm, thoughtful design, and modern updates in one of Austin's most sought-after neighborhoods.

2
beds

2
baths

1,031 Sq.Ft. LIVING AREA

6,534 Sq.Ft. lot

Erin Fabacher

Erin Fabacher

Features & Amenities

Interior

  • total bedrooms2
  • Total bathrooms2
  • full bathrooms2
  • Flooring Tile, Wood
  • Fireplace None
  • APPLIANCES Dishwasher, Exhaust Fan, Free-Standing Range, Refrigerator, Stainless Steel Appliance(s), Tankless Water Heater, Gas Water Heater
  • other interior Features No Interior Steps, Primary Bedroom on Main, Walk-In Closet(s)

Area & Lot

  • Status For Sale
  • Living Area1,031 Sq.Ft.
  • Lot Area6,534 Sq.Ft.
  • MLS® ID2096218
  • TypeResidential
  • YEAR BUILT1955
  • Water FrontageNone
  • View DescriptionNone
  • Elementary SchoolBrentwood
  • Middle SchoolLamar (Austin ISD)
  • High SchoolMcCallum
  • School DistrictAustin ISD

Exterior

  • STORIES1
  • water SourcePublic
  • utilitiesElectricity Available, Natural Gas Available
  • PoolNone
  • roofComposition
  • lot featuresCurbs, Public Maintained Road, Trees-Medium (20 Ft - 40 Ft), Trees-Moderate
  • parkingCarport
  • HEAT TYPECentral
  • AIR CONDITIONINGCentral Air
  • sewerPublic Sewer
  • SubstructureSlab
  • Disability FeaturesNone
  • other exterior FeaturesNone

Financial

  • Sales Price$600,000
  • Real Estate Tax $9,299/yr
Single-story white house with a teal front door, driveway, and mature trees across the lawn.

Schedule a Showing

I would love to show you this beautiful property. Please select your preferred date and time below. I'll be in touch shortly to confirm your appointment.

Schedule a Showing

I would love to show you this beautiful property. Please select your preferred date and time below. I'll be in touch shortly to confirm your appointment.
Thank you for your interest in 1106 Arcadia Ave, Austin, TX 78757. We are reviewing your request and will be in touch shortly!

Mortgage Calculator

Estimate your monthly mortgage payment, including the principal and interest, property taxes, and HOA. Adjust the values to generate a more accurate rate.
All estimates are provided for informational purposes only. Actual amounts may vary.
$0,000 Your Payment 20 15 65
$0,000 Your Payment

Work With Erin

Contact Erin today so she can guide you through the buying and selling process.

Follow Me on Instagram